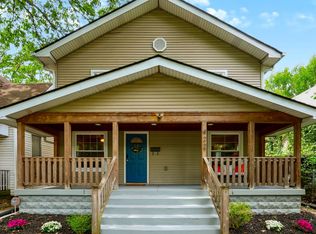
Charming home located in the heart of Irvington! This updated property offers an ample amount of living space with 3 bedrooms, 2.5 baths, a bonus room, a formal dining room, and an inviting open-concept family room and kitchen area. High ceilings throughout main living areas with large windows provide a spacious feel with plenty of natural light. The bonus room has been converted into a large walk-in closet for extra storage, but could certainly be used as an office or playroom, if desired. Laundry area located near the back door, as well as the half bath, making this convenient for entertaining guests outdoors in the large fenced-in back yard. The covered front porch offers an additional area to relax outdoors. Gravel driveway located on the North side of the home provides parking with a side-door entryway leading into the mud room. Conveniently located within walking distance to both Ellenberger Park and downtown Irvington, which feature several local restaurants, shops, and events. Only about a 10-15 drive to downtown Indy. All appliances stay, including W/D, security system & cameras included. HVAC/WH/Roof/Gutters/Ductwork replaced in 2018, windows in 2019.
Active
$249,900
37 N Riley Ave, Indianapolis, IN 46201
3beds
1,848sqft
Residential, Single Family Residence
Built in 1920
8,276 Square Feet Lot
$-- Zestimate®
$135/sqft
$-- HOA
What's special
Half bathCovered front porchBonus roomFormal dining roomLarge windowsGravel drivewayLarge walk-in closet
- 12 days
- 503
- 59
Likely to sell faster than
Zillow last checked:
Listing updated:
Listed by:
Amanda Shafer mandy.shafer@talktotucker.com,
F.C. Tucker Company,
Parge June,
F.C. Tucker Company
Source: MIBOR as distributed by MLS GRID,MLS#: 22123601
Facts & features
Interior
Bedrooms & bathrooms
- Bedrooms: 3
- Bathrooms: 3
- Full bathrooms: 2
- 1/2 bathrooms: 1
- Main level bathrooms: 3
- Main level bedrooms: 3
Primary bedroom
- Level: Main
- Area: 156 Square Feet
- Dimensions: 12x13
Bedroom 2
- Level: Main
- Area: 132 Square Feet
- Dimensions: 12x11
Bedroom 3
- Level: Main
- Area: 144 Square Feet
- Dimensions: 18x8
Bonus room
- Level: Main
- Area: 80 Square Feet
- Dimensions: 10x8
Dining room
- Level: Main
- Area: 196 Square Feet
- Dimensions: 14x14
Family room
- Level: Main
- Area: 196 Square Feet
- Dimensions: 14x14
Kitchen
- Level: Main
- Area: 156 Square Feet
- Dimensions: 13x12
Utility room
- Level: Main
- Area: 30 Square Feet
- Dimensions: 6x5
Heating
- Forced Air, Natural Gas
Cooling
- Central Air
Appliances
- Included: Gas Cooktop, Dryer, Disposal, Gas Water Heater, Microwave, Gas Oven, Refrigerator, Washer, Dishwasher
- Laundry: Laundry Room
Features
- Kitchen Island, Eat-in Kitchen, Pantry, Walk-In Closet(s), Double Vanity
- Basement: Cellar
Interior area
- Total structure area: 1,848
- Total interior livable area: 1,848 sqft
- Finished area below ground: 0
Property
Parking
- Parking features: Gravel
Features
- Levels: One
- Stories: 1
- Patio & porch: Covered, Deck
- Fencing: Fenced,Full,Privacy,Gate
Lot
- Size: 8,276 Square Feet
Details
- Additional structures: Storage
- Parcel number: 491004132008000101
- Horse amenities: None
Construction
Type & style
- Home type: SingleFamily
- Architectural style: Traditional
- Property subtype: Residential, Single Family Residence
Materials
- Vinyl With Stone, Stone
- Foundation: Cellar
Condition
- New construction: No
- Year built: 1920
Utilities & green energy
- Water: Public
Community & HOA
Community
- Security: Smoke Detector(s)
- Subdivision: Blankenship Et Al Pleasant View
HOA
- Has HOA: No
Location
- Region: Indianapolis
Financial & listing details
- Price per square foot: $135/sqft
- Tax assessed value: $184,600
- Annual tax amount: $2,078
- Date on market: 9/10/2026
- Cumulative days on market: 14 days
Estimated market value
Not available
Estimated sales range
Not available
Not available
Price history
| Date | Event | Price |
|---|---|---|
| 9/10/2026 | Listed for sale | $249,900+6.3%$135/sqft |
Source:  MIBOR as distributed by MLS GRID #22123601 Report a problem MIBOR as distributed by MLS GRID #22123601 Report a problem | ||
| 4/20/2022 | Sold | $235,000$127/sqft |
Source: MIBOR as distributed by MLS GRID #21842724 Report a problem | ||
| 3/23/2022 | Pending sale | $235,000$127/sqft |
Source: MIBOR as distributed by MLS GRID #21842724 Report a problem | ||
| 3/17/2022 | Listed for sale | $235,000+19.9%$127/sqft |
Source: MIBOR as distributed by MLS GRID #21842724 Report a problem | ||
| 4/1/2021 | Sold | $196,000+17.4%$106/sqft |
Source: MIBOR as distributed by MLS GRID #21764738 Report a problem | ||
| 7/31/2019 | Sold | $167,000+1.3%$90/sqft |
Source: Public Record Report a problem | ||
| 5/16/2019 | Pending sale | $164,900$89/sqft |
Source: RE/MAX Ability Plus #21636576 Report a problem | ||
| 5/14/2019 | Listed for sale | $164,900$89/sqft |
Source: RE/MAX Ability Plus #21636576 Report a problem | ||
| 4/28/2019 | Pending sale | $164,900$89/sqft |
Source: RE/MAX Ability Plus #21636576 Report a problem | ||
| 4/26/2019 | Listed for sale | $164,900+2069.7%$89/sqft |
Source: RE/MAX Ability Plus #21636576 Report a problem | ||
| 2/21/2018 | Sold | $7,600$4/sqft |
Source: Public Record Report a problem | ||
Public tax history
| Year | Property taxes | Tax assessment |
|---|---|---|
| 2025 | $2,158 -2.9% | $184,600 +0.3% |
| 2024 | $2,223 -2.8% | $184,100 -3.4% |
| 2023 | $2,286 +21.1% | $190,500 -2.1% |
| 2022 | $1,889 +15.6% | $194,600 +17.4% |
| 2021 | $1,633 +108.1% | $165,700 +15.7% |
| 2020 | $785 -39% | $143,200 +165.2% |
| 2019 | $1,286 +11.3% | $54,000 |
| 2018 | $1,155 -62.4% | $54,000 +5.1% |
| 2017 | $3,076 +163.5% | $51,400 -5.9% |
| 2016 | $1,167 +5.4% | $54,600 +6.6% |
| 2014 | $1,107 -19.8% | $51,200 -16.7% |
| 2013 | $1,380 | $61,500 +0.3% |
| 2012 | $1,380 | $61,300 +20.9% |
| 2011 | -- | $50,700 |
| 2010 | $1,059 -2.4% | $50,700 |
| 2009 | $1,085 | $50,700 +79.8% |
| 2007 | -- | $28,200 |
Find assessor info on the county website
Monthly payment
Est. payment
Payment breakdown
Explore the cost of this home by adjusting the details. Changes won't be saved.Climate risks
Neighborhood: Near Eastside
Similar homes
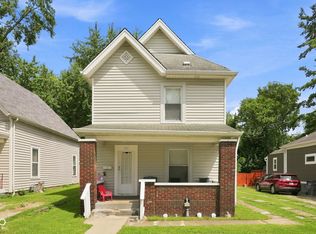
- $225,0003 bd2 ba1.8k sqft1234 N Tacoma Ave, Indianapolis, IN 46201Active
 MLS ID #22124508, Dylan Hostetter, United Real Estate Indpls. MIBOR as distributed by MLS GRID
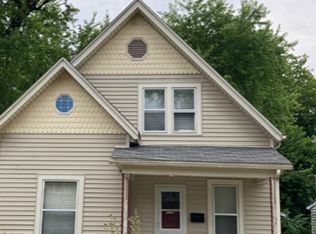
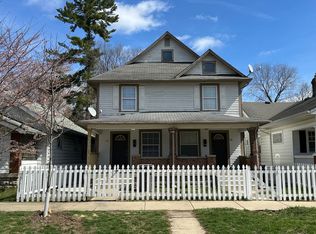
 - $229,9002 bd2 ba1.4k sqft1116 N Dequincy St, Indianapolis, IN 46201Active
 MLS ID #22123686, Joshua Ember, F.C. Tucker Company. MIBOR as distributed by MLS GRID
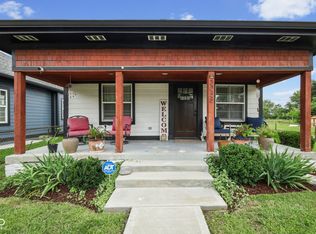
 - $269,9003 bd3 ba1.6k sqft3058 Newton Ave, Indianapolis, IN 46201Active
 MLS ID #22099412, Scott McCain, CENTURY 21 Scheetz. MIBOR as distributed by MLS GRID
 - $299,0004 bd4 ba2.2k sqft422 N Dearborn St, Indianapolis, IN 46201Active
 MLS ID #22125015, Justin Davis, Berkshire Hathaway Home. MIBOR as distributed by MLS GRID
