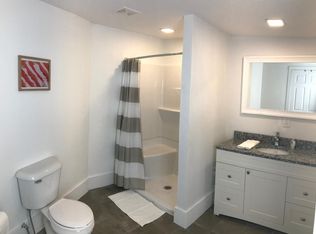
First home, house hack, long-term rental, or Airbnb? This charming 1930 single-family bungalow at 909 E 42nd St gives you options most homes in this area can't! 909 E 42nd St offers 3 bedrooms, 2 full baths, and 1,588 finished square feet, an unfinished basement and it's set up to work however you need it. The main level has 2 bedrooms, a full bath, and a spacious living and dining combo with a whitewashed brick fireplace and lit floating shelves on each side. The updated kitchen has granite countertops, white shaker cabinets, stainless appliances, a stainless island range hood, and a large island breakfast bar. A wall of windows keeps the kitchen bright. Upstairs, the primary bedroom has its own full bath and a large walk-in closet. What makes this home special is the back entrance with a keypad door code. A door by the stairs closes to separate the stairs and back entrance from the main floor, so whoever is upstairs can come and go as they please. That gives you options. Rent out the main level and live upstairs, rent the upstairs primary suite and live on the main level, or simply open the door and use it as a single-family home. Versatility! Out back you'll find a fully fenced yard with a brick paver patio and fire pit, perfect for summer nights. Other features include bamboo plank flooring, a covered front porch, main-level laundry, and an unfinished basement with plenty of storage. The location is hard to beat. You're close to the Monon Trail and the College Avenue Library, and just blocks from Half Liter, Upland Brewing Company, and the Indiana State Fairgrounds. Get everything Meridian Kessler has to offer without the hefty price tag. Whether you're an investor, looking to house hack, or just want to be close to it all, this one checks the boxes.
Active
$255,000
909 E 42nd St, Indianapolis, IN 46205
3beds
2,231sqft
Residential, Single Family Residence
Built in 1930
4,356 Square Feet Lot
$-- Zestimate®
$114/sqft
$-- HOA
What's special
Fully fenced yardWhitewashed brick fireplaceFire pitCovered front porchMain-level laundryGranite countertopsUpdated kitchen
- 18 days
- 883
- 119
Likely to sell faster than
Zillow last checked:
Listing updated:
Listed by:
Jacob Hemrick jake@hemrickpropertygroup.com,
Hemrick Property Group Inc.
Source: MIBOR as distributed by MLS GRID,MLS#: 22129454
Facts & features
Interior
Bedrooms & bathrooms
- Bedrooms: 3
- Bathrooms: 2
- Full bathrooms: 2
- Main level bathrooms: 1
- Main level bedrooms: 2
Primary bedroom
- Level: Upper
- Area: 216 Square Feet
- Dimensions: 18x12
Bedroom 2
- Level: Main
- Area: 120 Square Feet
- Dimensions: 12x10
Bedroom 3
- Level: Main
- Area: 143 Square Feet
- Dimensions: 13x11
Dining room
- Level: Main
- Area: 60 Square Feet
- Dimensions: 6x10
Kitchen
- Level: Main
- Area: 130 Square Feet
- Dimensions: 13x10
Living room
- Level: Main
- Area: 198 Square Feet
- Dimensions: 11x18
Loft
- Level: Main
- Area: 54 Square Feet
- Dimensions: 6x9
Heating
- Forced Air, Natural Gas
Cooling
- Central Air, Window Unit(s)
Appliances
- Included: Dishwasher, Electric Oven, Refrigerator, Exhaust Fan, Gas Water Heater, Microwave, Water Heater, Washer, Dryer, Range Hood
- Laundry: Main Level, In Basement
Features
- High Ceilings, Breakfast Bar, Kitchen Island, Walk-In Closet(s)
- Basement: Unfinished
- Number of fireplaces: 1
- Fireplace features: Living Room, Non Functional, Dining Room, Masonry
Interior area
- Total structure area: 2,231
- Total interior livable area: 2,231 sqft
- Finished area below ground: 0
Property
Parking
- Parking features: On Street, None
Features
- Levels: One and One Half,One
- Stories: 1
- Patio & porch: Covered
- Exterior features: Gas Grill, Fire Pit
- Has view: Yes
- View description: Trees/Woods
Lot
- Size: 4,356 Square Feet
- Features: Sidewalks, Not In Subdivision
Details
- Additional structures: Storage
- Parcel number: 490613108039000801
- Horse amenities: None
Construction
Type & style
- Home type: SingleFamily
- Architectural style: Bungalow
- Property subtype: Residential, Single Family Residence
Materials
- Wood Siding, Shingle Siding
- Foundation: Block
Condition
- New construction: No
- Year built: 1930
Utilities & green energy
- Electric: 200+ Amp Service
- Water: Public
- Utilities for property: Electricity Connected, Sewer Connected, Water Connected
Community & HOA
Community
- Security: Smoke Detector(s)
- Subdivision: No Subdivision
HOA
- Has HOA: No
Location
- Region: Indianapolis
Financial & listing details
- Price per square foot: $114/sqft
- Tax assessed value: $244,200
- Annual tax amount: $2,708
- Date on market: 10/2/2026
- Cumulative days on market: 20 days
- Electric utility on property: Yes
Estimated market value
Not available
Estimated sales range
Not available
Not available
Price history
| Date | Event | Price |
|---|---|---|
| 10/2/2026 | Listed for sale | $255,000+13.1%$114/sqft |
Source:  MIBOR as distributed by MLS GRID #22129454 Report a problem | ||
| 6/10/2022 | Sold | $225,500-2%$101/sqft |
Source: MIBOR as distributed by MLS GRID #21850123 Report a problem | ||
| 4/27/2022 | Pending sale | $230,000$103/sqft |
Source: MIBOR as distributed by MLS GRID #21850123 Report a problem | ||
| 4/25/2022 | Price change | $230,000-12.9%$103/sqft |
Source: MIBOR as distributed by MLS GRID #21850123 Report a problem | ||
| 4/20/2022 | Listed for sale | $264,000+230%$118/sqft |
Source: MIBOR as distributed by MLS GRID #21850123 Report a problem | ||
| 6/22/2018 | Sold | $80,000$36/sqft |
Source: MIBOR as distributed by MLS GRID #21565914 Report a problem | ||
Public tax history
| Year | Property taxes | Tax assessment |
|---|---|---|
| 2025 | $2,587 +0.7% | $244,200 +11.6% |
| 2024 | $2,570 +85.3% | $218,900 |
| 2023 | $1,387 -49.3% | $218,900 +70% |
| 2022 | $2,736 +8.1% | $128,800 +8.6% |
| 2021 | $2,531 +5.4% | $118,600 +8.5% |
| 2020 | $2,401 +167.4% | $109,300 +7.5% |
| 2019 | $898 +13.3% | $101,700 +6% |
| 2018 | $793 +21.8% | $95,900 +1.6% |
| 2017 | $651 +6.9% | $94,400 +9.3% |
| 2016 | $609 -5.7% | $86,400 +0.9% |
| 2014 | $646 +33.4% | $85,600 +10.2% |
| 2013 | $484 | $77,700 +10.4% |
| 2012 | $484 | $70,400 +21% |
| 2011 | -- | $58,200 |
| 2010 | $358 +8.2% | $58,200 -2.3% |
| 2009 | $331 | $59,600 -7.3% |
| 2007 | -- | $64,300 +8.4% |
| 2006 | -- | $59,300 |
Find assessor info on the county website
Monthly payment
Est. payment
Payment breakdown
Explore the cost of this home by adjusting the details. Changes won't be saved.Climate risks
Neighborhood: Meridian Kessler


Similar homes
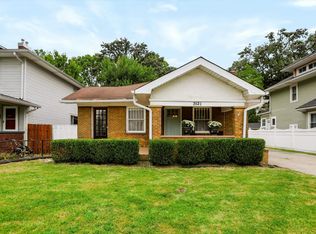
- $274,9004 bd3 ba2.5k sqft3521 Guilford Ave, Indianapolis, IN 46205Active
 MLS ID #22121906, Randy Wasmuth, Highgarden Real Estate. MIBOR as distributed by MLS GRID
- $264,0003 bd3 ba2.3k sqft3029 Broadway St, Indianapolis, IN 46205Active
 MLS ID #22103705, Jenni Bliss McMillion, @properties. MIBOR as distributed by MLS GRID
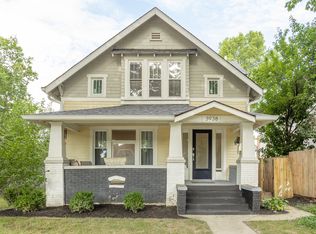
- $295,0003 bd2 ba2.3k sqft3938 N College Ave, Indianapolis, IN 46205Active
 MLS ID #22123197, Michele Prible, @properties. MIBOR as distributed by MLS GRID
- $279,0002 bd1 ba2.3k sqft4421 Guilford Ave, Indianapolis, IN 46205Active
 MLS ID #22114655, Jill Curtis, F.C. Tucker Company. MIBOR as distributed by MLS GRID
