Move-in-ready home in the heart of Bates-Hendricks/Fountain Square - equally strong as a turnkey short-term rental with a proven track record or a low-maintenance primary residence. The layout already works for guests or an owner: open flow between the great room and formal dining room under impressive 10-foot ceilings, a main-level laundry with washer and dryer, and a kitchen with tile backsplash, butcher-block counters, and all appliances included. A spacious flex room at the back is an easy home office, creator space, or extra guest room and opens straight onto a private deck. The main-level primary suite has an en-suite bath with double vanities, a tiled walk-in shower, and a walk-in closet - a setup that photographs well and gives an owner or a longer-stay guest a real retreat. Upstairs, two bedrooms are separated by a large bonus area that works as a TV loft, workout space, or second living room, so the house sleeps and entertains without feeling cramped. The yard is fully fenced and low-maintenance, which keeps turnover simple for a rental and easy for anyone who would rather skip the yardwork. Location does the rest: an 8-minute walk to Fountain Square puts restaurants, bars, and events within walking distance, and downtown is a short hop - the kind of spot that draws both weekend guests and buyers who want to live in the neighborhood.
Active
Price cut: $10K (10/25)
$279,000
729 E Morris St, Indianapolis, IN 46203
4beds
2,472sqft
Residential, Single Family Residence
Built in 1890
3,920 Square Feet Lot
$273,600 Zestimate®
$113/sqft
$-- HOA
What's special
Main-level primary suitePrivate deckSpacious flex roomButcher-block countersKitchen with tile backsplashAll appliances includedWalk-in closet
- 32 days
- 393
- 75
Zillow last checked:
Listing updated:
Listed by:
Tyler Renick tyler@tylerknowsrealestate.com,
Tyler Knows Real Estate LLC
Source: MIBOR as distributed by MLS GRID,MLS#: 22130471
Facts & features
Interior
Bedrooms & bathrooms
- Bedrooms: 4
- Bathrooms: 2
- Full bathrooms: 2
- Main level bathrooms: 2
- Main level bedrooms: 2
Primary bedroom
- Level: Main
- Area: 210 Square Feet
- Dimensions: 15x14
Bedroom 2
- Level: Main
- Area: 99 Square Feet
- Dimensions: 11x9
Bedroom 3
- Level: Upper
- Area: 143 Square Feet
- Dimensions: 13x11
Bedroom 4
- Level: Upper
- Area: 143 Square Feet
- Dimensions: 13x11
Dining room
- Level: Main
- Area: 154 Square Feet
- Dimensions: 11x14
Family room
- Level: Upper
- Area: 440 Square Feet
- Dimensions: 22x20
Great room
- Level: Main
- Area: 210 Square Feet
- Dimensions: 15x14
Kitchen
- Level: Main
- Area: 144 Square Feet
- Dimensions: 12x12
Laundry
- Level: Main
- Area: 54 Square Feet
- Dimensions: 6x9
Office
- Level: Main
- Area: 120 Square Feet
- Dimensions: 10x12
Heating
- Forced Air, High Efficiency (90%+ AFUE ), Natural Gas
Cooling
- Central Air
Appliances
- Included: Dishwasher, Dryer, Disposal, Microwave, Electric Oven, Refrigerator, Washer, MicroHood, Electric Water Heater
- Laundry: Main Level
Features
- Attic Access, Walk-In Closet(s), Ceiling Fan(s), Entrance Foyer, Vaulted Ceiling(s)
- Basement: Cellar
- Attic: Access Only
Interior area
- Total structure area: 2,472
- Total interior livable area: 2,472 sqft
- Finished area below ground: 40
Property
Parking
- Parking features: None
Features
- Levels: Two,One and One Half
- Stories: 1
- Patio & porch: Patio, Covered
- Fencing: Fenced,Full,Front Yard,Gate
- Has view: Yes
- View description: Neighborhood
Lot
- Size: 3,920 Square Feet
- Features: Sidewalks
Details
- Parcel number: 491113136076000101
- Horse amenities: None
Construction
Type & style
- Home type: SingleFamily
- Architectural style: Traditional
- Property subtype: Residential, Single Family Residence
- Attached to another structure: Yes
Materials
- Cement Siding, Stucco
- Foundation: Block
Condition
- New construction: No
- Year built: 1890
Utilities & green energy
- Water: Public
Community & HOA
Community
- Features: Sidewalks, Suburban
- Subdivision: Martindale & Stilz
HOA
- Has HOA: No
Location
- Region: Indianapolis
Financial & listing details
- Price per square foot: $113/sqft
- Tax assessed value: $273,800
- Annual tax amount: $3,080
- Date on market: 10/8/2026
- Cumulative days on market: 34 days
Estimated market value
$273,600
$260,000 - $287,000
$3,071/mo
Price history
| Date | Event | Price |
|---|---|---|
| 10/25/2026 | Price change | $279,000-3.5%$113/sqft |
Source:  MIBOR as distributed by MLS GRID #22130471 Report a problem | ||
| 10/8/2026 | Listed for sale | $289,000-3.3%$117/sqft |
Source: MIBOR as distributed by MLS GRID #22130471 Report a problem | ||
| 7/1/2026 | Listing removed | $299,000$121/sqft |
Source: MIBOR as distributed by MLS GRID #22089019 Report a problem | ||
| 3/13/2026 | Listed for sale | $299,000+23.3%$121/sqft |
Source: MIBOR as distributed by MLS GRID #22089019 Report a problem | ||
| 11/22/2021 | Sold | $242,500-3%$98/sqft |
Source: MIBOR as distributed by MLS GRID #21814345 Report a problem | ||
| 10/3/2021 | Pending sale | $249,900$101/sqft |
Source: MIBOR as distributed by MLS GRID #21814345 Report a problem | ||
| 9/30/2021 | Listed for sale | $249,900+14.1%$101/sqft |
Source: MIBOR as distributed by MLS GRID #21814345 Report a problem | ||
| 1/29/2021 | Sold | $219,000$89/sqft |
Source: Agent Provided Report a problem | ||
| 5/14/2018 | Listing removed | $1,800$1/sqft |
Source: Nottingham Realty Group #21549520 Report a problem | ||
| 5/4/2018 | Sold | $219,000-4.7%$89/sqft |
Source: MIBOR as distributed by MLS GRID #21527959 Report a problem | ||
| 4/23/2018 | Listed for rent | $1,800$1/sqft |
Source: Nottingham Realty Group #21549520 Report a problem | ||
| 4/3/2018 | Pending sale | $229,900$93/sqft |
Source: Nottingham Realty Group #21527959 Report a problem | ||
| 3/23/2018 | Listing removed | $1,800-10%$1/sqft |
Source: Nottingham Realty Group #21549520 Report a problem | ||
| 3/15/2018 | Price change | $229,900-2.2%$93/sqft |
Source: Nottingham Realty Group #21527959 Report a problem | ||
| 3/8/2018 | Listed for rent | $2,000+33.3%$1/sqft |
Source: Nottingham Realty Group #21549520 Report a problem | ||
| 2/8/2018 | Price change | $235,000-2%$95/sqft |
Source: Nottingham Realty Group #21527959 Report a problem | ||
| 12/29/2017 | Listed for sale | $239,900+199.9%$97/sqft |
Source: Nottingham Realty Group #21527959 Report a problem | ||
| 11/22/2017 | Listing removed | $1,500$1/sqft |
Source: Owner Report a problem | ||
| 10/23/2017 | Listed for rent | $1,500$1/sqft |
Source: Owner Report a problem | ||
| 7/21/2016 | Sold | $80,000-9.1%$32/sqft |
Source: MIBOR as distributed by MLS GRID #21377737 Report a problem | ||
| 7/6/2016 | Pending sale | $88,000$36/sqft |
Source: Armstrong Real Estate Brokerag #21377737 Report a problem | ||
| 7/4/2016 | Listed for sale | $88,000-23.4%$36/sqft |
Source: Armstrong Real Estate Brokerag #21377737 Report a problem | ||
| 12/30/2015 | Price change | $114,900-4.6%$46/sqft |
Source: Armstrong Real Estate Brokerag #21377737 Report a problem | ||
| 11/12/2015 | Price change | $120,400-3.6%$49/sqft |
Source: Armstrong Real Estate Brokerag #21377737 Report a problem | ||
| 10/18/2015 | Price change | $124,900-3.8%$51/sqft |
Source: Armstrong Real Estate Brokerag #21377737 Report a problem | ||
| 9/21/2015 | Listed for sale | $129,900+419.6%$53/sqft |
Source: Armstrong Real Estate Brokerag #21377737 Report a problem | ||
| 4/3/2013 | Sold | $25,000$10/sqft |
Source: Agent Provided Report a problem | ||
Public tax history
| Year | Property taxes | Tax assessment |
|---|---|---|
| 2025 | $3,035 +1.5% | $273,800 +7.3% |
| 2024 | $2,990 +3.9% | $255,200 +0.8% |
| 2023 | $2,878 -20.8% | $253,200 -7.5% |
| 2022 | $3,633 -45.6% | $273,600 -12.1% |
| 2021 | $6,674 +11.3% | $311,100 +7.8% |
| 2020 | $5,995 +10.5% | $288,600 +13.4% |
| 2019 | $5,427 +210.9% | $254,400 +11.4% |
| 2018 | $1,745 +39.5% | $228,300 +182.9% |
| 2017 | $1,251 +8.2% | $80,700 +44.4% |
| 2016 | $1,156 +4.9% | $55,900 +9.6% |
| 2014 | $1,103 +177.7% | $51,000 +7.1% |
| 2013 | $397 | $47,600 +0.2% |
| 2012 | $397 | $47,500 -6.1% |
| 2011 | -- | $50,600 |
| 2010 | $394 +19.7% | $50,600 +7.4% |
| 2009 | $330 | $47,100 -12.1% |
| 2007 | -- | $53,600 |
Find assessor info on the county website
Monthly payment
Est. payment
Payment breakdown
Explore the cost of this home by adjusting the details. Changes won't be saved.Climate risks
Neighborhood: Near Southside

Similar homes
- $289,9003 bd3 ba2.5k sqft615 Cottage Ave, Indianapolis, IN 46203Active
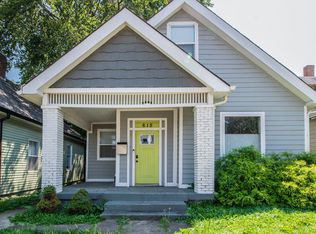 MLS ID #22106739, Cleia Tupper, Keller Williams Indy Metro Partners. MIBOR as distributed by MLS GRID
- $274,9003 bd2 ba1.5k sqft438 Orange St, Indianapolis, IN 46225Active
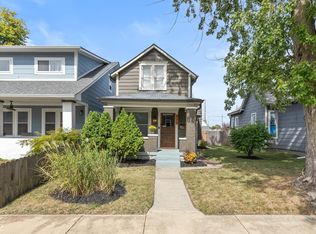 MLS ID #22127190, Carl Vargas, F.C. Tucker Company. MIBOR as distributed by MLS GRID
- $270,0005 bd2 ba3.5k sqft941 E Raymond St, Indianapolis, IN 46203Active
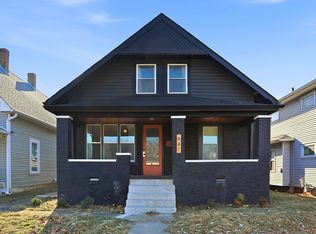 MLS ID #22122557, Brayden Sammons, Keller Williams Indy Metro Partners. MIBOR as distributed by MLS GRID
- $359,0004 bd3 ba2.3k sqft740 Parkway Ave, Indianapolis, IN 46203Active
 MLS ID #22112168, Dee Carter, Highgarden Real Estate. MIBOR as distributed by MLS GRID
