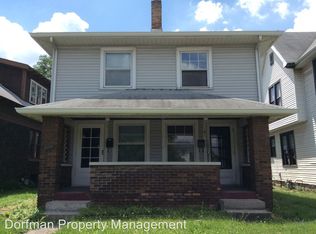
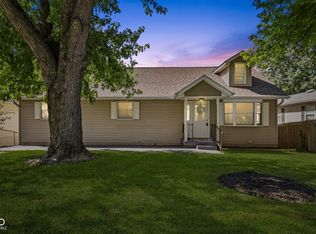
Welcome to this spacious single-family home offering 5 bedrooms, 2 bathrooms, and nearly 2,500 square feet with plenty of potential for the next owner. The property is being sold as-is and will require repairs, updates, and additional TLC, making it a great option for a buyer ready to take on a project and make it their own. The main level features a large great room ideal for gatherings, while the upstairs includes a versatile nook that could serve as a home office or additional living space. The primary suite offers a walk-in closet with room for multiple uses, and the home also features updated vanities, butcher block countertops, and a thoughtfully designed kitchen. A two-car detached garage, additional rear parking, and street parking provide plenty of parking options. With its proximity to downtown and quick interstate access, this property offers solid potential for an owner-occupant or investor willing to complete the needed work.
Active
$270,000
941 E Raymond St, Indianapolis, IN 46203
5beds
3,553sqft
Residential, Single Family Residence
Built in 1910
5,227 Square Feet Lot
$266,400 Zestimate®
$76/sqft
$-- HOA
What's special
Two-car detached garageStreet parkingPrimary suiteAdditional rear parkingThoughtfully designed kitchenButcher block countertopsUpdated vanities
- 46 days
- 356
- 57
Zillow last checked:
Listing updated:
Listed by:
Brayden Sammons brayden@propertypartnersmgmt.com,
Keller Williams Indy Metro Partners
Source: MIBOR as distributed by MLS GRID,MLS#: 22122557
Facts & features
Interior
Bedrooms & bathrooms
- Bedrooms: 5
- Bathrooms: 2
- Full bathrooms: 2
- Main level bathrooms: 1
- Main level bedrooms: 2
Primary bedroom
- Level: Upper
- Area: 344.68 Square Feet
- Dimensions: 24'11 X 13'10
Bedroom 2
- Level: Main
- Area: 174 Square Feet
- Dimensions: 14.5 X 12
Bedroom 3
- Level: Main
- Area: 132 Square Feet
- Dimensions: 12 X 11
Bedroom 4
- Level: Upper
- Area: 80 Square Feet
- Dimensions: 10 X 8
Bedroom 5
- Level: Upper
- Area: 72 Square Feet
- Dimensions: 8 X 9
Dining room
- Level: Main
- Area: 245.56 Square Feet
- Dimensions: 14'2 X 17'4
Living room
- Level: Main
- Area: 174.17 Square Feet
- Dimensions: 13'9 X 12'8
Play room
- Level: Upper
- Area: 100 Square Feet
- Dimensions: 10 X 10
Heating
- Forced Air, Natural Gas
Cooling
- Central Air
Appliances
- Included: Dishwasher, Dryer, Microwave, Electric Oven, Refrigerator, Washer, Water Heater
Features
- Double Vanity, Built-in Features, High Ceilings, Pantry
- Has basement: Yes
- Number of fireplaces: 1
- Fireplace features: Other
Interior area
- Total structure area: 3,553
- Total interior livable area: 3,553 sqft
- Finished area below ground: 160
Property
Parking
- Total spaces: 2
- Parking features: Detached
- Garage spaces: 2
Features
- Levels: One and One Half
- Stories: 1
- Patio & porch: Porch
Lot
- Size: 5,227 Square Feet
Details
- Parcel number: 491124117029000101
- Special conditions: As Is,Defects/See Remarks
- Horse amenities: None
Construction
Type & style
- Home type: SingleFamily
- Architectural style: Craftsman
- Property subtype: Residential, Single Family Residence
Materials
- Brick
- Foundation: Block
Condition
- New construction: No
- Year built: 1910
Utilities & green energy
- Water: Public
Community & HOA
Community
- Subdivision: A Metzgers
HOA
- Has HOA: No
Location
- Region: Indianapolis
Financial & listing details
- Price per square foot: $76/sqft
- Tax assessed value: $352,000
- Annual tax amount: $8,366
- Date on market: 8/27/2026
- Cumulative days on market: 140 days
Estimated market value
$266,400
$253,000 - $280,000
$2,299/mo
Price history
| Date | Event | Price |
|---|---|---|
| 10/12/2026 | Listed for rent | $2,200-8.3%$1/sqft |
Source: Zillow Rentals Report a problem | ||
| 8/27/2026 | Listed for sale | $270,000-8.5%$76/sqft |
Source:  MIBOR as distributed by MLS GRID #22122557 Report a problem MIBOR as distributed by MLS GRID #22122557 Report a problem | ||
| 5/31/2026 | Listing removed | $295,000$83/sqft |
Source: MIBOR as distributed by MLS GRID #22081233 Report a problem | ||
| 4/14/2026 | Listed for sale | $295,000-1.3%$83/sqft |
Source: MIBOR as distributed by MLS GRID #22081233 Report a problem | ||
| 4/4/2026 | Listing removed | $299,000$84/sqft |
Source: MIBOR as distributed by MLS GRID #22081233 Report a problem | ||
| 3/30/2026 | Listing removed | $2,400$1/sqft |
Source: Zillow Rentals Report a problem | ||
| 3/17/2026 | Price change | $299,000-2%$84/sqft |
Source: MIBOR as distributed by MLS GRID #22081233 Report a problem | ||
| 2/16/2026 | Listed for rent | $2,400$1/sqft |
Source: Zillow Rentals Report a problem | ||
| 2/4/2026 | Price change | $305,000-1.6%$86/sqft |
Source: MIBOR as distributed by MLS GRID #22081233 Report a problem | ||
| 1/26/2026 | Listing removed | $2,400$1/sqft |
Source: Zillow Rentals Report a problem | ||
| 1/23/2026 | Listed for sale | $310,000+17%$87/sqft |
Source: MIBOR as distributed by MLS GRID #22081233 Report a problem | ||
| 1/5/2026 | Listed for rent | $2,400$1/sqft |
Source: Zillow Rentals Report a problem | ||
| 12/19/2025 | Listing removed | $2,400$1/sqft |
Source: Zillow Rentals Report a problem | ||
| 11/28/2025 | Listed for rent | $2,400-4%$1/sqft |
Source: Zillow Rentals Report a problem | ||
| 11/24/2024 | Listing removed | $2,500$1/sqft |
Source: Zillow Rentals Report a problem | ||
| 11/21/2024 | Listed for rent | $2,500-5.7%$1/sqft |
Source: Zillow Rentals Report a problem | ||
| 11/14/2024 | Listing removed | $2,650$1/sqft |
Source: Zillow Rentals Report a problem | ||
| 11/5/2024 | Listed for rent | $2,650$1/sqft |
Source: Zillow Rentals Report a problem | ||
| 11/10/2023 | Sold | $265,000-8.3%$75/sqft |
Source: MIBOR as distributed by MLS GRID #21936317 Report a problem | ||
| 9/21/2023 | Pending sale | $289,000$81/sqft |
Source: MIBOR as distributed by MLS GRID #21936317 Report a problem | ||
| 9/14/2023 | Price change | $289,000-3.7%$81/sqft |
Source: MIBOR as distributed by MLS GRID #21936317 Report a problem | ||
| 8/24/2023 | Listed for sale | $299,999+130.8%$84/sqft |
Source: MIBOR as distributed by MLS GRID #21936317 Report a problem | ||
| 4/10/2023 | Sold | $130,000-7.1%$37/sqft |
Source: MIBOR as distributed by MLS GRID #21896492 Report a problem | ||
| 3/16/2023 | Pending sale | $139,900$39/sqft |
Source: MIBOR as distributed by MLS GRID #21896492 Report a problem | ||
| 1/13/2023 | Price change | $139,900-1.5%$39/sqft |
Source: MIBOR as distributed by MLS GRID #21896492 Report a problem | ||
| 12/23/2022 | Price change | $142,000-5.3%$40/sqft |
Source: MIBOR as distributed by MLS GRID #21896492 Report a problem | ||
| 12/9/2022 | Listed for sale | $149,900+24.9%$42/sqft |
Source: MIBOR as distributed by MLS GRID #21896492 Report a problem | ||
| 11/29/2022 | Sold | $120,000+242.9%$34/sqft |
Source: Public Record Report a problem | ||
| 10/16/2018 | Sold | $35,000$10/sqft |
Source: Public Record Report a problem | ||
Public tax history
| Year | Property taxes | Tax assessment |
|---|---|---|
| 2025 | $6,552 +129.9% | $352,000 +27.5% |
| 2024 | $2,850 +101.9% | $276,100 +134.8% |
| 2023 | $1,412 +38.8% | $117,600 +1.3% |
| 2022 | $1,017 +11.3% | $116,100 +25.2% |
| 2021 | $914 +59.7% | $92,700 +5.8% |
| 2020 | $572 +4.5% | $87,600 +47.2% |
| 2019 | $548 -53.3% | $59,500 +7.4% |
| 2018 | $1,173 +3.8% | $55,400 +5.7% |
| 2017 | $1,130 +1.5% | $52,400 +5.4% |
| 2016 | $1,113 +7% | $49,700 +6.2% |
| 2014 | $1,040 -45.1% | $46,800 +58.1% |
| 2013 | $1,895 | $29,600 -64.1% |
| 2012 | $1,895 | $82,500 -12.1% |
| 2011 | -- | $93,900 |
| 2010 | $1,985 -2.2% | $93,900 |
| 2009 | $2,029 | $93,900 -1.7% |
| 2007 | -- | $95,500 +57.9% |
| 2004 | -- | $60,500 |
| 2003 | -- | $60,500 |
Find assessor info on the county website
Monthly payment
Est. payment
Payment breakdown
Explore the cost of this home by adjusting the details. Changes won't be saved.Climate risks
Neighborhood: Garfield Park
Similar homes
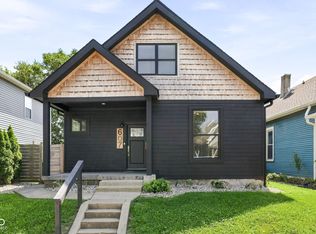
- $295,0004 bd2 ba2.2k sqft607 Orange St, Indianapolis, IN 46203Active
 MLS ID #22122263, Daniel Fisher, @properties. MIBOR as distributed by MLS GRID
 - $284,9004 bd2 ba2.6k sqft411 Gimber Ct, Indianapolis, IN 46225Active
 MLS ID #22130141, Elizabeth Ewbank, Highgarden Real Estate. MIBOR as distributed by MLS GRID
 - $325,0005 bd2 ba2.2k sqft910 Villa Ave, Indianapolis, IN 46203Active
 MLS ID #22128200, Amber Russell, Keller Williams Indy Metro NE. MIBOR as distributed by MLS GRID
 - $274,9003 bd3 ba2.6k sqft208 N Randolph St, Indianapolis, IN 46201Active
 MLS ID #22116566, Timeko Whitaker, F.C. Tucker Company. MIBOR as distributed by MLS GRID
