Welcome to this beautifully renovated 3-bedroom, 2-bath home offering over 2,000 square feet of stylish living space in the highly sought-after Bates-Hendricks neighborhood. Situated on a spacious lot and bordering a park, this property provides the perfect combination of modern comfort and outdoor enjoyment. Inside, you'll find thoughtful updates throughout, including stylish finishes, abundant natural light, and spacious living areas designed for today's lifestyle. Major improvements offer peace of mind, including a new roof, water heater and HVAC system. Enjoy the convenience of being just minutes from downtown Indianapolis, popular dining destinations, shopping, entertainment, and neighborhood favorites. Move-in ready and full of charm, this is a rare opportunity to own a fully updated home in one of the city's most desirable communities.
Active
Price cut: $4.1K (9/14)
$244,900
260 E Beecher St, Indianapolis, IN 46225
3beds
2,338sqft
Residential, Single Family Residence
Built in 1896
7,405 Square Feet Lot
$-- Zestimate®
$105/sqft
$-- HOA
What's special
- 120 days
- 145
- 13
Zillow last checked:
Listing updated:
Listed by:
Lora Reynolds lora@wrsuccess.com,
Epique Inc
Source: MIBOR as distributed by MLS GRID,MLS#: 22108563
Facts & features
Interior
Bedrooms & bathrooms
- Bedrooms: 3
- Bathrooms: 2
- Full bathrooms: 2
- Main level bathrooms: 1
- Main level bedrooms: 2
Primary bedroom
- Features: Luxury Vinyl Plank
- Level: Main
- Area: 195 Square Feet
- Dimensions: 15x13
Bedroom 2
- Features: Luxury Vinyl Plank
- Level: Main
- Area: 144 Square Feet
- Dimensions: 12x12
Bedroom 3
- Features: Luxury Vinyl Plank
- Level: Upper
- Area: 270 Square Feet
- Dimensions: 18x15
Bonus room
- Features: Luxury Vinyl Plank
- Level: Main
- Area: 108 Square Feet
- Dimensions: 12x9
Great room
- Features: Luxury Vinyl Plank
- Level: Main
- Area: 182 Square Feet
- Dimensions: 14x13
Kitchen
- Features: Luxury Vinyl Plank
- Level: Main
- Area: 252 Square Feet
- Dimensions: 18x14
Heating
- Forced Air
Cooling
- Central Air
Appliances
- Included: Electric Cooktop, Dishwasher, Disposal, Microwave, Electric Oven, Refrigerator, Water Heater
- Laundry: In Unit
Features
- Attic Access, Breakfast Bar, Kitchen Island, Vaulted Ceiling(s)
- Basement: Interior Entry,Partial,Storage Space,Unfinished
- Attic: Access Only
Interior area
- Total structure area: 2,338
- Total interior livable area: 2,338 sqft
- Finished area below ground: 0
Property
Parking
- Total spaces: 2
- Parking features: Detached
- Garage spaces: 2
Features
- Levels: Multi/Split
- Patio & porch: Deck
- Fencing: Fenced,Chain Link,Partial,Front Yard
- Has view: Yes
- View description: City, Downtown, Neighborhood, Trees/Woods
Lot
- Size: 7,405 Square Feet
- Features: Access, City Lot, Curbs, Sidewalks, Street Lights, Mature Trees, Trees-Small (Under 20 Ft)
Details
- Parcel number: 491113165003000101
- Horse amenities: None
Construction
Type & style
- Home type: SingleFamily
- Architectural style: Traditional
- Property subtype: Residential, Single Family Residence
Materials
- Vinyl Siding
- Foundation: Block
Condition
- Updated/Remodeled
- New construction: No
- Year built: 1896
Utilities & green energy
- Water: Public
- Utilities for property: Electricity Connected, Sewer Connected, Water Connected
Community & HOA
Community
- Subdivision: Reading Tompkins
HOA
- Has HOA: No
Location
- Region: Indianapolis
Financial & listing details
- Price per square foot: $105/sqft
- Tax assessed value: $130,900
- Annual tax amount: $968
- Date on market: 6/17/2026
- Cumulative days on market: 380 days
- Electric utility on property: Yes
Estimated market value
Not available
Estimated sales range
Not available
Not available
Price history
| Date | Event | Price |
|---|---|---|
| 9/14/2026 | Price change | $244,900-1.6%$105/sqft |
Source:  MIBOR as distributed by MLS GRID #22108563 Report a problem MIBOR as distributed by MLS GRID #22108563 Report a problem | ||
| 8/5/2026 | Price change | $249,000-0.4%$107/sqft |
Source: MIBOR as distributed by MLS GRID #22108563 Report a problem | ||
| 7/25/2026 | Price change | $249,900-12.3%$107/sqft |
Source: MIBOR as distributed by MLS GRID #22108563 Report a problem | ||
| 6/17/2026 | Listed for sale | $285,000$122/sqft |
Source: MIBOR as distributed by MLS GRID #22108563 Report a problem | ||
| 6/4/2026 | Listing removed | $285,000$122/sqft |
Source: MIBOR as distributed by MLS GRID #22079393 Report a problem | ||
| 4/24/2026 | Price change | $285,000-1.4%$122/sqft |
Source: MIBOR as distributed by MLS GRID #22079393 Report a problem | ||
| 1/9/2026 | Listed for sale | $289,000-0.3%$124/sqft |
Source: MIBOR as distributed by MLS GRID #22079393 Report a problem | ||
| 12/12/2025 | Listing removed | $289,900$124/sqft |
Source: MIBOR as distributed by MLS GRID #22057737 Report a problem | ||
| 10/30/2025 | Price change | $289,900-3%$124/sqft |
Source: MIBOR as distributed by MLS GRID #22057737 Report a problem | ||
| 10/3/2025 | Price change | $299,000-3.5%$128/sqft |
Source: MIBOR as distributed by MLS GRID #22057737 Report a problem | ||
| 9/9/2025 | Price change | $310,000-3.1%$133/sqft |
Source: MIBOR as distributed by MLS GRID #22057737 Report a problem | ||
| 8/21/2025 | Listed for sale | $320,000+88.2%$137/sqft |
Source: MIBOR as distributed by MLS GRID #22057737 Report a problem | ||
| 12/20/2024 | Sold | $170,000$73/sqft |
Source: Public Record Report a problem | ||
Public tax history
| Year | Property taxes | Tax assessment |
|---|---|---|
| 2025 | $968 -28.5% | $130,900 +5.1% |
| 2024 | $1,354 +2.7% | $124,500 -5% |
| 2023 | $1,318 +9.9% | $131,000 +5.8% |
| 2022 | $1,199 +26.6% | $123,800 +9.6% |
| 2021 | $947 +52.8% | $113,000 +13.1% |
| 2020 | $620 +30.1% | $99,900 +21.8% |
| 2019 | $476 -37% | $82,000 +13.9% |
| 2018 | $756 +22.6% | $72,000 +18.2% |
| 2017 | $616 +79.4% | $60,900 |
| 2016 | $343 -0.5% | $60,900 +3.6% |
| 2014 | $345 -10.3% | $58,800 +2.3% |
| 2013 | $385 | $57,500 -0.2% |
| 2012 | $385 | $57,600 +6.5% |
| 2011 | -- | $54,100 |
| 2010 | $332 +11.4% | $54,100 |
| 2009 | $298 | $54,100 -10.3% |
| 2007 | -- | $60,300 -22.3% |
| 2006 | -- | $77,600 +63.7% |
| 2005 | -- | $47,400 |
| 2004 | -- | $47,400 |
| 2003 | -- | $47,400 +152.1% |
| 2002 | -- | $18,800 +200.3% |
| 2001 | -- | $6,260 -4.1% |
| 2000 | -- | $6,530 |
Find assessor info on the county website
Monthly payment
Est. payment
Payment breakdown
Explore the cost of this home by adjusting the details. Changes won't be saved.Climate risks
Neighborhood: Near Southside
Nearby schools
Schools provided by the listing agent
- Middle: HW Longfellow Med/STEM Magnet Midl
- High: Arsenal Technical High School
Source: MIBOR as distributed by MLS GRID. This data may not be complete. We recommend contacting the local school district to confirm school assignments for this home.
Similar homes
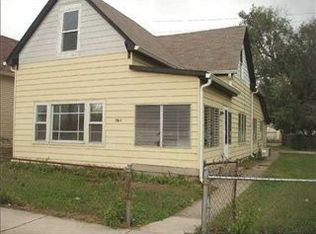
- $275,0003 bd2 ba1.8k sqft243 Iowa St, Indianapolis, IN 46225Active
 MLS ID #22118595, Peter Stewart, Keller Williams Indpls Metro N. MIBOR as distributed by MLS GRID
 - $219,9002 bd2 ba2.4k sqft25 E Minnesota St, Indianapolis, IN 46225Active
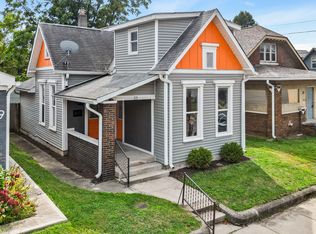 MLS ID #22125357, Terry Brown, CENTURY 21 Scheetz. MIBOR as distributed by MLS GRID
 - $230,0002 bd2 ba1.9k sqft2528 Madison Ave, Indianapolis, IN 46225Active
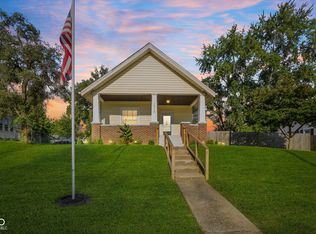 MLS ID #22122257, Miguel Rodriguez, Keller Williams Indy Metro Partners. MIBOR as distributed by MLS GRID
 - $234,9003 bd3 ba2.2k sqft1606 Ringgold Ave, Indianapolis, IN 46203Active
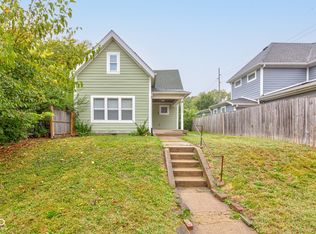 MLS ID #22117833, Matthew Fields, Daniels Real Estate. MIBOR as distributed by MLS GRID
