Welcome home to the heart of Indianapolis' vibrant St. Clair Place neighborhood! This beautifully renovated 3-bedroom, 1.5-bath home seamlessly blends historic character with modern convenience. Originally built in 1910 & thoughtfully renovated in 2018, this two-story residence offers 1,560 square feet of above-grade living space, plus a full unfinished basement providing abundant storage & laundry facilities. Step onto the inviting covered front porch and experience the warm, welcoming atmosphere that makes St. Clair Place one of Indianapolis' most beloved urban neighborhoods. Inside, you'll find spacious living areas, updated finishes, & all appliances included (including the washer and dryer) making this home truly move-in ready. Outside, you'll find a fully fenced yard featuring classic wrought iron fencing in the front & a 6-foot privacy fence in the backyard, creating the perfect space for pets, entertaining, or relaxing outdoors. The recently painted exterior adds to the home's curb appeal & pride of ownership, & the one car garage adds to the convenience. Location is everything, & this home delivers! Walk to local favorites like Tick Tock Lounge, Rabble Coffee, & the Factory Arts District, while enjoying easy access to the Indianapolis Cultural Trail, Monon Trail, downtown Indianapolis, parks, dining, & entertainment. If you've been searching for a home that offers historic charm, modern updates, a fantastic neighborhood, & an unbeatable walkable lifestyle, this St. Clair Place gem is one you won't want to miss!
Active
Price cut: $15K (8/19)
$274,900
903 Eastern Ave, Indianapolis, IN 46201
3beds
2,340sqft
Residential, Single Family Residence
Built in 1910
3,484 Square Feet Lot
$-- Zestimate®
$117/sqft
$-- HOA
What's special
Modern updatesHistoric charmFully fenced yardInviting covered front porchBeautifully renovatedUpdated finishes
- 114 days
- 280
- 35
Zillow last checked:
Listing updated:
Listed by:
David Johnson talktodavej@yahoo.com,
F.C. Tucker Company
Source: MIBOR as distributed by MLS GRID,MLS#: 22108410
Facts & features
Interior
Bedrooms & bathrooms
- Bedrooms: 3
- Bathrooms: 2
- Full bathrooms: 1
- 1/2 bathrooms: 1
- Main level bathrooms: 1
Primary bedroom
- Level: Upper
- Area: 192 Square Feet
- Dimensions: 16x12
Bedroom 2
- Level: Upper
- Area: 130 Square Feet
- Dimensions: 13X10
Bedroom 3
- Level: Upper
- Area: 110 Square Feet
- Dimensions: 11x10
Dining room
- Level: Main
- Area: 180 Square Feet
- Dimensions: 15X12
Foyer
- Level: Main
- Area: 99 Square Feet
- Dimensions: 11X9
Kitchen
- Level: Main
- Area: 132 Square Feet
- Dimensions: 12x11
Kitchen
- Level: Main
- Area: 132 Square Feet
- Dimensions: 12X11
Laundry
- Features: Other
- Level: Basement
- Area: 319 Square Feet
- Dimensions: 29X11
Living room
- Level: Main
- Area: 221 Square Feet
- Dimensions: 17X13
Utility room
- Features: Other
- Level: Basement
- Area: 377 Square Feet
- Dimensions: 29X13
Heating
- Forced Air, Natural Gas
Cooling
- Central Air
Appliances
- Included: Dishwasher, Microwave, Electric Oven, Gas Water Heater
- Laundry: In Basement
Features
- Windows: Wood Work Painted, Wood Work Stained
- Basement: Unfinished
- Number of fireplaces: 1
- Fireplace features: Living Room
Interior area
- Total structure area: 2,340
- Total interior livable area: 2,340 sqft
- Finished area below ground: 0
Property
Parking
- Total spaces: 1
- Parking features: Detached
- Garage spaces: 1
Features
- Levels: Two
- Stories: 2
- Patio & porch: Covered
- Fencing: Fenced,Fence Complete,Privacy,Front Yard,Gate
Lot
- Size: 3,484 Square Feet
- Features: Busline, City Lot, Corner Lot, Sidewalks, Storm Sewer, Street Lights, Mature Trees
Details
- Parcel number: 491005180048000101
- Horse amenities: None
Construction
Type & style
- Home type: SingleFamily
- Architectural style: Traditional
- Property subtype: Residential, Single Family Residence
Materials
- Other
- Foundation: Block
Condition
- Updated/Remodeled
- New construction: No
- Year built: 1910
Utilities & green energy
- Water: Public
Community & HOA
Community
- Security: Smoke Detector(s)
- Subdivision: St Clair Place
HOA
- Has HOA: No
Location
- Region: Indianapolis
Financial & listing details
- Price per square foot: $117/sqft
- Tax assessed value: $261,100
- Annual tax amount: $2,832
- Date on market: 6/19/2026
- Cumulative days on market: 88 days
Estimated market value
Not available
Estimated sales range
Not available
Not available
Price history
| Date | Event | Price |
|---|---|---|
| 8/19/2026 | Price change | $274,900-5.2%$117/sqft |
Source:  MIBOR as distributed by MLS GRID #22108410 Report a problem MIBOR as distributed by MLS GRID #22108410 Report a problem | ||
| 7/7/2026 | Price change | $289,900-3.3%$124/sqft |
Source: MIBOR as distributed by MLS GRID #22108410 Report a problem | ||
| 6/19/2026 | Listed for sale | $299,900+57.8%$128/sqft |
Source: MIBOR as distributed by MLS GRID #22108410 Report a problem | ||
| 7/27/2018 | Sold | $190,000-3.6%$81/sqft |
Source: MIBOR as distributed by MLS GRID #21567566 Report a problem | ||
| 6/25/2018 | Pending sale | $197,000$84/sqft |
Source: Neu Real Estate Group #21567566 Report a problem | ||
| 6/22/2018 | Price change | $197,000-1.5%$84/sqft |
Source: Neu Real Estate Group #21567566 Report a problem | ||
| 6/12/2018 | Price change | $199,900-4.4%$85/sqft |
Source: Neu Real Estate Group #21567566 Report a problem | ||
| 5/20/2018 | Listed for sale | $209,000+674.1%$89/sqft |
Source: Neu Real Estate Group #21567566 Report a problem | ||
| 3/21/2016 | Listing removed | $550 |
Source: TBH Management Report a problem | ||
| 3/10/2016 | Price change | $550-7.6% |
Source: TBH Management Report a problem | ||
| 1/7/2016 | Listed for rent | $595 |
Source: TBH Management Report a problem | ||
| 11/19/2014 | Listing removed | $595 |
Source: TBH Management Report a problem | ||
| 5/14/2014 | Listed for rent | $595 |
Source: TBH Management Report a problem | ||
| 4/8/2014 | Listing removed | $595 |
Source: TBH Management Report a problem | ||
| 12/2/2013 | Listed for rent | $595 |
Source: TBH Management Report a problem | ||
| 6/3/2010 | Sold | $27,000+18.3%$12/sqft |
Source: Public Record Report a problem | ||
| 12/27/2006 | Sold | $22,826$10/sqft |
Source: Public Record Report a problem | ||
Public tax history
| Year | Property taxes | Tax assessment |
|---|---|---|
| 2025 | $2,833 -3.2% | $261,100 +9.3% |
| 2024 | $2,926 -7.4% | $238,800 -3.7% |
| 2023 | $3,160 +17.3% | $248,000 -6.2% |
| 2022 | $2,694 +10.8% | $264,500 +14% |
| 2021 | $2,433 +8.4% | $232,100 +10.8% |
| 2020 | $2,244 +804.3% | $209,500 +10.1% |
| 2019 | $248 -73.7% | $190,300 +504.1% |
| 2018 | $943 +65% | $31,500 +2.3% |
| 2017 | $572 +19.4% | $30,800 +28.3% |
| 2016 | $478 +15.4% | $24,000 +23.7% |
| 2014 | $415 +334.8% | $19,400 |
| 2013 | $95 | $19,400 -9.8% |
| 2012 | $95 | $21,500 +4.9% |
| 2011 | -- | $20,500 |
| 2010 | $104 +7.7% | $20,500 |
| 2009 | $97 | $20,500 +1.5% |
| 2007 | -- | $20,200 -41.8% |
| 2006 | -- | $34,700 +388.7% |
| 2000 | -- | $7,100 |
Find assessor info on the county website
Monthly payment
Est. payment
Payment breakdown
Explore the cost of this home by adjusting the details. Changes won't be saved.Climate risks
Neighborhood: Near Eastside
Similar homes

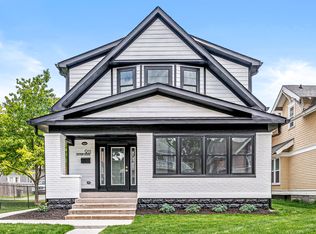
- $290,0003 bd2 ba2.3k sqft555 N Hamilton Ave, Indianapolis, IN 46201Active
 MLS ID #22120415, Jordan Phillips, Horizon Realty Group LLC. MIBOR as distributed by MLS GRID
 - $310,0003 bd2 ba2.4k sqft952 Eastern Ave, Indianapolis, IN 46201Active
 MLS ID #22123914, Jenni Bliss McMillion, @properties. MIBOR as distributed by MLS GRID
 - $247,5003 bd3 ba2.8k sqft336 Eastern Ave, Indianapolis, IN 46201Active
 MLS ID #22115964, Christopher Jewell, Epique Inc. MIBOR as distributed by MLS GRID
 - $269,9004 bd3 ba3k sqft711 N Dequincy St, Indianapolis, IN 46201Active
 MLS ID #22114428, Randy Wasmuth, Highgarden Real Estate. MIBOR as distributed by MLS GRID
