Charming and beautifully updated, this 4-bedroom, 2-bath A-frame home offers the perfect blend of character, comfort, and functionality. An expansive covered front porch welcomes you inside, creating an ideal space to relax and enjoy the peaceful surroundings. The main level features a warm and inviting living room with a cozy fireplace, while the adjoining kitchen and dining area provide a comfortable space for everyday living and entertaining. Two bedrooms and two full bathrooms are conveniently located on the main floor, offering flexibility and convenience. Upstairs, you'll find a spacious loft that provides additional living space, perfect for a family room, home office, play area, or reading nook. Two additional bedrooms complete the upper level, offering plenty of room for family and guests. The unfinished basement provides excellent storage space and endless potential for future expansion. Outside, the generous backyard offers plenty of room for recreation, gardening, or gatherings, while the detached garage adds valuable parking and storage space. With thoughtful updates throughout, a distinctive A-frame design, and plenty of space both inside and out, this move-in-ready home is ready for its next owners to enjoy.
Active
Price cut: $15K (10/20)
$189,999
805 N Euclid Ave, Indianapolis, IN 46201
4beds
2,832sqft
Residential, Single Family Residence
Built in 1921
5,662 Square Feet Lot
$-- Zestimate®
$67/sqft
$-- HOA
What's special
Cozy fireplaceExpansive covered front porchThoughtful updates throughout
- 116 days
- 215
- 24
Zillow last checked:
Listing updated:
Listed by:
Chase Lyday Clyday@highgarden.com,
Highgarden Real Estate,
Lindsey Smalling
Source: MIBOR as distributed by MLS GRID,MLS#: 22104811
Facts & features
Interior
Bedrooms & bathrooms
- Bedrooms: 4
- Bathrooms: 2
- Full bathrooms: 2
- Main level bathrooms: 2
- Main level bedrooms: 2
Primary bedroom
- Level: Main
- Dimensions: 1311
Bedroom 2
- Level: Main
- Area: 110 Square Feet
- Dimensions: 11x10
Bedroom 3
- Level: Upper
- Area: 143 Square Feet
- Dimensions: 13x11
Bedroom 4
- Level: Upper
- Area: 221 Square Feet
- Dimensions: 17x13
Dining room
- Level: Main
- Area: 108 Square Feet
- Dimensions: 12x09
Kitchen
- Level: Main
- Area: 289 Square Feet
- Dimensions: 17x17
Living room
- Level: Main
- Area: 392 Square Feet
- Dimensions: 28x14
Loft
- Level: Upper
- Area: 143 Square Feet
- Dimensions: 13x11
Office
- Level: Main
- Area: 81 Square Feet
- Dimensions: 09x09
Heating
- Forced Air, Natural Gas
Cooling
- Central Air
Appliances
- Included: Dishwasher, Microwave, Gas Oven, Refrigerator, Gas Water Heater
- Laundry: In Basement
Features
- Double Vanity, Entrance Foyer, Ceiling Fan(s)
- Windows: Wood Work Painted, Wood Work Stained
- Basement: Daylight,Roughed In,Unfinished
- Number of fireplaces: 1
- Fireplace features: Living Room
Interior area
- Total structure area: 2,832
- Total interior livable area: 2,832 sqft
- Finished area below ground: 0
Property
Parking
- Total spaces: 2
- Parking features: Detached
- Garage spaces: 2
Features
- Levels: One and One Half
- Stories: 1
- Patio & porch: Covered
- Has view: Yes
- View description: Neighborhood
Lot
- Size: 5,662 Square Feet
- Features: Street Lights
Details
- Parcel number: 491004145023000101
- Horse amenities: None
Construction
Type & style
- Home type: SingleFamily
- Architectural style: A-Frame,Contemporary
- Property subtype: Residential, Single Family Residence
Materials
- Vinyl Siding
- Foundation: Block, Crawl Space
Condition
- Updated/Remodeled
- New construction: No
- Year built: 1921
Utilities & green energy
- Water: Public
Community & HOA
Community
- Security: Security System, Security System Owned
- Subdivision: Reynolds N Tuxedo
HOA
- Has HOA: No
Location
- Region: Indianapolis
Financial & listing details
- Price per square foot: $67/sqft
- Tax assessed value: $95,300
- Annual tax amount: $624
- Date on market: 6/25/2026
- Cumulative days on market: 117 days
Estimated market value
Not available
Estimated sales range
Not available
Not available
Price history
| Date | Event | Price |
|---|---|---|
| 10/20/2026 | Price change | $189,999-7.3%$67/sqft |
Source:  MIBOR as distributed by MLS GRID #22104811 Report a problem MIBOR as distributed by MLS GRID #22104811 Report a problem | ||
| 7/13/2026 | Price change | $204,999-2.4%$72/sqft |
Source: MIBOR as distributed by MLS GRID #22104811 Report a problem | ||
| 6/26/2026 | Listed for sale | $210,000-2.3%$74/sqft |
Source: MIBOR as distributed by MLS GRID #22104811 Report a problem | ||
| 10/3/2025 | Listing removed | $215,000$76/sqft |
Source: MIBOR as distributed by MLS GRID #22060537 Report a problem | ||
| 9/4/2025 | Listed for sale | $215,000-2.7%$76/sqft |
Source: MIBOR as distributed by MLS GRID #22060537 Report a problem | ||
| 8/29/2025 | Listing removed | $221,000$78/sqft |
Source: MIBOR as distributed by MLS GRID #22041646 Report a problem | ||
| 7/26/2025 | Price change | $221,000-2.2%$78/sqft |
Source: MIBOR as distributed by MLS GRID #22041646 Report a problem | ||
| 5/29/2025 | Listed for sale | $226,000+1783.3%$80/sqft |
Source: MIBOR as distributed by MLS GRID #22041646 Report a problem | ||
| 9/14/2009 | Sold | $12,000-20%$4/sqft |
Source: MIBOR as distributed by MLS GRID #2907185 Report a problem | ||
| 8/17/2009 | Price change | $15,000-6.8%$5/sqft |
Source: foreclosure.com Report a problem | ||
| 7/6/2009 | Price change | $16,100-12.5%$6/sqft |
Source: foreclosure.com Report a problem | ||
| 4/27/2009 | Price change | $18,400-11.1%$6/sqft |
Source: foreclosure.com Report a problem | ||
| 3/23/2009 | Price change | $20,700-10%$7/sqft |
Source: foreclosure.com Report a problem | ||
| 2/16/2009 | Listed for sale | $23,000$8/sqft |
Source: foreclosure.com Report a problem | ||
Public tax history
| Year | Property taxes | Tax assessment |
|---|---|---|
| 2025 | $625 +0.3% | $95,300 +12.8% |
| 2024 | $623 -20.5% | $84,500 -2% |
| 2023 | $783 +55.7% | $86,200 -3.3% |
| 2022 | $503 +54.7% | $89,100 +34% |
| 2021 | $325 +3.9% | $66,500 +53.9% |
| 2020 | $313 -0.2% | $43,200 +5.6% |
| 2019 | $313 -49.3% | $40,900 +2.8% |
| 2018 | $619 -17.7% | $39,800 +10.6% |
| 2017 | $751 +190.3% | $36,000 +2% |
| 2016 | $259 +15.4% | $35,300 +15% |
| 2014 | $224 -43.5% | $30,700 -36.4% |
| 2013 | $397 | $48,300 +1.7% |
| 2012 | $397 | $47,500 -11.2% |
| 2011 | -- | $53,500 |
| 2010 | $417 +16.4% | $53,500 +4.5% |
| 2009 | $358 | $51,200 -9.2% |
| 2007 | -- | $56,400 +25.3% |
| 2006 | -- | $45,000 +7.4% |
| 2005 | -- | $41,900 |
| 2004 | -- | $41,900 |
| 2003 | -- | $41,900 +105.4% |
| 2002 | -- | $20,400 +200% |
| 2001 | -- | $6,800 |
| 2000 | -- | $6,800 |
Find assessor info on the county website
Monthly payment
Est. payment
Payment breakdown
Explore the cost of this home by adjusting the details. Changes won't be saved.Climate risks
Neighborhood: Near Eastside
Nearby schools
Schools provided by the listing agent
- Elementary: Ralph Waldo Emerson School 58
- High: Arsenal Technical High School
Source: MIBOR as distributed by MLS GRID. This data may not be complete. We recommend contacting the local school district to confirm school assignments for this home.
Similar homes
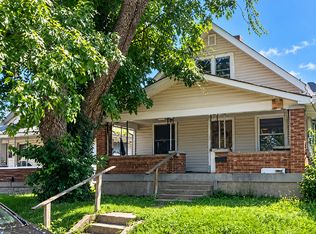
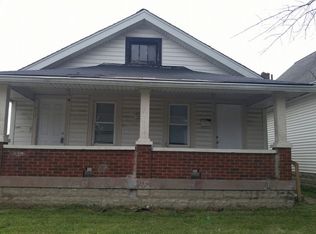
- $195,0004 bd2 ba2.5k sqft429 S Hamilton Ave, Indianapolis, IN 46201Active
 MLS ID #22114014, Joshua Matthews, @properties. MIBOR as distributed by MLS GRID
 - $194,0003 bd2 ba2.7k sqft2521 Prospect St, Indianapolis, IN 46203Active
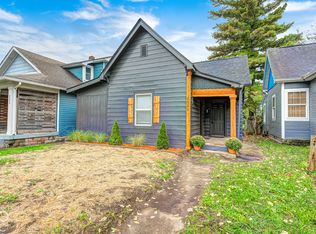 MLS ID #22131771, Lori Davis Smith, Highgarden Real Estate. MIBOR as distributed by MLS GRID
 - $179,9003 bd1 ba2.4k sqft838 N Emerson Ave, Indianapolis, IN 46219Active
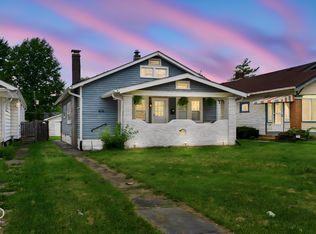 MLS ID #22131101, Roberto Mejia, F.C. Tucker Company. MIBOR as distributed by MLS GRID
 - $207,5003 bd2 ba2.3k sqft33 N Dearborn St, Indianapolis, IN 46201Active
 MLS ID #22110748, David G Price, Fathom Realty. MIBOR as distributed by MLS GRID
