Skip main navigation
Sold
  • $152,000

    729 N Euclid Ave, Indianapolis, IN 46201

    2beds
    1,067sqft
    Residential, Single Family Residence
    Built in 1930
    5,662 Square Feet Lot
    $152,800 Zestimate®
    $142/sqft
    $1,008 Estimated rent

    Home value

    $152,800

    $144,000 - $162,000

    $1,008/mo

    Zestimate® history
    Loading
    Loading...

    Owner options

    List your home for rent

    $1,008/mo

    Rent Zestimate®

    Find your next renter with Zillow Rental Manager. Plus, with online applications, you can quickly screen prospective tenants – for free.

    Learn more

    $1,008/mo

    Rent Zestimate®

    Refinance and save

    $1,004/mo

    Est. payment

    Refinancing to a lower rate could help reduce your monthly payments and save thousands over the life of the loan.

    See today's rates

    $1,004/mo

    Est. payment

    Explore your selling options

    Work with a Zillow partner agent

    Leverage their expertise and Zillow's premium Showcase listings to get your home seen by more buyers.

    Get started

    List with your own agent

    Get your home in front of millions of buyers by listing it on Zillow.

    Learn how to do it

    Sell it yourself

    Take full control of how buyers see your home on Zillow by listing For Sale by Owner (FSBO).

    List your home

    What's special

    Stylish modern finishesOff-street parkingCustom tileworkContemporary updatesThoughtfully remodeled bungalowOpen kitchenStainless steel appliances
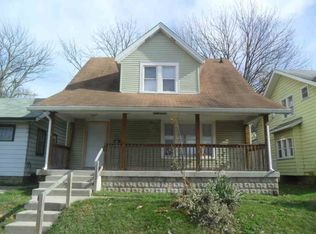
    Thoughtfully remodeled bungalow nestled between the Grace-Tuxedo and Emerson Heights neighborhoods! This 2 bed, 1 bath home has been fully renovated to maximize space and modern functionality. The open kitchen offers generous counter space with bar-top seating, stainless steel appliances, and stylish modern finishes-perfect for entertaining. The en-suite bathroom features custom tilework and contemporary updates that give the home a polished feel throughout. Outside, the fully fenced backyard offers privacy and off-street parking. Conveniently located just 10 minutes from Downtown Indianapolis, giving you quick access to the city's dining, entertainment, and nightlife. Schedule your showing today! A central AC unit will be installed with a suitable offer. Additionally, gravel has been poured to accommodate 2 car off-street parking.

    Zillow last checked:

    Listing updated:

    Listed by:

    Ryan Boyd 317-362-8882,

    Trueblood Real Estate,

    Mina Kadhum,

    Trueblood Real Estate

    Bought with:

    Tanner Leisure

    RE/MAX Tower

    Source: MIBOR as distributed by MLS GRID,MLS#: 22088560MLS Logo

    Facts & features

    Interior

    Bedrooms & bathrooms
    • Bedrooms: 2
    • Bathrooms: 1
    • Full bathrooms: 1
    • Main level bathrooms: 1
    • Main level bedrooms: 2
    Primary bedroom
    • Level: Main
    • Area: 121 Square Feet
    • Dimensions: 11x11
    Bedroom 2
    • Level: Main
    • Area: 110 Square Feet
    • Dimensions: 11x10
    Dining room
    • Level: Main
    • Area: 88 Square Feet
    • Dimensions: 8x11
    Kitchen
    • Level: Main
    • Area: 88 Square Feet
    • Dimensions: 8x11
    Laundry
    • Features: Other
    • Level: Basement
    • Area: 330 Square Feet
    • Dimensions: 15x22
    Living room
    • Level: Main
    • Area: 143 Square Feet
    • Dimensions: 13x11
    Heating
    • Forced Air, Natural Gas
    Cooling
    • Other
    Appliances
    • Included: Dishwasher, Electric Oven, Refrigerator
    • Laundry: In Basement
    Features
    • Attic Access, Smart Thermostat
    • Basement: Unfinished
    • Attic: Access Only
    Interior area
    • Total structure area: 1,067
    • Total interior livable area: 1,067 sqft
    • Finished area below ground: 0

    Property

    Parking
    • Parking features: Alley Access, Gravel
    • Details: Garage Parking Other(Other)
    Features
    • Levels: One
    • Stories: 1
    • Patio & porch: Covered
    • Fencing: Fenced,Full
    Lot
    • Size: 5,662 Square Feet
    • Features: Storm Sewer
    Details
    • Parcel number: 491004145168000101
    • Horse amenities: None

    Construction

    Type & style
    • Home type: SingleFamily
    • Architectural style: Bungalow
    • Property subtype: Residential, Single Family Residence
    Materials
    • Aluminum Siding, Brick, Shingle Siding
    • Foundation: Block
    Condition
    • Updated/Remodeled
    • New construction: No
    • Year built: 1930

    Utilities & green energy

    • Water: Public
    • Utilities for property: Electricity Connected, Sewer Connected, Water Connected

    Community & HOA

    Community
    • Subdivision: East Side
    HOA
    • Has HOA: No
    Location
    • Region: Indianapolis

    Financial & listing details

    • Price per square foot: $142/sqft
    • Tax assessed value: $62,700
    • Annual tax amount: $1,335
    • Date on market: 3/11/2026
    • Cumulative days on market: 12 days
    • Electric utility on property: Yes

    Price history

    DateEventPrice
    5/1/2026Sold$152,000+8.6%$142/sqft
    Source: MIBOR as distributed by MLS GRID #22088560 Report a problem
    4/6/2026Pending sale$139,900$131/sqft
    Source: MIBOR as distributed by MLS GRID #22088560 Report a problem
    3/26/2026Listed for sale$139,900$131/sqft
    Source: MIBOR as distributed by MLS GRID #22088560 Report a problem
    3/13/2026Pending sale$139,900$131/sqft
    Source: MIBOR as distributed by MLS GRID #22088560 Report a problem
    3/11/2026Listed for sale$139,900+86.5%$131/sqft
    Source: MIBOR as distributed by MLS GRID #22088560 Report a problem
    2/6/2025Sold$75,000-6.3%$70/sqft
    Source: MIBOR as distributed by MLS GRID #22009724 Report a problem
    1/20/2025Pending sale$80,000$75/sqft
    Source: MIBOR as distributed by MLS GRID #22009724 Report a problem
    1/17/2025Listed for sale$80,000+77.8%$75/sqft
    Source: MIBOR as distributed by MLS GRID #22009724 Report a problem
    11/28/2018Sold$45,000$42/sqft
    Source: Public Record Report a problem

    Public tax history

    YearProperty taxesTax assessment
    2025$1,336 -1.9%$62,700 +11.4%
    2024$1,362 -2.8%$56,300 -1.9%
    2023$1,400 +35.5%$57,400 -3.2%
    2022$1,034 +55.5%$59,300 +32.4%
    2021$665 +4.3%$44,800 +56.1%
    2020$637 +1.7%$28,700 +6.3%
    2019$627 +15.7%$27,000 +2.7%
    2018$542 +3.4%$26,300 +9.6%
    2017$524 +3.4%$24,000 +11.1%
    2016$507 +12.6%$21,600 +3.8%
    2014$450 -36.6%$20,800 -35%
    2013$709 $32,000 +1.3%
    2012$709 $31,600 -9.7%
    2011-- $35,000
    2010$728 +1.6%$35,000 +4.2%
    2009$716 $33,600 -8.7%
    2007-- $36,800 +24.3%
    2003-- $29,600 +142.6%
    2002-- $12,200 +199.8%
    2001-- $4,070
    2000-- $4,070
    Find assessor info on the county website

    Neighborhood: Near Eastside

    Nearby schools

    GreatSchools rating
    Schools provided by the listing agent
    • Elementary: Ralph Waldo Emerson School 58
    • High: Arsenal Technical High School

    Source: MIBOR as distributed by MLS GRID. This data may not be complete. We recommend contacting the local school district to confirm school assignments for this home.

    Get a cash offer in 3 minutes
    Find out how much your home could sell for in as little as 3 minutes with a no-obligation cash offer.
    Estimated market value
    $152,800
    Get a cash offer in 3 minutes
    Find out how much your home could sell for in as little as 3 minutes with a no-obligation cash offer.
    Estimated market value
    $152,800