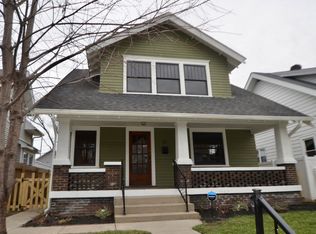
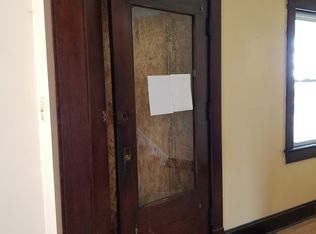
HOME ELIGIBLE FOR UP TO $15,000 IN DOWNPAYMENT ASSISTANCE GRANTS. Constructed in 1919 this Craftsman Style home in the Englewood Neighborhood offers a blend of classic charm and modern comfort. Home located on a unique street of similar homes. Beautiful natural woodwork. Home is located one block from Purdue Polytechnic/Paramount Middle School, Blue Line Access, Library, downtown and Irvington amenities. The kitchen, designed with a unique G-shaped layout and features a convenient peninsula & provides an efficient and engaging space for culinary pursuits. Home features a spacious living room with hardwood floors that opens to the sunroom adding additional square footage to this home (not included in the assessor square footage). Convenient circular floor plan. Convenient second story laundry makes laundry duties convenient (second laundry in basement) Large walkin closets. Spacious basement has many possibilties for future expansion. New roof in 2020. New high efficiency, triple pane windows/doors installed at the end of 2020 ($30,200- 10 year warranty). First floor wood floors refinished and new flooring upstairs. New washer,dryer, dishwasher, garage door opener installed in 2020. 2024 appraisal in the supplements-appraised for $217,000. Beyond the interior, a private yard awaits, complete with an outdoor dining area, a patio, and a covered deck, perfect for entertaining or quiet enjoyment. Plenty of covered parking with large one car garage and two-car carport. Don't miss out on this wonderful opportunity to live on a quiet, community-oriented street in a burgeoning Indianapolis neighborhood.
Active
Price cut: $7.5K (9/22)
$207,500
33 N Dearborn St, Indianapolis, IN 46201
3beds
2,394sqft
Residential, Single Family Residence
Built in 1919
4,356 Square Feet Lot
$205,000 Zestimate®
$87/sqft
$-- HOA
What's special
Convenient second story laundryPlenty of covered parkingTwo-car carportLarge one car garageConvenient circular floor planNew flooring upstairsBeautiful natural woodwork
- 98 days
- 512
- 50
Zillow last checked:
Listing updated:
Listed by:
David G Price david.englewood@gmail.com,
Fathom Realty
Source: MIBOR as distributed by MLS GRID,MLS#: 22110748
Facts & features
Interior
Bedrooms & bathrooms
- Bedrooms: 3
- Bathrooms: 2
- Full bathrooms: 1
- 1/2 bathrooms: 1
- Main level bathrooms: 1
Primary bedroom
- Level: Upper
- Area: 170 Square Feet
- Dimensions: 17x10
Bedroom 2
- Level: Upper
- Area: 140 Square Feet
- Dimensions: 14x10
Bedroom 3
- Level: Upper
- Area: 110 Square Feet
- Dimensions: 11x10
Dining room
- Features: Tile-Ceramic
- Level: Main
- Area: 180 Square Feet
- Dimensions: 15x12
Foyer
- Level: Main
- Area: 99 Square Feet
- Dimensions: 11x9
Kitchen
- Level: Main
- Area: 176 Square Feet
- Dimensions: 16x11
Laundry
- Features: Tile-Ceramic
- Level: Upper
- Area: 30 Square Feet
- Dimensions: 6x5
Living room
- Level: Main
- Area: 208 Square Feet
- Dimensions: 16x13
Sun room
- Level: Main
- Area: 168 Square Feet
- Dimensions: 24x7
Heating
- Forced Air, Natural Gas
Cooling
- Central Air
Appliances
- Included: Dishwasher, Dryer, Gas Water Heater, Microwave, Gas Oven, Refrigerator, Washer, Water Heater, Range Hood
- Laundry: Upper Level, In Basement, Laundry Room
Features
- Attic Access, Entrance Foyer, High Speed Internet, Walk-In Closet(s)
- Basement: Daylight,Full
- Attic: Access Only
Interior area
- Total structure area: 2,394
- Total interior livable area: 2,394 sqft
- Finished area below ground: 0
Video & virtual tour
Property
Parking
- Total spaces: 1
- Parking features: Carport, Garage Faces Rear, Detached
- Garage spaces: 1
- Has carport: Yes
Features
- Levels: Two,One and One Half
- Stories: 1
- Patio & porch: Covered, Deck, Porch
- Fencing: Fenced,Full,Privacy,Gate,Front Yard
Lot
- Size: 4,356 Square Feet
- Features: City Lot, Curbs, Sidewalks, Street Lights
Details
- Parcel number: 491005184018000101
- Special conditions: Sales Disclosure Supplements
- Horse amenities: None
Construction
Type & style
- Home type: SingleFamily
- Architectural style: Craftsman
- Property subtype: Residential, Single Family Residence
Materials
- Aluminum Siding, Brick
- Foundation: Block, Full
Condition
- New construction: No
- Year built: 1919
Utilities & green energy
- Electric: 200+ Amp Service
- Water: Public
- Utilities for property: Electricity Connected, Sewer Connected, Water Connected
Community & HOA
Community
- Security: Smoke Detector(s)
- Subdivision: Washington Gardens
HOA
- Has HOA: No
Location
- Region: Indianapolis
Financial & listing details
- Price per square foot: $87/sqft
- Tax assessed value: $195,300
- Annual tax amount: $4,042
- Date on market: 7/2/2026
- Cumulative days on market: 56 days
- Electric utility on property: Yes
Estimated market value
$205,000
$195,000 - $215,000
$1,774/mo
Price history
| Date | Event | Price |
|---|---|---|
| 9/22/2026 | Price change | $207,500-3.5%$87/sqft |
Source:  MIBOR as distributed by MLS GRID #22110748 Report a problem MIBOR as distributed by MLS GRID #22110748 Report a problem | ||
| 9/6/2026 | Listed for sale | $215,000$90/sqft |
Source: MIBOR as distributed by MLS GRID #22110748 Report a problem | ||
| 7/22/2026 | Pending sale | $215,000$90/sqft |
Source: MIBOR as distributed by MLS GRID #22110748 Report a problem | ||
| 7/2/2026 | Listed for sale | $215,000+127.5%$90/sqft |
Source: MIBOR as distributed by MLS GRID #22110748 Report a problem | ||
| 8/26/2020 | Sold | $94,500-5.4%$39/sqft |
Source: MIBOR as distributed by MLS GRID #21728567 Report a problem | ||
| 7/30/2020 | Pending sale | $99,900$42/sqft |
Source: MIBOR REALTOR Association #21728567 Report a problem | ||
| 7/28/2020 | Listed for sale | $99,900+33.2%$42/sqft |
Source: MIBOR REALTOR Association #21728567 Report a problem | ||
| 10/14/2014 | Sold | $75,000-6.3%$31/sqft |
Source: MIBOR as distributed by MLS GRID #21273454 Report a problem | ||
| 7/2/2014 | Price change | $80,000-5.8%$33/sqft |
Source: Hoosier Business & Family Real Estate #21273454 Report a problem | ||
| 6/5/2014 | Price change | $84,900-2.4%$35/sqft |
Source: Hoosier Business & Family Real Estate #21273454 Report a problem | ||
| 5/28/2014 | Price change | $87,000-0.3%$36/sqft |
Source: Hoosier Business & Family Real Estate #21273454 Report a problem | ||
| 5/13/2014 | Price change | $87,250-0.3%$36/sqft |
Source: Hoosier Business & Family Real Estate #21273454 Report a problem | ||
| 4/29/2014 | Price change | $87,500-7.4%$37/sqft |
Source: Hoosier Business & Family Real Estate #21273454 Report a problem | ||
| 4/3/2014 | Price change | $94,500-1%$39/sqft |
Source: Hoosier Business & Family Real Estate #21273454 Report a problem | ||
| 3/25/2014 | Price change | $95,500-0.5%$40/sqft |
Source: Hoosier Business & Family Real Estate #21273454 Report a problem | ||
| 3/11/2014 | Price change | $96,000-0.5%$40/sqft |
Source: Hoosier Business & Family Real Estate #21273454 Report a problem | ||
| 2/3/2014 | Listed for sale | $96,500$40/sqft |
Source: Hoosier Business & Family Real Estate #21273454 Report a problem | ||
Public tax history
| Year | Property taxes | Tax assessment |
|---|---|---|
| 2025 | $4,041 +4.1% | $195,300 +14.7% |
| 2024 | $3,883 +1.9% | $170,300 +4.2% |
| 2023 | $3,811 +37.9% | $163,400 +1.4% |
| 2022 | $2,764 +156.1% | $161,100 +34.9% |
| 2021 | $1,079 +13.8% | $119,400 +12.4% |
| 2020 | $948 +31.9% | $106,200 +7.8% |
| 2019 | $719 +22.2% | $98,500 +15.2% |
| 2018 | $588 +17.9% | $85,500 +5.3% |
| 2017 | $499 +7.7% | $81,200 +10.3% |
| 2016 | $463 +107.5% | $73,600 +74.8% |
| 2014 | $223 -3.8% | $42,100 -4.8% |
| 2013 | $232 | $44,200 +12.5% |
| 2012 | $232 | $39,300 -7.7% |
| 2011 | -- | $42,600 |
| 2010 | $242 +11.4% | $42,600 |
| 2009 | $217 | $42,600 +29.5% |
| 2007 | -- | $32,900 -52.2% |
| 2006 | -- | $68,900 +25.3% |
| 2005 | -- | $55,000 |
| 2004 | -- | $55,000 |
| 2003 | -- | $55,000 +163.2% |
| 2002 | -- | $20,900 +199.9% |
| 2001 | -- | $6,970 |
| 2000 | -- | $6,970 |
Find assessor info on the county website
Monthly payment
Est. payment
Payment breakdown
Explore the cost of this home by adjusting the details. Changes won't be saved.Climate risks
Neighborhood: Near Eastside
Similar homes
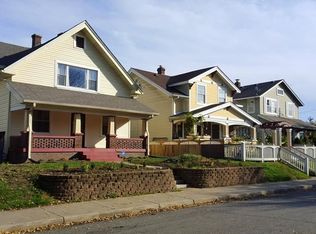
- $210,0002 bd2 ba2.2k sqft410 Eastern Ave, Indianapolis, IN 46201Active
 MLS ID #22127470, Alex Hallmann, @properties. MIBOR as distributed by MLS GRID
 - $177,4503 bd2 ba2k sqft250 N Oakland Ave, Indianapolis, IN 46201Active
 MLS ID #22109276, Barbara Whiteside, Keller Williams Indy Metro NE. MIBOR as distributed by MLS GRID
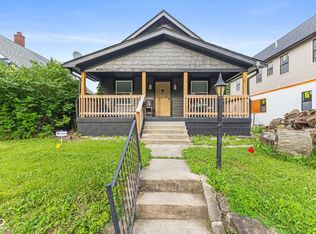
 - $204,9994 bd2 ba2.8k sqft805 N Euclid Ave, Indianapolis, IN 46201Active
 MLS ID #22104811, Chase Lyday, Highgarden Real Estate. MIBOR as distributed by MLS GRID
 - $200,0003 bd2 ba2.4k sqft2619 Brookside Parkway South Dr, Indianapolis, IN 46201Active
 MLS ID #22124442, Leslie McNeeley, @properties. MIBOR as distributed by MLS GRID
