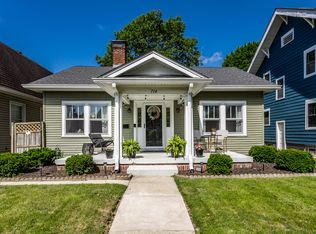
Emerson Heights craftsman overlooking the esplanade! Sip on a beverage on the massive covered front porch. The inviting first floor features a spacious living room and moody dining room, both with original hardwood floors. Continuing on the first floor, a nicely updated kitchen (new LG range) with original built-ins and a convenient half bath. Upstairs you'll find a spacious primary bedroom, cozy secondary bedroom, laundry room and full bath with a clawfoot tub. The backyard features a fantastic covered deck leading to an incredible hot tub all surrounded by a new privacy fence. The hot tub has been well maintained by Royal Spa. The front and backyard have an abundance of native pollinators and are a gardener's dream. The back quarter of the yard is a vegetable garden all ready for Spring, right next to the one car garage. Minutes to Irvington and 10 minutes to downtown.
Active
$230,000
710 N Bancroft St, Indianapolis, IN 46201
2beds
2,098sqft
Residential, Single Family Residence
Built in 1925
6,098 Square Feet Lot
$-- Zestimate®
$110/sqft
$-- HOA
What's special
New privacy fenceConvenient half bathIncredible hot tubCozy secondary bedroomMassive covered front porchOne car garageOriginal built-ins
- 7 days
- 769
- 72
Likely to sell faster than
Zillow last checked:
Listing updated:
Listed by:
Michelle Aguirre maguirre@atpropertiesind.com,
@properties
Source: MIBOR as distributed by MLS GRID,MLS#: 22130110
Facts & features
Interior
Bedrooms & bathrooms
- Bedrooms: 2
- Bathrooms: 2
- Full bathrooms: 1
- 1/2 bathrooms: 1
- Main level bathrooms: 1
Primary bedroom
- Level: Upper
- Area: 234 Square Feet
- Dimensions: 13x18
Bedroom 2
- Level: Upper
- Area: 150 Square Feet
- Dimensions: 10x15
Dining room
- Level: Main
- Area: 156 Square Feet
- Dimensions: 13x12
Kitchen
- Level: Main
- Area: 169 Square Feet
- Dimensions: 13x13
Laundry
- Features: Tile-Ceramic
- Level: Upper
- Area: 24 Square Feet
- Dimensions: 6x4
Living room
- Level: Main
- Area: 264 Square Feet
- Dimensions: 22x12
Heating
- Forced Air
Cooling
- Central Air
Appliances
- Included: Dishwasher, Dryer, Disposal, Gas Water Heater, Microwave, Electric Oven, Refrigerator, Free-Standing Freezer, Water Softener Owned
- Laundry: Upper Level
Features
- Attic Access, Built-in Features, High Speed Internet
- Basement: Unfinished
- Attic: Access Only
Interior area
- Total structure area: 2,098
- Total interior livable area: 2,098 sqft
- Finished area below ground: 0
Video & virtual tour
Property
Parking
- Total spaces: 1
- Parking features: Detached
- Garage spaces: 1
Features
- Levels: Two
- Stories: 2
- Patio & porch: Covered
- Exterior features: Other
- Has spa: Yes
- Spa features: Above Ground, Heated
- Fencing: Fenced,Privacy
Lot
- Size: 6,098 Square Feet
- Features: Curbs, Sidewalks, Street Lights
Details
- Parcel number: 491004107036000101
- Horse amenities: None
Construction
Type & style
- Home type: SingleFamily
- Architectural style: Craftsman
- Property subtype: Residential, Single Family Residence
Materials
- Block, Vinyl Siding
- Foundation: Block
Condition
- New construction: No
- Year built: 1925
Utilities & green energy
- Electric: 100 Amp Service
- Water: Public
- Utilities for property: Electricity Connected
Community & HOA
Community
- Security: Smoke Detector(s)
- Subdivision: Emerson Heights
HOA
- Has HOA: No
Location
- Region: Indianapolis
Financial & listing details
- Price per square foot: $110/sqft
- Tax assessed value: $209,900
- Annual tax amount: $2,368
- Date on market: 10/7/2026
- Cumulative days on market: 9 days
- Electric utility on property: Yes
Estimated market value
Not available
Estimated sales range
Not available
Not available
Price history
| Date | Event | Price |
|---|---|---|
| 10/7/2026 | Listed for sale | $230,000+45.1%$110/sqft |
Source:  MIBOR as distributed by MLS GRID #22130110 Report a problem MIBOR as distributed by MLS GRID #22130110 Report a problem | ||
| 1/21/2020 | Sold | $158,500-3.9%$76/sqft |
Source: Public Record Report a problem | ||
| 12/7/2019 | Pending sale | $165,000$79/sqft |
Source: Gallery of Homes Real Estate #21666749 Report a problem | ||
| 10/23/2019 | Listed for sale | $165,000$79/sqft |
Source: Gallery of Homes Real Estate #21666749 Report a problem | ||
| 9/10/2019 | Pending sale | $165,000$79/sqft |
Source: Gallery of Homes Real Estate #21666749 Report a problem | ||
| 9/7/2019 | Listed for sale | $165,000+86.4%$79/sqft |
Source: Gallery of Homes Real Estate #21666749 Report a problem | ||
| 5/28/2003 | Sold | $88,500$42/sqft |
Source: MIBOR as distributed by MLS GRID #2321787 Report a problem | ||
Public tax history
| Year | Property taxes | Tax assessment |
|---|---|---|
| 2025 | $2,282 +1.4% | $209,900 +9.4% |
| 2024 | $2,251 -51.4% | $191,900 +1.2% |
| 2023 | $4,634 +24.2% | $189,700 -3.4% |
| 2022 | $3,731 +119.2% | $196,300 +21.8% |
| 2021 | $1,702 +93% | $161,200 +11.2% |
| 2020 | $882 +4.4% | $145,000 +59.2% |
| 2019 | $845 +29.1% | $91,100 +3.6% |
| 2018 | $654 -20.5% | $87,900 +8.5% |
| 2017 | $824 +60.5% | $81,000 +13.8% |
| 2016 | $513 +3.1% | $71,200 +4.6% |
| 2014 | $498 -18.5% | $68,100 -2.2% |
| 2013 | $610 | $69,600 -4.7% |
| 2012 | $610 | $73,000 +2.1% |
| 2011 | -- | $71,500 |
| 2010 | $557 +11.4% | $71,500 |
| 2009 | $500 | $71,500 -11.9% |
| 2007 | -- | $81,200 +21.9% |
| 2006 | -- | $66,600 +7.2% |
| 2005 | -- | $62,100 |
| 2004 | -- | $62,100 |
| 2003 | -- | $62,100 +235.7% |
| 2002 | -- | $18,500 +203.3% |
| 2001 | -- | $6,100 |
| 2000 | -- | $6,100 |
Find assessor info on the county website
Monthly payment
Est. payment
Payment breakdown
Explore the cost of this home by adjusting the details. Changes won't be saved.Climate risks
Neighborhood: Near Eastside
Similar homes

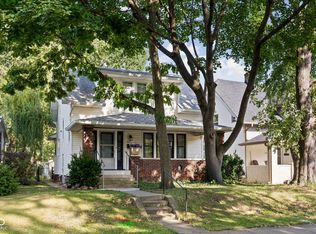
- $219,0002 bd2 ba2.1k sqft505 N Dequincy St, Indianapolis, IN 46201Active
 MLS ID #22124813, Michelle Aguirre, @properties. MIBOR as distributed by MLS GRID
 - $228,0003 bd3 ba2.2k sqft614 N Bosart Ave, Indianapolis, IN 46201Active
 MLS ID #22118746, Gabriel Moore, @properties. MIBOR as distributed by MLS GRID
 - $224,9002 bd2 ba2.2k sqft1025 N Bosart Ave, Indianapolis, IN 46201Active
 MLS ID #22095410, Brittany A. Faulkner, CENTURY 21 Scheetz. MIBOR as distributed by MLS GRID
 - $239,9003 bd2 ba1.8k sqft321 N Riley Ave, Indianapolis, IN 46201Active
 MLS ID #22101741, James Krause, @properties. MIBOR as distributed by MLS GRID
