Welcome home to this beautifully updated bungalow in the desirable Emerson Heights/Irvington area. Set along a charming brick-paved street, the home greets you with a cedar shake-accented front porch and inviting curb appeal. Inside, the main level features tall ceilings and luxury vinyl plank flooring throughout, creating a bright and cohesive living space. The spacious living room flows seamlessly into the dining area, perfect for both everyday living and entertaining. The oversized primary bedroom is a rare find, complete with French doors and a convenient storage loft. You'll also appreciate the main-level laundry room for added ease. The updated kitchen showcases stainless steel appliances, custom cabinetry, granite countertops, and a butcher block island, with an additional dining area nearby. A versatile main-level office or second bedroom sits alongside a full bathroom, offering flexibility for your needs. The unfinished basement provides plenty of storage or future potential. Step outside to your private backyard retreat featuring a large multi-level deck, fire pit, and generous yard space-ideal for relaxing or hosting gatherings. The property also includes a two-car garage. Located just around the corner from Ellenberger Park and minutes from Irvington and downtown Indy, this home offers both comfort and convenience in a sought-after neighborhood.
Active
Price cut: $5K (7/21)
$210,000
435 N Bancroft St, Indianapolis, IN 46201
2beds
1,381sqft
Residential, Single Family Residence
Built in 1925
6,534 Square Feet Lot
$-- Zestimate®
$152/sqft
$-- HOA
What's special
Large multi-level deckGenerous yard spaceFire pitCedar shake-accented front porchTwo-car garageInviting curb appealFrench doors
- 160 days
- 101
- 24
Zillow last checked:
Listing updated:
Listed by:
Brian Coffey brian@listwithlew.com,
Steve Lew Real Estate Group, LLC
Source: MIBOR as distributed by MLS GRID,MLS#: 22099679
Facts & features
Interior
Bedrooms & bathrooms
- Bedrooms: 2
- Bathrooms: 1
- Full bathrooms: 1
- Main level bathrooms: 1
- Main level bedrooms: 2
Primary bedroom
- Features: Luxury Vinyl Plank
- Level: Main
- Area: 225 Square Feet
- Dimensions: 15x15
Bedroom 2
- Features: Luxury Vinyl Plank
- Level: Main
- Area: 110 Square Feet
- Dimensions: 10x11
Dining room
- Features: Luxury Vinyl Plank
- Level: Main
- Area: 156 Square Feet
- Dimensions: 13x12
Kitchen
- Features: Luxury Vinyl Plank
- Level: Main
- Area: 130 Square Feet
- Dimensions: 13x10
Laundry
- Level: Main
- Area: 64 Square Feet
- Dimensions: 8x8
Living room
- Features: Luxury Vinyl Plank
- Level: Main
- Area: 338 Square Feet
- Dimensions: 26x13
Heating
- Forced Air, Natural Gas
Cooling
- Central Air
Appliances
- Included: Dishwasher, Dryer, Electric Water Heater, Microwave, Gas Oven, Refrigerator, Washer
- Laundry: Laundry Room
Features
- Kitchen Island
- Windows: Wood Work Painted
- Basement: Unfinished
Interior area
- Total structure area: 1,381
- Total interior livable area: 1,381 sqft
- Finished area below ground: 0
Property
Parking
- Total spaces: 2
- Parking features: Detached
- Garage spaces: 2
- Details: Garage Parking Other(Guest Street Parking)
Features
- Levels: One
- Stories: 1
- Patio & porch: Covered, Deck
Lot
- Size: 6,534 Square Feet
- Features: Storm Sewer, Street Lights, Not In Subdivision
Details
- Parcel number: 491004144203000101
- Special conditions: Sales Disclosure On File
- Other equipment: Radon System
- Horse amenities: None
Construction
Type & style
- Home type: SingleFamily
- Architectural style: Bungalow
- Property subtype: Residential, Single Family Residence
Materials
- Brick, Vinyl Siding
- Foundation: Block
Condition
- New construction: No
- Year built: 1925
Utilities & green energy
- Water: Public
Community & HOA
Community
- Subdivision: Layman & Careys Irvington Park Add
HOA
- Has HOA: No
Location
- Region: Indianapolis
Financial & listing details
- Price per square foot: $152/sqft
- Tax assessed value: $174,700
- Annual tax amount: $2,012
- Date on market: 5/5/2026
- Cumulative days on market: 147 days
Estimated market value
Not available
Estimated sales range
Not available
Not available
Price history
| Date | Event | Price |
|---|---|---|
| 7/21/2026 | Price change | $210,000-2.3%$152/sqft |
Source:  MIBOR as distributed by MLS GRID #22099679 Report a problem MIBOR as distributed by MLS GRID #22099679 Report a problem | ||
| 7/4/2026 | Price change | $215,000-2.3%$156/sqft |
Source: MIBOR as distributed by MLS GRID #22099679 Report a problem | ||
| 6/12/2026 | Price change | $220,000-2.2%$159/sqft |
Source: MIBOR as distributed by MLS GRID #22099679 Report a problem | ||
| 5/31/2026 | Price change | $225,000-2.2%$163/sqft |
Source: MIBOR as distributed by MLS GRID #22099679 Report a problem | ||
| 5/5/2026 | Listed for sale | $230,000+21.1%$167/sqft |
Source: MIBOR as distributed by MLS GRID #22099679 Report a problem | ||
| 7/15/2022 | Sold | $190,000$138/sqft |
Source: MIBOR as distributed by MLS GRID #21854792 Report a problem | ||
| 6/2/2022 | Pending sale | $190,000$138/sqft |
Source: MIBOR as distributed by MLS GRID #21854792 Report a problem | ||
| 5/25/2022 | Listed for sale | $190,000$138/sqft |
Source: MIBOR as distributed by MLS GRID #21854792 Report a problem | ||
| 5/15/2022 | Pending sale | $190,000$138/sqft |
Source: MIBOR as distributed by MLS GRID #21854792 Report a problem | ||
| 5/12/2022 | Listed for sale | $190,000+23%$138/sqft |
Source: MIBOR as distributed by MLS GRID #21854792 Report a problem | ||
| 6/27/2019 | Sold | $154,500-1%$112/sqft |
Source: MIBOR as distributed by MLS GRID #21624110 Report a problem | ||
| 5/16/2019 | Pending sale | $156,000$113/sqft |
Source: Artisan, REALTORS� #21624110 Report a problem | ||
| 5/6/2019 | Price change | $156,000-4.9%$113/sqft |
Source: Artisan, REALTORS� #21624110 Report a problem | ||
| 3/29/2019 | Pending sale | $164,000$119/sqft |
Source: Artisan, REALTORS� #21624110 Report a problem | ||
| 3/28/2019 | Price change | $164,000+5.1%$119/sqft |
Source: Artisan, REALTORS� #21624110 Report a problem | ||
| 3/5/2019 | Listed for sale | $156,000+771.5%$113/sqft |
Source: Artisan, REALTORS� #21624110 Report a problem | ||
| 1/23/2013 | Sold | $17,900-53.2%$13/sqft |
Source: MIBOR as distributed by MLS GRID #21194934 Report a problem | ||
| 4/12/2012 | Sold | $38,250-23.5%$28/sqft |
Source: Public Record Report a problem | ||
| 1/15/2011 | Listed for sale | $50,000$36/sqft |
Source: Prudential Real Estate #21102164 Report a problem | ||
Public tax history
| Year | Property taxes | Tax assessment |
|---|---|---|
| 2025 | $2,012 -2% | $174,700 +1.5% |
| 2024 | $2,053 -3.9% | $172,200 -2.5% |
| 2023 | $2,136 +20.6% | $176,600 -3.2% |
| 2022 | $1,771 +16.1% | $182,400 +17% |
| 2021 | $1,525 +633.8% | $155,900 +15.5% |
| 2020 | $208 -77.7% | $135,000 +248.8% |
| 2019 | $934 +13.3% | $38,700 -1.3% |
| 2018 | $824 +4.9% | $39,200 +5.1% |
| 2017 | $785 +12.1% | $37,300 +13.7% |
| 2016 | $700 +0.6% | $32,800 +1.9% |
| 2014 | $696 +153.1% | $32,200 +7.7% |
| 2013 | $275 | $29,900 -9.1% |
| 2012 | $275 | $32,900 -4.1% |
| 2011 | -- | $34,300 |
| 2010 | $267 +11.4% | $34,300 |
| 2009 | $240 | $34,300 +11.4% |
| 2007 | -- | $30,800 -22.8% |
| 2004 | -- | $39,900 |
| 2003 | -- | $39,900 +143.3% |
| 2002 | -- | $16,400 +209.4% |
| 2001 | -- | $5,300 |
| 2000 | -- | $5,300 |
Find assessor info on the county website
Monthly payment
Est. payment
Payment breakdown
Explore the cost of this home by adjusting the details. Changes won't be saved.Climate risks
Neighborhood: Near Eastside


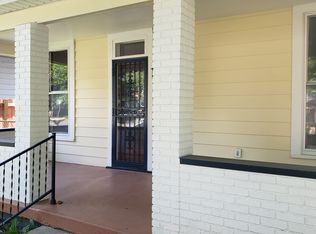
Similar homes
- $244,9003 bd3 ba1.8k sqft37 N Riley Ave, Indianapolis, IN 46201Active
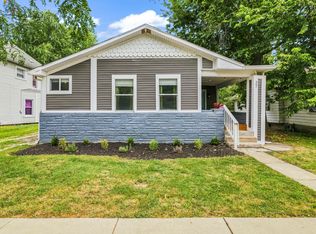 MLS ID #22123601, Amanda Shafer, F.C. Tucker Company. MIBOR as distributed by MLS GRID
 - $209,9002 bd1 ba1.5k sqft1342 N Oakland Ave, Indianapolis, IN 46201Active
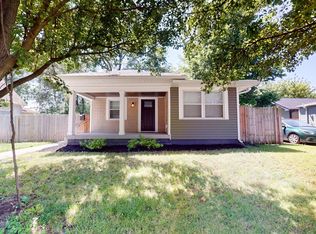 MLS ID #22111746, James Gilday, eXp Realty, LLC. MIBOR as distributed by MLS GRID
 - $196,9003 bd2 ba1.7k sqft3839 Hoyt Ave, Indianapolis, IN 46203Active
 MLS ID #22129160, Cindy Grigsby, My Agent. MIBOR as distributed by MLS GRID
 - $205,0003 bd2 ba1.3k sqft1551 English Ave, Indianapolis, IN 46201Active
 MLS ID #22121384, Kenneth Hall, Real Broker, LLC. MIBOR as distributed by MLS GRID
