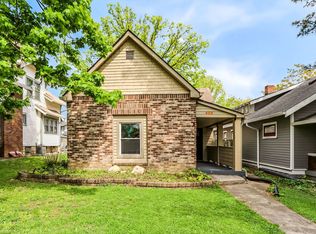
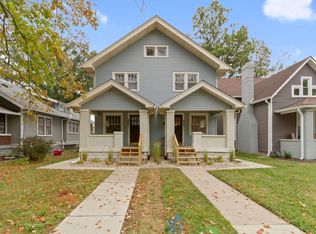
Charming and beautifully updated bungalow located just minutes from downtown Indianapolis! This move-in-ready home offers the perfect blend of historic character and modern updates, featuring spacious living areas filled with natural light, original charm, and a welcoming covered front porch. The recently renovated bathroom showcases fresh, modern finishes, while the kitchen has been thoughtfully refreshed with newly painted cabinetry, updated hardware, stylish lighting, and abundant storage and workspace. Offering 4 bedrooms and 1 bathroom, this home provides flexible living space for a variety of needs. The finished upper level serves as a true fourth bedroom, complete with a closet, making it an ideal primary suite, guest retreat, home office, or bonus space. Neutral paint colors and updated flooring throughout create a bright and inviting atmosphere. Step outside to enjoy the fully fenced private backyard, perfect for pets, children, entertaining, gardening, or simply relaxing outdoors. Mature trees provide shade and character, while the unfinished basement offers excellent storage space and additional potential. Conveniently located near downtown amenities, local dining, shopping, parks, and major commuter routes, this well-maintained home is a fantastic opportunity for homeowners and investors alike. Don't miss your chance to own this charming Indianapolis gem!
Pending
$238,900
429 N Bancroft St, Indianapolis, IN 46201
4beds
3,018sqft
Residential, Single Family Residence
Built in 1915
6,534 Square Feet Lot
$-- Zestimate®
$79/sqft
$-- HOA
What's special
Stylish lightingWelcoming covered front porchOriginal charmBeautifully updated bungalowAbundant storage and workspaceUpdated hardwareFully fenced private backyard
- 31 days |
- 1,713 |
- 45 |
Zillow last checked:
Listing updated:
Listed by:
Leslie Ramsey 317-407-9301,
CENTURY 21 Scheetz
Source: MIBOR as distributed by MLS GRID,MLS#: 22106373
Facts & features
Interior
Bedrooms & bathrooms
- Bedrooms: 4
- Bathrooms: 1
- Full bathrooms: 1
- Main level bathrooms: 1
- Main level bedrooms: 3
Primary bedroom
- Level: Main
- Area: 144 Square Feet
- Dimensions: 12x12
Bedroom 2
- Level: Main
- Area: 182 Square Feet
- Dimensions: 13x14
Bedroom 3
- Level: Main
- Area: 110 Square Feet
- Dimensions: 10x11
Bedroom 4
- Level: Upper
- Area: 288 Square Feet
- Dimensions: 18x16
Dining room
- Level: Main
- Area: 192 Square Feet
- Dimensions: 16x12
Kitchen
- Level: Main
- Area: 140 Square Feet
- Dimensions: 10x14
Living room
- Level: Main
- Area: 224 Square Feet
- Dimensions: 16x14
Heating
- Forced Air, Natural Gas
Cooling
- Central Air
Appliances
- Included: None, Gas Water Heater
- Laundry: In Basement
Features
- Hardwood Floors, Ceiling Fan(s), Eat-in Kitchen, Kitchen Island
- Flooring: Hardwood
- Basement: Unfinished
Interior area
- Total structure area: 3,018
- Total interior livable area: 3,018 sqft
- Finished area below ground: 0
Property
Parking
- Total spaces: 1
- Parking features: Detached
- Garage spaces: 1
Features
- Levels: Two
- Stories: 2
- Patio & porch: Covered, Deck
- Fencing: Fenced,Full,Privacy
Lot
- Size: 6,534 Square Feet
- Features: Curbs, Sidewalks, Street Lights
Details
- Parcel number: 491004144204000101
- Horse amenities: None
Construction
Type & style
- Home type: SingleFamily
- Architectural style: Bungalow
- Property subtype: Residential, Single Family Residence
Materials
- Aluminum Siding
- Foundation: Block
Condition
- New construction: No
- Year built: 1915
Utilities & green energy
- Water: Public
- Utilities for property: Electricity Connected, Sewer Connected, Water Connected
Community & HOA
Community
- Subdivision: No Subdivision
HOA
- Has HOA: No
Location
- Region: Indianapolis
Financial & listing details
- Price per square foot: $79/sqft
- Tax assessed value: $177,100
- Annual tax amount: $2,082
- Date on market: 6/5/2026
- Cumulative days on market: 32 days
- Electric utility on property: Yes
Estimated market value
Not available
Estimated sales range
Not available
Not available
Price history
| Date | Event | Price |
|---|---|---|
| 6/23/2026 | Pending sale | $238,900$79/sqft |
Source: | ||
| 6/5/2026 | Listed for sale | $238,900+25.8%$79/sqft |
Source: | ||
| 6/13/2020 | Listing removed | $189,900$63/sqft |
Source: No Limit Real Estate, LLC #21705246 Report a problem | ||
| 6/13/2020 | Listed for sale | $189,900+6.7%$63/sqft |
Source: No Limit Real Estate, LLC #21705246 Report a problem | ||
| 6/12/2020 | Sold | $178,000-6.3%$59/sqft |
Source: | ||
| 5/12/2020 | Pending sale | $189,900$63/sqft |
Source: No Limit Real Estate, LLC #21705246 Report a problem | ||
| 4/25/2020 | Listed for sale | $189,900$63/sqft |
Source: No Limit Real Estate, LLC #21705246 Report a problem | ||
Public tax history
| Year | Property taxes | Tax assessment |
|---|---|---|
| 2025 | $2,082 -2% | $177,100 -0.4% |
| 2024 | $2,125 -1.8% | $177,900 -2.5% |
| 2023 | $2,165 +22.5% | $182,500 -1.2% |
| 2022 | $1,767 +307.7% | $184,800 +18.8% |
| 2021 | $433 -69.8% | $155,600 +125.2% |
| 2020 | $1,435 +3275.7% | $69,100 +13.7% |
| 2019 | $43 +32.9% | $60,800 +13.9% |
| 2018 | $32 -57.4% | $53,400 +5.3% |
| 2017 | $75 +27.5% | $50,700 +10.2% |
| 2016 | $59 | $46,000 -1.7% |
| 2014 | $59 | $46,800 +7.8% |
| 2013 | $59 | $43,400 -8.6% |
| 2012 | -- | $47,500 -6.3% |
| 2011 | -- | $50,700 |
| 2010 | -- | $50,700 |
| 2009 | -- | $50,700 +13.2% |
| 2007 | -- | $44,800 -30% |
| 2006 | -- | $64,000 +7.6% |
| 2005 | -- | $59,500 |
| 2004 | -- | $59,500 |
| 2003 | -- | $59,500 +234.3% |
| 2002 | -- | $17,800 +200.2% |
| 2001 | -- | $5,930 |
| 2000 | -- | $5,930 |
Find assessor info on the county website
Monthly payment
Est. payment$--/mo
Payment breakdown
Explore the cost of this home by adjusting the details. Changes won't be saved.All calculations are estimates and provided by Zillow, Inc. for informational purposes only. Actual amounts may vary.
HOA fees may include property taxes on listings classified as Co-Ops. Contact the listing agent and/or owner for fee details.
Mortgage interest rates are dependent on a number of factors, including credit score, down payment, and repayment length. Interest rate data provided by Zillow Group Marketplace, Inc. as of 1/1/1970 from various mortgage lenders with which we have lead or other similar arrangements; the Estimated Payment is an average of those rates.
See how much you could borrow to make a competitive offer.
Climate risks
Neighborhood: Near Eastside
Nearby schools
GreatSchools rating
- 4/10George W. Julian School 57Grades: PK-5Distance: 0.6 mi
- 5/10Arlington Community Middle SchoolGrades: 6-8Distance: 3.7 mi
- 1/10Arsenal Technical High SchoolGrades: 9-12Distance: 2.7 mi
A local agent can set up tours, give advice and negotiate with sellers.
- Indiana
- Marion County
- Indianapolis
- 46201
- Near Eastside
- 429 N Bancroft St