This home is in a fantastic location in the heart of Historic Irvington. With 3 bedrooms, 1 bath, and 1,250 square feet above grade, you're getting a lot of home at a great price point for this neighborhood. The kitchen and bath were updated in 2015, along with the roof, mechanicals, and appliances. The home has been well cared for and it shows when you walk through. Built-ins in the dining room and one of the bedrooms, a great amount of closet space considering the age of the home, a solid mahogany front door, and a covered front porch. The basement is fully waterproofed with a perimeter drain and sump pump system. Unfinished, but genuinely useful for storage, a home gym, laundry, or a workshop. Out back you've got a fenced, south-facing yard with a deck and beautiful hostas that come alive in the summer. Most furniture is negotiable. The location speaks for itself. Circle Park, the Pennsy Trail, Strang Bird, SNUG, Sahm's, Jockamo Upper Crust Pizza, and Smash'd Burgers are all close by. The annual Irvington Halloween Festival will be here before you know it. Move in just in time to win that Irvington Halloween display contest!
Active
Price cut: $10.1K (8/21)
$214,900
5827 Dewey Ave, Indianapolis, IN 46219
3beds
1,875sqft
Residential, Single Family Residence
Built in 1923
5,227 Square Feet Lot
$-- Zestimate®
$115/sqft
$-- HOA
What's special
Covered front porchFenced south-facing yard
- 96 days
- 466
- 44
Zillow last checked:
Listing updated:
Listed by:
Ross Bemis 317-523-5176,
Maywright Property Co.
Source: MIBOR as distributed by MLS GRID,MLS#: 22105904
Facts & features
Interior
Bedrooms & bathrooms
- Bedrooms: 3
- Bathrooms: 1
- Full bathrooms: 1
Primary bedroom
- Level: Upper
- Area: 144 Square Feet
- Dimensions: 12x12
Bedroom 2
- Level: Upper
- Area: 144 Square Feet
- Dimensions: 12x12
Bedroom 3
- Level: Upper
- Area: 110 Square Feet
- Dimensions: 11x10
Kitchen
- Level: Main
- Area: 275 Square Feet
- Dimensions: 25x11
Living room
- Level: Main
- Area: 288 Square Feet
- Dimensions: 24x12
Heating
- Forced Air, Natural Gas
Cooling
- Central Air
Appliances
- Included: Dishwasher, Dryer, Disposal, Gas Water Heater, Electric Oven, Refrigerator, Washer
- Laundry: In Basement
Features
- Attic Access, Hardwood Floors, Eat-in Kitchen, High Speed Internet, Pantry
- Flooring: Hardwood
- Windows: Wood Work Painted
- Basement: Unfinished
- Attic: Access Only
Interior area
- Total structure area: 1,875
- Total interior livable area: 1,875 sqft
- Finished area below ground: 0
Property
Parking
- Parking features: None, Gravel
Features
- Levels: Two
- Stories: 2
- Patio & porch: Deck, Covered
- Fencing: Fenced,Full
Lot
- Size: 5,227 Square Feet
- Features: Sidewalks, Mature Trees
Details
- Additional structures: Storage
- Parcel number: 491010151002000701
- Special conditions: As Is,Estate
- Horse amenities: None
Construction
Type & style
- Home type: SingleFamily
- Architectural style: Dutch Colonial
- Property subtype: Residential, Single Family Residence
Materials
- Vinyl Siding
- Foundation: Block
Condition
- New construction: No
- Year built: 1923
Utilities & green energy
- Water: Public
Community & HOA
Community
- Subdivision: Oberholtzers Sub
HOA
- Has HOA: No
Location
- Region: Indianapolis
Financial & listing details
- Price per square foot: $115/sqft
- Annual tax amount: $1,650
- Date on market: 6/5/2026
- Cumulative days on market: 98 days
Estimated market value
Not available
Estimated sales range
Not available
Not available
Price history
| Date | Event | Price |
|---|---|---|
| 8/21/2026 | Price change | $214,900-4.5%$115/sqft |
Source:  MIBOR as distributed by MLS GRID #22105904 Report a problem MIBOR as distributed by MLS GRID #22105904 Report a problem | ||
| 7/9/2026 | Price change | $225,000-2.2%$120/sqft |
Source: MIBOR as distributed by MLS GRID #22105904 Report a problem | ||
| 6/5/2026 | Listed for sale | $230,000$123/sqft |
Source: MIBOR as distributed by MLS GRID #22105904 Report a problem | ||
Public tax history
Tax history is unavailable.
Monthly payment
Est. payment
Payment breakdown
Explore the cost of this home by adjusting the details. Changes won't be saved.Climate risks
Neighborhood: Irvington
- $200,7003 bd1 ba1.8k sqft5827 E Dewey Ave, Indianapolis, IN 46219Off Market
- $174,4002 bd-- ba1.1k sqft5831 Dewey Ave, Indianapolis, IN 46219Off Market
- $118,3002 bd-- ba736 sqft5839 E Dewey Ave, Indianapolis, IN 46219Off Market
- $610,7004 bd5 ba5k sqft5802 E University Ave, Indianapolis, IN 46219Off Market
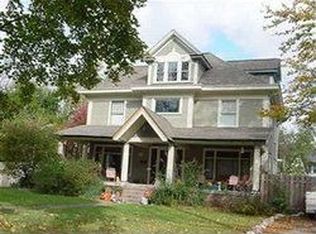
Similar homes
- $225,0003 bd2 ba2k sqft5925 E Julian Ave, Indianapolis, IN 46219Active
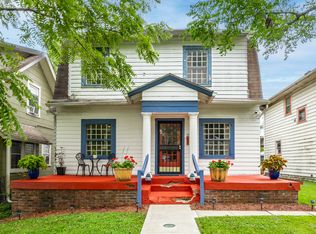 MLS ID #22105403, Kalliopi Nikou, @properties. MIBOR as distributed by MLS GRID
 - $212,5002 bd1 ba1.8k sqft6073 E Dewey Ave, Indianapolis, IN 46219Active
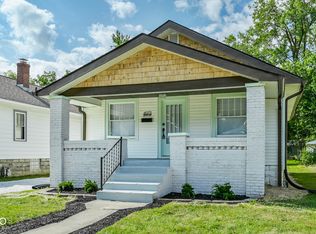 MLS ID #22115801, Ryan Boyd, Trueblood Real Estate. MIBOR as distributed by MLS GRID
 - $189,9003 bd2 ba1.7k sqft415 S Arlington Ave, Indianapolis, IN 46219Active
 MLS ID #22116440, Andrew Sullivan, Keller Williams Indpls Metro N. MIBOR as distributed by MLS GRID
 - $229,0004 bd2 ba2k sqft218 S Emerson Ave, Indianapolis, IN 46219Active
 MLS ID #22119979, Julie Preston, F.C. Tucker Company. MIBOR as distributed by MLS GRID
