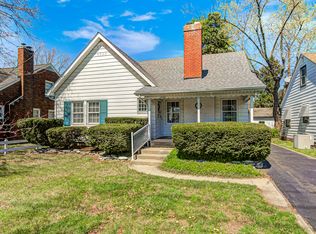
*Insert classic Irvington witch's cackle here* Looking for a place to settle into before Halloween? Welcome to 5925 Julian Ave. The seller's love letter to Irvington. 3 beds, 1.5 baths, heaps of sunlight pouring in, full of cozy corners to curl up-yet an open floor plan, perfect for hosting. The sellers bought this home with a vision & a dream and now that dream can be your reality. Every inch of this home has been thoughtfully restored over four years. Essential systems, the layout, safety features, and necessary updates were addressed, leaving space for you to make it your own. Let's start with the basement and work our way up: Basement waterproofing, new sewer cleanout, & front yard regraded for improved drainage-there has not been one drop of water in that basement during these 2026 storms. Electrical updates throughout, including a brand new meter & panel. Plumbing updates throughout. Full kitchen remodel - cabinets, new dishwasher, backsplash, flooring, Half bath addition on main floor. Trim carpentry throughout; installed beadboard, baseboards, casing, trim interior window trim & restored/refinished mantle over fireplace. Fresh paint throughout (including ceilings, trim & doors). Repaired stair risers and installed a carpet runner. Full bathroom facelift: New toilet, new shower kit, replaced ceiling tiles, repaired walls, and fresh paint. Insulation was added in areas opened during renovation, landscaping, full barn repaint. I know what you're thinking, did they leave any character behind?? YES. Built-in bookshelves, original hardwood floors, window seat, archways & clawfoot tub. Cruise (walk, run or ride) to all the Irvington hot spots: Pensy Trail, Strangebird, The Snug, Neon Veil @ Pauls, Sahms, Wild Child, Lift, Irvington Vinyl & Books, plus, Rumor has it Pots & Pans is coming! See you soon
Active
$225,000
5925 E Julian Ave, Indianapolis, IN 46219
3beds
2,078sqft
Residential, Single Family Residence
Built in 1910
5,662 Square Feet Lot
$219,600 Zestimate®
$108/sqft
$-- HOA
What's special
Window seatBuilt-in bookshelvesClawfoot tubFull barn repaintOriginal hardwood floors
- 20 days
- 3,770
- 359
Likely to sell faster than
Zillow last checked:
Listing updated:
Listed by:
Kalliopi Nikou 317-379-9227,
@properties
Source: MIBOR as distributed by MLS GRID,MLS#: 22105403
Facts & features
Interior
Bedrooms & bathrooms
- Bedrooms: 3
- Bathrooms: 2
- Full bathrooms: 1
- 1/2 bathrooms: 1
- Main level bathrooms: 1
Bedroom 2
- Level: Upper
- Area: 143 Square Feet
- Dimensions: 13x11
Bedroom 3
- Level: Upper
- Area: 128 Square Feet
- Dimensions: 16x8
Other
- Level: Upper
- Area: 154 Square Feet
- Dimensions: 14x11
Breakfast room
- Level: Main
- Area: 36 Square Feet
- Dimensions: 6x6
Dining room
- Level: Main
- Area: 156 Square Feet
- Dimensions: 13x12
Kitchen
- Level: Main
- Area: 80 Square Feet
- Dimensions: 10x8
Living room
- Level: Main
- Area: 308 Square Feet
- Dimensions: 22x14
Heating
- Forced Air, Natural Gas
Cooling
- Central Air
Appliances
- Included: Dryer, Electric Oven, Refrigerator, Washer, Electric Water Heater
- Laundry: In Basement
Features
- Attic Access, Built-in Features, Ceiling Fan(s), Eat-in Kitchen, Smart Thermostat
- Windows: Wood Work Painted, WoodWorkStain/Painted
- Basement: Unfinished
- Attic: Access Only
- Number of fireplaces: 1
- Fireplace features: Living Room, Wood Burning
Interior area
- Total structure area: 2,078
- Total interior livable area: 2,078 sqft
- Finished area below ground: 0
Property
Parking
- Parking features: None
Features
- Levels: Two
- Stories: 2
- Patio & porch: Porch
- Fencing: Fenced,Full
Lot
- Size: 5,662 Square Feet
- Features: Sidewalks, Not In Subdivision, Mature Trees, Trees-Small (Under 20 Ft)
Details
- Additional structures: Storage
- Parcel number: 491003208009000701
- Horse amenities: None
Construction
Type & style
- Home type: SingleFamily
- Architectural style: Traditional
- Property subtype: Residential, Single Family Residence
Materials
- Wood Siding
- Foundation: Block
Condition
- New construction: No
- Year built: 1910
Utilities & green energy
- Water: Public
Community & HOA
Community
- Subdivision: Clarks Sub Of Blankenship
HOA
- Has HOA: No
Location
- Region: Indianapolis
Financial & listing details
- Price per square foot: $108/sqft
- Tax assessed value: $164,700
- Annual tax amount: $1,732
- Date on market: 8/21/2026
- Cumulative days on market: 21 days
Estimated market value
$219,600
$209,000 - $231,000
$1,679/mo
Price history
| Date | Event | Price |
|---|---|---|
| 8/21/2026 | Listed for sale | $225,000+104.5%$108/sqft |
Source:  MIBOR as distributed by MLS GRID #22105403 Report a problem MIBOR as distributed by MLS GRID #22105403 Report a problem | ||
| 10/21/2022 | Sold | $110,000-18.5%$53/sqft |
Source: MIBOR as distributed by MLS GRID #21875210 Report a problem | ||
| 8/29/2022 | Pending sale | $135,000$65/sqft |
Source: MIBOR as distributed by MLS GRID #21875210 Report a problem | ||
| 8/27/2022 | Listed for sale | $135,000$65/sqft |
Source: MIBOR as distributed by MLS GRID #21875210 Report a problem | ||
| 8/27/2022 | Pending sale | $135,000$65/sqft |
Source: MIBOR as distributed by MLS GRID #21875210 Report a problem | ||
| 8/12/2022 | Listed for sale | $135,000$65/sqft |
Source: MIBOR as distributed by MLS GRID #21875210 Report a problem | ||
| 8/6/2022 | Pending sale | $135,000$65/sqft |
Source: MIBOR as distributed by MLS GRID #21875210 Report a problem | ||
| 8/4/2022 | Listed for sale | $135,000+73.3%$65/sqft |
Source: MIBOR as distributed by MLS GRID #21875210 Report a problem | ||
| 3/15/2013 | Sold | $77,900-25.7%$37/sqft |
Source: MIBOR as distributed by MLS GRID #21209707 Report a problem | ||
| 7/7/2012 | Listing removed | $104,900$50/sqft |
Source: Greentree Real Estate Group #21153793 Report a problem | ||
| 6/27/2012 | Price change | $104,900-4.5%$50/sqft |
Source: Greentree Real Estate Group #21153793 Report a problem | ||
| 5/24/2012 | Listed for sale | $109,900$53/sqft |
Source: Greentree Real Estate Group #21153793 Report a problem | ||
Public tax history
| Year | Property taxes | Tax assessment |
|---|---|---|
| 2025 | $1,732 +7.6% | $164,700 +9.3% |
| 2024 | $1,609 -14.9% | $150,700 +1.8% |
| 2023 | $1,890 +21.2% | $148,000 -8.9% |
| 2022 | $1,559 +10.8% | $162,400 +17.6% |
| 2021 | $1,408 +7.5% | $138,100 +10% |
| 2020 | $1,310 +10.4% | $125,500 +5.4% |
| 2019 | $1,186 +25.1% | $119,100 +7.6% |
| 2018 | $948 +25.5% | $110,700 +7% |
| 2017 | $755 +5.6% | $103,500 +11.4% |
| 2016 | $715 +18.7% | $92,900 +11.7% |
| 2014 | $603 -29% | $83,200 +1.7% |
| 2013 | $849 | $81,800 -10% |
| 2012 | $849 | $90,900 +24% |
| 2011 | -- | $73,300 |
| 2010 | $473 +3.2% | $73,300 -3.9% |
| 2009 | $459 | $76,300 -5.9% |
| 2007 | -- | $81,100 +9.9% |
| 2006 | -- | $73,800 +35.7% |
| 2005 | -- | $54,400 |
| 2004 | -- | $54,400 |
| 2003 | -- | $54,400 +95% |
| 2002 | -- | $27,900 +200% |
| 2001 | -- | $9,300 |
| 2000 | -- | $9,300 |
Find assessor info on the county website
Monthly payment
Est. payment
Payment breakdown
Explore the cost of this home by adjusting the details. Changes won't be saved.Climate risks
Neighborhood: Irvington

Similar homes
- $214,9003 bd1 ba1.8k sqft5827 Dewey Ave, Indianapolis, IN 46219Active
 MLS ID #22105904, Ross Bemis, Maywright Property Co.. MIBOR as distributed by MLS GRID
 - $219,9004 bd3 ba2.2k sqft6644 E Washington St, Indianapolis, IN 46219Active
 MLS ID #22103876, Susan Schneider Forrest, United Real Estate Indpls. MIBOR as distributed by MLS GRID
 - $240,0002 bd2 ba2k sqft102 N Sheridan Ave, Indianapolis, IN 46219Active
 MLS ID #22110069, Mihir Bhimaraju, Real Broker, LLC. MIBOR as distributed by MLS GRID
 - $221,0003 bd2 ba2.5k sqft424 N Emerson Ave, Indianapolis, IN 46219Active
 MLS ID #22100654, Natanja Tabb-Peterson, @properties. MIBOR as distributed by MLS GRID
