***SELLER CREDIT OFFER: Pay up to 1.5% less in interest your first year! Seller is offering a credit of up to $4,000 to go towards the cost of a 1.5/.5% temporary buydown or closing costs.*** Welcome home to this charming 2BR/1BA Irvington gem, where historic character meets modern updates. Inside, you'll find original hardwood floors, fresh paint, glass-front built-ins, and a cozy living room with a decorative brick fireplace. The spacious dining room features a built-in bench, while the refreshed cottage-style kitchen offers stainless steel appliances, new flooring, a breakfast nook, and charming original cabinetry. The fully renovated bathroom showcases Italian porcelain tile, a custom glass shower, upgraded fixtures, and accessibility-minded design. Major improvements include updated plumbing, newer sewer line, interior drainage system with sump pump, reinforced basement slab, added insulation, tankless water heater, whole-home filtration and humidifier, serviced HVAC, and two 200-amp smart electrical panels with buried service lines. Outside, enjoy beautiful landscaping, privacy fencing, and a detached two-car garage. All just blocks from Pleasant Run Golf Course and walkable to Irvington favorites including Lincoln Square, Smash'd Burger, Sahm's Tavern, and Lift Off Creamery. A $1000* lender credit is available and will be applied towards the buyer's closing costs and pre-paids if they buyer chooses to use the seller's preferred lender. This credit is in addition to any negotiated seller concessions. NMLS: 2661530
Active
Price cut: $5K (9/30)
$264,900
49 N Kenmore Rd, Indianapolis, IN 46219
2beds
1,588sqft
Residential, Single Family Residence
Built in 1920
5,662 Square Feet Lot
$-- Zestimate®
$167/sqft
$-- HOA
What's special
Historic characterDecorative brick fireplaceDetached two-car garagePrivacy fencingGlass-front built-insBreakfast nookSpacious dining room
- 53 days
- 372
- 37
Zillow last checked:
Listing updated:
Listed by:
Jennifer Short jshort@c21scheetz.com,
CENTURY 21 Scheetz
Source: MIBOR as distributed by MLS GRID,MLS#: 22118167
Facts & features
Interior
Bedrooms & bathrooms
- Bedrooms: 2
- Bathrooms: 1
- Full bathrooms: 1
- Main level bathrooms: 1
- Main level bedrooms: 2
Primary bedroom
- Level: Main
- Area: 132 Square Feet
- Dimensions: 12x11
Bedroom 2
- Level: Main
- Area: 110 Square Feet
- Dimensions: 11x10
Dining room
- Level: Main
- Area: 156 Square Feet
- Dimensions: 13x12
Kitchen
- Level: Main
- Area: 182 Square Feet
- Dimensions: 13x14
Living room
- Level: Main
- Area: 264 Square Feet
- Dimensions: 24x11
Heating
- Forced Air, Heat Pump
Cooling
- Central Air
Appliances
- Included: Dryer, Gas Water Heater, Humidifier, Microwave, Gas Oven, Refrigerator, Tankless Water Heater, Washer, Water Purifier
- Laundry: In Basement
Features
- Attic Access, Built-in Features, Eat-in Kitchen, Smart Thermostat
- Windows: WoodWorkStain/Painted, Wood Work Stained
- Basement: Unfinished
- Attic: Access Only
- Number of fireplaces: 1
- Fireplace features: Gas Log, Living Room
Interior area
- Total structure area: 1,588
- Total interior livable area: 1,588 sqft
- Finished area below ground: 0
Video & virtual tour
Property
Parking
- Total spaces: 2
- Parking features: Detached
- Garage spaces: 2
- Details: Garage Parking Other(Guest Street Parking)
Features
- Levels: One
- Stories: 1
- Patio & porch: Glass Enclosed
- Fencing: Fenced,Full
Lot
- Size: 5,662 Square Feet
- Features: Sidewalks, Mature Trees
Details
- Parcel number: 491002105100000701
- Horse amenities: None
Construction
Type & style
- Home type: SingleFamily
- Architectural style: Bungalow
- Property subtype: Residential, Single Family Residence
Materials
- Wood Brick
- Foundation: Block
Condition
- New construction: No
- Year built: 1920
Utilities & green energy
- Electric: 200+ Amp Service, Underground
- Water: Public
Community & HOA
Community
- Security: Security System, Smoke Detector(s)
- Subdivision: Irvington Terrace
HOA
- Has HOA: No
Location
- Region: Indianapolis
Financial & listing details
- Price per square foot: $167/sqft
- Tax assessed value: $161,000
- Annual tax amount: $3,510
- Date on market: 8/14/2026
- Cumulative days on market: 54 days
- Electric utility on property: Yes
Estimated market value
Not available
Estimated sales range
Not available
Not available
Price history
| Date | Event | Price |
|---|---|---|
| 9/30/2026 | Price change | $264,900-1.9%$167/sqft |
Source:  MIBOR as distributed by MLS GRID #22118167 Report a problem MIBOR as distributed by MLS GRID #22118167 Report a problem | ||
| 9/4/2026 | Price change | $269,900-1.8%$170/sqft |
Source: MIBOR as distributed by MLS GRID #22118167 Report a problem | ||
| 8/24/2026 | Price change | $274,900-3.5%$173/sqft |
Source: MIBOR as distributed by MLS GRID #22118167 Report a problem | ||
| 8/14/2026 | Listed for sale | $284,900+154.4%$179/sqft |
Source: MIBOR as distributed by MLS GRID #22118167 Report a problem | ||
| 10/7/2015 | Sold | $112,000-4.2%$71/sqft |
Source: MIBOR as distributed by MLS GRID #21367347 Report a problem | ||
| 8/24/2015 | Price change | $116,900-2.5%$74/sqft |
Source: United Real Estate Indpls #21367347 Report a problem | ||
| 7/26/2015 | Listed for sale | $119,900+37%$76/sqft |
Source: United Real Estate Indpls #21367347 Report a problem | ||
| 8/8/2012 | Sold | $87,500-1.7%$55/sqft |
Source: MIBOR as distributed by MLS GRID #21168874 Report a problem | ||
| 5/25/2001 | Sold | $89,000$56/sqft |
Source: MIBOR as distributed by MLS GRID #2111871 Report a problem | ||
Public tax history
| Year | Property taxes | Tax assessment |
|---|---|---|
| 2025 | $1,851 +11.8% | $161,000 +1.1% |
| 2024 | $1,656 -5.2% | $159,200 +5.4% |
| 2023 | $1,748 +14.3% | $151,000 |
| 2022 | $1,529 +11.8% | $151,000 +11.3% |
| 2021 | $1,368 +2.9% | $135,700 +10% |
| 2020 | $1,330 +1.1% | $123,400 +2.7% |
| 2019 | $1,315 +16.5% | $120,200 +5.2% |
| 2018 | $1,129 +14.8% | $114,300 +4.3% |
| 2017 | $983 +3.5% | $109,600 +7.9% |
| 2016 | $951 +4.5% | $101,600 +6.2% |
| 2014 | $910 -11.3% | $95,700 |
| 2013 | $1,026 | $95,700 -14.8% |
| 2012 | $1,026 | $112,300 +50.3% |
| 2011 | -- | $74,700 -14.3% |
| 2010 | $809 +2.5% | $87,200 -4.1% |
| 2009 | $789 | $90,900 +10.7% |
| 2007 | -- | $82,100 -17.4% |
| 2006 | -- | $99,400 +46.4% |
| 2005 | -- | $67,900 |
| 2004 | -- | $67,900 |
| 2003 | -- | $67,900 +156.2% |
| 2002 | -- | $26,500 +199.8% |
| 2001 | -- | $8,840 |
| 2000 | -- | $8,840 |
Find assessor info on the county website
Monthly payment
Est. payment
Payment breakdown
Explore the cost of this home by adjusting the details. Changes won't be saved.Climate risks
Neighborhood: Irvington
Similar homes
- $269,9003 bd2 ba2.1k sqft301 N Ridgeview Dr, Indianapolis, IN 46219Active
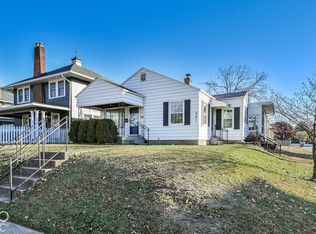 MLS ID #22074428, Sue Pfohl, F.C. Tucker Company. MIBOR as distributed by MLS GRID
 - $289,9003 bd2 ba2k sqft747 N Audubon Rd, Indianapolis, IN 46219Active
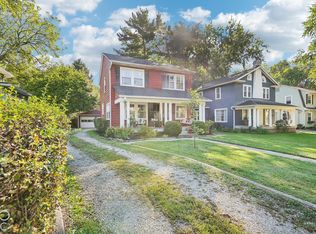 MLS ID #22129171, Ryan Radecki, Highgarden Real Estate. MIBOR as distributed by MLS GRID
 - $234,9002 bd2 ba2k sqft102 N Sheridan Ave, Indianapolis, IN 46219Active
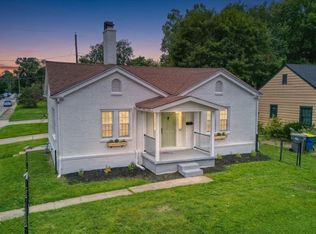 MLS ID #22127361, Eli Stoner, eXp Realty, LLC. MIBOR as distributed by MLS GRID
 - $319,9003 bd1 ba2.2k sqft357 N Kenyon St, Indianapolis, IN 46219Active
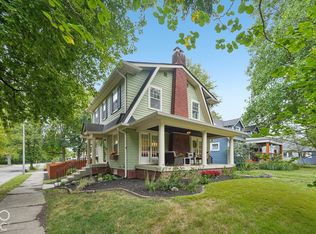 MLS ID #22127883, Terry Melvin, REMAX ONE. MIBOR as distributed by MLS GRID
