Welcome to this charming historic Irvington home featuring 4 bedrooms, 1.5 bathrooms, and timeless character throughout. Original hardwood floors beneath the living room carpet complement the home's beautiful built-ins, classic pocket door, and refinished wood staircase, showcasing its historic charm. The recently painted kitchen offers a fresh feel, and the updated bathrooms add modern convenience. The partially finished attic provides flexible space for a home office, playroom, studio, or future expansion (not included in the finished living area and not heated or cooled). Outside, enjoy a spacious front porch, an enclosed back porch, a detached 2-car garage, and a location just minutes from Ellenberger Park, local restaurants, coffee shops, boutiques, festivals, and all that Irvington has to offer.
Active
Price cut: $16K (10/6)
$259,000
5864 E Washington St, Indianapolis, IN 46219
4beds
2,783sqft
Residential, Single Family Residence
Built in 1907
7,405 Square Feet Lot
$255,000 Zestimate®
$93/sqft
$-- HOA
What's special
Refinished wood staircaseBeautiful built-insSpacious front porchEnclosed back porchTimeless character throughoutClassic pocket doorRecently painted kitchen
- 95 days
- 662
- 90
Zillow last checked:
Listing updated:
Listed by:
Olivia Ferguson oferguson@maywright.com,
Maywright Property Co.
Source: MIBOR as distributed by MLS GRID,MLS#: 22113861
Facts & features
Interior
Bedrooms & bathrooms
- Bedrooms: 4
- Bathrooms: 2
- Full bathrooms: 1
- 1/2 bathrooms: 1
- Main level bathrooms: 1
Primary bedroom
- Level: Upper
- Area: 182 Square Feet
- Dimensions: 14x13
Bedroom 2
- Level: Upper
- Area: 154 Square Feet
- Dimensions: 14x11
Bedroom 3
- Level: Upper
- Area: 140 Square Feet
- Dimensions: 14x10
Bedroom 4
- Level: Upper
- Area: 132 Square Feet
- Dimensions: 12x11
Dining room
- Level: Main
- Area: 192 Square Feet
- Dimensions: 16x12
Kitchen
- Features: Tile-Ceramic
- Level: Main
- Area: 195 Square Feet
- Dimensions: 15x13
Laundry
- Features: Tile-Ceramic
- Level: Main
- Area: 40 Square Feet
- Dimensions: 8x5
Living room
- Level: Main
- Area: 270 Square Feet
- Dimensions: 18x15
Heating
- Forced Air
Cooling
- Central Air
Appliances
- Included: Dishwasher, Dryer, Disposal, Gas Water Heater, MicroHood, Electric Oven, Refrigerator, Washer
Features
- Attic Access, Attic Stairway, Built-in Features, Entrance Foyer, Eat-in Kitchen, Wired for Data
- Basement: Unfinished
- Attic: Access Only,Permanent Stairs
- Number of fireplaces: 1
- Fireplace features: Living Room
Interior area
- Total structure area: 2,783
- Total interior livable area: 2,783 sqft
- Finished area below ground: 0
Property
Parking
- Total spaces: 2
- Parking features: Detached
- Garage spaces: 2
Features
- Levels: Two
- Stories: 2
Lot
- Size: 7,405 Square Feet
- Features: City Lot, Curbs, Not In Subdivision, Sidewalks, Street Lights, Mature Trees
Details
- Parcel number: 491003223001000701
- Horse amenities: None
Construction
Type & style
- Home type: SingleFamily
- Architectural style: Traditional
- Property subtype: Residential, Single Family Residence
Materials
- Wood Siding
- Foundation: Block
Condition
- New construction: No
- Year built: 1907
Utilities & green energy
- Water: Public
Community & HOA
Community
- Subdivision: Orig Irv
HOA
- Has HOA: No
Location
- Region: Indianapolis
Financial & listing details
- Price per square foot: $93/sqft
- Tax assessed value: $212,900
- Annual tax amount: $2,416
- Date on market: 7/16/2026
- Cumulative days on market: 97 days
Estimated market value
$255,000
$242,000 - $268,000
$2,072/mo
Price history
| Date | Event | Price |
|---|---|---|
| 10/6/2026 | Price change | $259,000-5.8%$93/sqft |
Source:  MIBOR as distributed by MLS GRID #22113861 Report a problem MIBOR as distributed by MLS GRID #22113861 Report a problem | ||
| 8/19/2026 | Price change | $275,000-6.8%$99/sqft |
Source: MIBOR as distributed by MLS GRID #22113861 Report a problem | ||
| 7/16/2026 | Listed for sale | $295,000+55.3%$106/sqft |
Source: MIBOR as distributed by MLS GRID #22113861 Report a problem | ||
| 3/13/2020 | Sold | $190,000-4%$68/sqft |
Source: Public Record Report a problem | ||
| 2/3/2020 | Pending sale | $198,000$71/sqft |
Source: Indianapolis - Weichert, Realtors - Success #21672180 Report a problem | ||
| 11/10/2019 | Price change | $198,000-12%$71/sqft |
Source: Indianapolis - Weichert, Realtors - Success #21672180 Report a problem | ||
| 10/2/2019 | Listed for sale | $225,000$81/sqft |
Source: Weichert, REALTORS - Success! #21672180 Report a problem | ||
Public tax history
| Year | Property taxes | Tax assessment |
|---|---|---|
| 2025 | $2,447 +0.5% | $212,900 +2.6% |
| 2024 | $2,433 -0.6% | $207,500 -0.1% |
| 2023 | $2,449 +18.1% | $207,700 0% |
| 2022 | $2,073 +24% | $207,800 +14.7% |
| 2021 | $1,672 -51.7% | $181,100 +23.7% |
| 2020 | $3,461 +4.4% | $146,400 -0.1% |
| 2019 | $3,314 +12% | $146,600 +5.4% |
| 2018 | $2,960 +2.5% | $139,100 +0.9% |
| 2017 | $2,888 -2.2% | $137,900 +2.9% |
| 2016 | $2,954 +108.6% | $134,000 +0.7% |
| 2014 | $1,416 -1.1% | $133,100 |
| 2013 | $1,431 | $133,100 +1.8% |
| 2012 | $1,431 | $130,800 +18.2% |
| 2011 | -- | $110,700 -19.7% |
| 2010 | $1,422 +9.4% | $137,900 +10.1% |
| 2009 | $1,300 | $125,200 -24.6% |
| 2007 | -- | $166,100 +26.2% |
| 2006 | -- | $131,600 +30.7% |
| 2005 | -- | $100,700 |
| 2004 | -- | $100,700 |
| 2003 | -- | $100,700 +110.2% |
| 2002 | -- | $47,900 +199.9% |
| 2001 | -- | $15,970 |
| 2000 | -- | $15,970 |
Find assessor info on the county website
Monthly payment
Est. payment
Payment breakdown
Explore the cost of this home by adjusting the details. Changes won't be saved.Climate risks
Neighborhood: Irvington
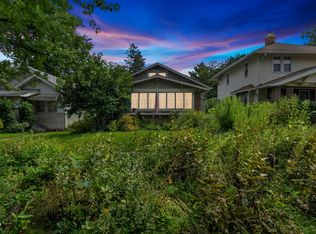
- $210,3003 bd0 ba1.8k sqft5868 E Washington St, Indianapolis, IN 46219Off Market
- $254,4004 bd2 ba1.5k sqft5858 E Washington St, Indianapolis, IN 46219Off Market
- $144,8001 bd1 ba2k sqft5850 E Washington St, Indianapolis, IN 46219Off Market
- $259,3003 bd-- ba1.5k sqft18 N Campbell Ave, Indianapolis, IN 46219Off Market
Similar homes
- $269,9003 bd2 ba2.1k sqft301 N Ridgeview Dr, Indianapolis, IN 46219Active
 MLS ID #22074428, Sue Pfohl, F.C. Tucker Company. MIBOR as distributed by MLS GRID
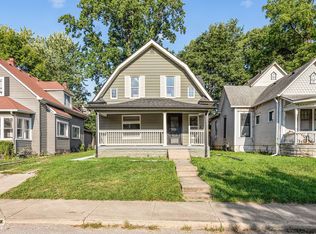
 - $259,9002 bd1 ba1.5k sqft49 N Kenmore Rd, Indianapolis, IN 46219Active
 MLS ID #22118167, Jennifer Short, CENTURY 21 Scheetz. MIBOR as distributed by MLS GRID
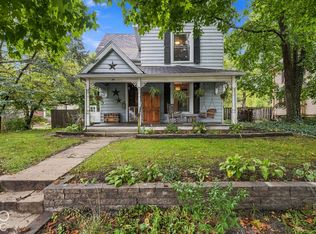
 - $299,9004 bd3 ba2.2k sqft31 S Hawthorne Ln, Indianapolis, IN 46219Active
 MLS ID #22123652, Katrina Matheis, Ever Real Estate, LLC. MIBOR as distributed by MLS GRID
 - $295,0003 bd2 ba2.2k sqft28 N Whittier Pl, Indianapolis, IN 46219Active
 MLS ID #22127698, Sherri Roizen-Watson, F.C. Tucker Company. MIBOR as distributed by MLS GRID
