Welcome home to this classic 1920s Craftsman bungalow, blending timeless architectural character with thoughtful modern upgrades. Step up to the vibrant pop of color at the front door and enter through the spacious glass-enclosed front porch-an ideal, light-filled spot to relax year-round. Inside, beautiful original hardwood floors flow seamlessly through the main living areas. The generous living room features a painted brick fireplace flanked by built-in shelving, while the formal dining room boasts an authentic vintage built-in hutch with rich wood grain details and glass-front cabinetry. You'll love cooking and entertaining in the refreshed kitchen, complete with trendy deep-green cabinetry, updated countertops, sleek stainless steel appliances, and durable wood-look flooring. With four spacious bedrooms-featuring original wood trim, stylish sliding barn doors, and plush new upper-level carpeting-there is plenty of space for family, guests, or a dedicated home office. The updated bathrooms boast striking modern fixtures, dark accent walls, bold gold hardware, and pedestal sinks. Completing this move-in-ready home is an unfinished basement offering endless storage potential, a fully fenced yard perfect for pets and outdoor living, and a 2 car detached garage. Quick easy access to Kroger, McDonald's, downtown Irvington and countless dining options.
Active
$269,000
806 N Bosart Ave, Indianapolis, IN 46201
4beds
2,730sqft
:
Get pre-qualified$1,812/mo
Residential, Single Family Residence
Built in 1922
4,356 Square Feet Lot
$260,700 Zestimate®
$99/sqft
$-- HOA
What's special
Plush new upper-level carpetingPainted brick fireplaceStriking modern fixturesBold gold hardwareSpacious glass-enclosed front porchSleek stainless steel appliancesTrendy deep-green cabinetry
- 10 days |
- 372 |
- 29 |
Zillow last checked:
Listing updated:
Listed by:
Mark Lopez 317-341-5003,
F.C. Tucker Company
Source: MIBOR as distributed by MLS GRID,MLS#: 22112424
Facts & features
Interior
Bedrooms & bathrooms
- Bedrooms: 4
- Bathrooms: 2
- Full bathrooms: 2
- Main level bathrooms: 1
- Main level bedrooms: 2
Primary bedroom
- Level: Upper
- Area: 140 Square Feet
- Dimensions: 14x10
Bedroom 2
- Level: Main
- Area: 110 Square Feet
- Dimensions: 11x10
Bedroom 3
- Level: Main
- Area: 99 Square Feet
- Dimensions: 11x9
Bedroom 4
- Level: Upper
- Area: 110 Square Feet
- Dimensions: 11x10
Dining room
- Level: Main
- Area: 143 Square Feet
- Dimensions: 13x11
Family room
- Level: Main
- Area: 300 Square Feet
- Dimensions: 25x12
Kitchen
- Level: Main
- Area: 155.2 Square Feet
- Dimensions: 16x9.7
Heating
- Forced Air, Natural Gas
Cooling
- Central Air, Wall Unit(s)
Appliances
- Included: Dishwasher, Dryer, Disposal, Gas Water Heater, MicroHood, Electric Oven, Refrigerator, Washer
- Laundry: In Basement
Features
- Attic Access, Ceiling Fan(s), Hardwood Floors, Eat-in Kitchen
- Flooring: Hardwood
- Windows: Wood Work Painted
- Basement: Daylight,Partial,Unfinished
- Attic: Access Only
- Number of fireplaces: 1
- Fireplace features: Family Room, Insert, Non Functional
Interior area
- Total structure area: 2,730
- Total interior livable area: 2,730 sqft
- Finished area below ground: 0
Property
Parking
- Total spaces: 2
- Parking features: Detached
- Garage spaces: 2
- Details: Garage Parking Other(Garage Door Opener, Service Door)
Features
- Levels: Two
- Stories: 2
- Patio & porch: Glass Enclosed
- Fencing: Fenced,Full
Lot
- Size: 4,356 Square Feet
- Features: Sidewalks, Mature Trees
Details
- Parcel number: 491004120107000101
- Horse amenities: None
Construction
Type & style
- Home type: SingleFamily
- Architectural style: Bungalow
- Property subtype: Residential, Single Family Residence
Materials
- Brick, Vinyl Siding
- Foundation: Block
Condition
- New construction: No
- Year built: 1922
Utilities & green energy
- Water: Public
Community & HOA
Community
- Security: Security System Owned
- Subdivision: Emerson Heights
HOA
- Has HOA: No
Location
- Region: Indianapolis
Financial & listing details
- Price per square foot: $99/sqft
- Tax assessed value: $232,100
- Annual tax amount: $2,486
- Date on market: 7/22/2026
- Cumulative days on market: 11 days
Estimated market value
$260,700
$248,000 - $274,000
$1,874/mo
Price history
| Date | Event | Price |
|---|---|---|
| 7/22/2026 | Listed for sale | $269,000+35.2%$99/sqft |
Source:  MIBOR as distributed by MLS GRID #22112424 Report a problem MIBOR as distributed by MLS GRID #22112424 Report a problem | ||
| 6/3/2022 | Sold | $199,000+17.1%$73/sqft |
Source: MIBOR as distributed by MLS GRID #21849080 Report a problem | ||
| 5/2/2022 | Pending sale | $169,900$62/sqft |
Source: MIBOR as distributed by MLS GRID #21849080 Report a problem | ||
| 4/30/2022 | Listed for sale | $169,900+90.9%$62/sqft |
Source: MIBOR as distributed by MLS GRID #21849080 Report a problem | ||
| 5/30/2018 | Sold | $89,000+4.7%$33/sqft |
Source: MIBOR as distributed by MLS GRID #21560079 Report a problem | ||
| 4/27/2018 | Pending sale | $85,000$31/sqft |
Source: CENTURY 21 Scheetz #21560079 Report a problem | ||
| 4/24/2018 | Listed for sale | $85,000$31/sqft |
Source: MIBOR REALTOR Association #21560079 Report a problem | ||
Public tax history
| Year | Property taxes | Tax assessment |
|---|---|---|
| 2025 | $2,485 +2% | $232,100 +10.2% |
| 2024 | $2,436 +46.8% | $210,600 +1.3% |
| 2023 | $1,659 +26.6% | $207,900 +44.6% |
| 2022 | $1,310 +15% | $143,800 +23.2% |
| 2021 | $1,139 +19.5% | $116,700 +10.6% |
| 2020 | $953 +23.1% | $105,500 +11.3% |
| 2019 | $774 -8.9% | $94,800 +12.5% |
| 2018 | $850 +45.1% | $84,300 +9.8% |
| 2017 | $586 -63% | $76,800 +0.8% |
| 2016 | $1,584 +872% | $76,200 +8.4% |
| 2014 | $163 -31.6% | $70,300 -2.2% |
| 2013 | $238 | $71,900 -4.9% |
| 2012 | $238 | $75,600 -3.7% |
| 2011 | -- | $78,500 |
| 2010 | $1,643 -1.9% | $78,500 |
| 2009 | $1,674 | $78,500 -12.5% |
| 2007 | -- | $89,700 |
Find assessor info on the county website
Monthly payment
Est. payment
Payment breakdown
Explore the cost of this home by adjusting the details. Changes won't be saved.Climate risks
Neighborhood: Near Eastside
Nearby schools
GreatSchools rating
- 3/10Ralph Waldo Emerson School 58Grades: PK-5Distance: 0.3 mi
- NAThomas Carr Howe Middle School - An IB World SchoolGrades: 6-8Distance: 0.7 mi
- 1/10Arsenal Technical High SchoolGrades: 9-12Distance: 2.4 mi
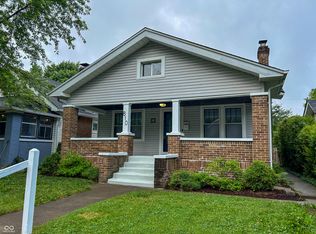
- $196,0002 bd1 ba1.6k sqft810 N Bosart Ave, Indianapolis, IN 46201Sold
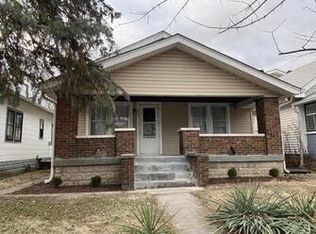
- $177,7002 bd1 ba1k sqft802 N Bosart Ave, Indianapolis, IN 46201Off Market
- $161,0002 bd1 ba1.4k sqft814 N Bosart Ave, Indianapolis, IN 46201Sold
- $148,7004 bd-- ba1.2k sqft746 N Bosart Ave, Indianapolis, IN 46201Off Market
- $83,3001 bd1 ba908 sqft818 N Bosart Ave, Indianapolis, IN 46201Off Market
- $--4,375 Square Feet744 N Bosart Ave, Indianapolis, IN 46201Off Market
- $111,3002 bd-- ba756 sqft809 N Bosart Ave, Indianapolis, IN 46201Off Market
- $201,6003 bd1 ba1k sqft822 N Bosart Ave, Indianapolis, IN 46201Off Market
A local agent can set up tours, give advice and negotiate with sellers.
Similar homes
- $204,9994 bd2 ba2.8k sqft805 N Euclid Ave, Indianapolis, IN 46201Active
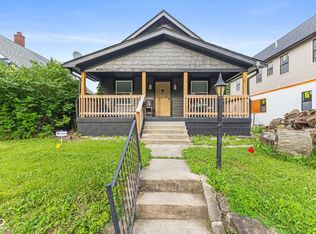 MLS ID #22104811, Chase Lyday, Highgarden Real Estate. MIBOR as distributed by MLS GRID
 - $235,0002 bd2 ba2.2k sqft1025 N Bosart Ave, Indianapolis, IN 46201Active
 MLS ID #22095410, Brittany A. Faulkner, CENTURY 21 Scheetz. MIBOR as distributed by MLS GRID
 - $265,0003 bd3 ba2.8k sqft1318 N Lasalle St, Indianapolis, IN 46201Active
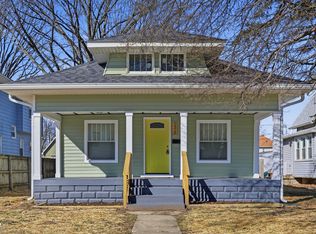 MLS ID #22088266, Alexander Foley, Liz Foley Real Estate, Inc.. MIBOR as distributed by MLS GRID
 - $289,9003 bd2 ba2.3k sqft903 Eastern Ave, Indianapolis, IN 46201Active
 MLS ID #22108410, David Johnson, F.C. Tucker Company. MIBOR as distributed by MLS GRID
 - $280,0003 bd2 ba2.2k sqft1702 N Campbell Ave, Indianapolis, IN 46218ActiveMLS ID #22116270, Anne Copple, Keller Williams Indy Metro Partners. MIBOR as distributed by MLS GRID
- $275,0003 bd1 ba2.6k sqft6833 E Pleasant Run Pkwy, Indianapolis, IN 46219ActiveMLS ID #22116250, Donna Phair, Carpenter, REALTORS®. MIBOR as distributed by MLS GRID
- $299,9004 bd3 ba2.7k sqft832 N Parker Ave, Indianapolis, IN 46201ActiveMLS ID #22073410, Shawnna West, F.C. Tucker Company. MIBOR as distributed by MLS GRID
- $275,0003 bd2 ba2.3k sqft3934 N Kenwood Ave, Indianapolis, IN 46208ActiveMLS ID #22109813, Daniel Fisher, @properties. MIBOR as distributed by MLS GRID
- $219,9002 bd1 ba2.1k sqft21 N Bosart Ave, Indianapolis, IN 46201ActiveMLS ID #22101241, Jared McCormick, Key Realty Indiana. MIBOR as distributed by MLS GRID
- $250,0003 bd2 ba2.7k sqft1033 S Randolph St, Indianapolis, IN 46203ActiveMLS ID #22116342, Eric Cooper, Keller Williams Indy Metro Partners. MIBOR as distributed by MLS GRID
- $240,0006 bd4 ba2.9k sqft1015 N Oxford St, Indianapolis, IN 46201ActiveMLS ID #22102162, Dana Rivers, Resolute Realty. MIBOR as distributed by MLS GRID
- $249,9003 bd2 ba1.5k sqft1021 N Mitchner Ave, Indianapolis, IN 46219ActiveMLS ID #22116508, Steve Lew, Steve Lew Real Estate Group, LLC. MIBOR as distributed by MLS GRID
- $265,0004 bd3 ba1.9k sqft2940 Highland Pl, Indianapolis, IN 46208ActiveMLS ID #22110101, Gabriel Moore, @properties. MIBOR as distributed by MLS GRID
- $243,0004 bd3 ba1.9k sqft1808 N Emerson Ave, Indianapolis, IN 46218ActiveMLS ID #22107254, Julien Mills, Ocean Air Realty. MIBOR as distributed by MLS GRID
- $219,9993 bd2 ba2k sqft20 Eastern Ave, Indianapolis, IN 46201ActiveMLS ID #22112296, Guadalupe Ortiz, CENTURY 21 Scheetz. MIBOR as distributed by MLS GRID
- $230,0003 bd2 ba2.3k sqft207 N Hamilton Ave, Indianapolis, IN 46201ActiveMLS ID #22107150, Andrew Kirk, @properties. MIBOR as distributed by MLS GRID
- $221,0003 bd2 ba2.5k sqft424 N Emerson Ave, Indianapolis, IN 46219ActiveMLS ID #22100654, Natanja Tabb-Peterson, @properties. MIBOR as distributed by MLS GRID
- $229,0003 bd2 ba1.6k sqft1521 N Euclid Ave, Indianapolis, IN 46201ActiveMLS ID #22076033, Tim Clinch, F.C. Tucker Company. MIBOR as distributed by MLS GRID
- $215,9002 bd1 ba1.4k sqft1164 N Gladstone Ave, Indianapolis, IN 46201ActiveMLS ID #22109758, Aaron Gourdouze, Redfin Corporation. MIBOR as distributed by MLS GRID
- $219,9004 bd2 ba2.8k sqft1560 Churchman Ave, Indianapolis, IN 46203ActiveMLS ID #22108824, Hayley Wild, Compass Indiana, LLC. MIBOR as distributed by MLS GRID
