Here's Your Chance! Back on market with a NEW ROOF! Don't miss this beautifully restored 1924 Craftsman bungalow in the desirable Brown/Bosart Irvington neighborhood. Thoughtfully renovated by a family with three generations of Irvington roots, this 2-bedroom, 1-bath home blends historic charm with quality updates. Original hardwood floors, trim, built-ins, door hardware, and the Arts & Crafts mantel with wood-burning brick fireplace have been preserved, showcasing craftsmanship rarely found today. The custom kitchen features handcrafted poplar and maple cabinetry, stained birch countertops, and a restored farmhouse porcelain sink. Recent updates include a new refrigerator, dishwasher, central air unit, water heater, fresh interior paint, numerous electrical and plumbing improvements, plus newer washer/dryer and stove. Enjoy peace of mind with a brand-new roof, including new decking, water and ice shield at eaves, valleys, and flashing points, and 30-year architectural shingles. Outside, relax on the welcoming front porch or entertain on the new deck overlooking the fenced backyard. A dry basement, 1.5-car garage, and additional off-street parking add to the home's functionality. A rare opportunity to own an authentic Irvington Craftsman restored with care and respect for its original character. Schedule your showing today!
Active
Price cut: $5K (8/13)
$214,900
21 N Bosart Ave, Indianapolis, IN 46201
2beds
2,184sqft
Residential, Single Family Residence
Built in 1921
6,534 Square Feet Lot
$-- Zestimate®
$98/sqft
$-- HOA
What's special
- 54 days
- 508
- 44
Zillow last checked:
Listing updated:
Listed by:
Jared McCormick 317-340-4636,
Key Realty Indiana
Source: MIBOR as distributed by MLS GRID,MLS#: 22101241
Facts & features
Interior
Bedrooms & bathrooms
- Bedrooms: 2
- Bathrooms: 1
- Full bathrooms: 1
- Main level bathrooms: 1
- Main level bedrooms: 2
Bedroom 2
- Level: Main
- Area: 143 Square Feet
- Dimensions: 13x11
Other
- Level: Main
- Area: 143 Square Feet
- Dimensions: 11x13
Dining room
- Level: Main
- Area: 188.5 Square Feet
- Dimensions: 14.5x13
Kitchen
- Level: Main
- Area: 170 Square Feet
- Dimensions: 17x10
Laundry
- Features: Other
- Level: Basement
- Area: 286 Square Feet
- Dimensions: 22x13
Living room
- Level: Main
- Area: 338 Square Feet
- Dimensions: 13x26
Heating
- Forced Air, Natural Gas
Cooling
- Central Air
Appliances
- Included: Common Laundry, Dishwasher, Gas Water Heater, Microwave, Electric Oven, Refrigerator
- Laundry: Common Area
Features
- Attic Access, High Ceilings, Ceiling Fan(s), Eat-in Kitchen, Smart Thermostat
- Windows: WoodWorkStain/Painted, Wood Work Stained
- Has basement: Yes
- Attic: Access Only
- Number of fireplaces: 1
- Fireplace features: Living Room
Interior area
- Total structure area: 2,184
- Total interior livable area: 2,184 sqft
- Finished area below ground: 0
Property
Parking
- Total spaces: 2
- Parking features: Detached
- Garage spaces: 2
Features
- Levels: One
- Stories: 1
- Patio & porch: Covered
- Fencing: Fenced,Chain Link,Full,Privacy
Lot
- Size: 6,534 Square Feet
Details
- Parcel number: 491004137020000101
- Special conditions: As Is
- Horse amenities: None
Construction
Type & style
- Home type: SingleFamily
- Architectural style: Bungalow
- Property subtype: Residential, Single Family Residence
Materials
- Brick, Wood Brick
- Foundation: Block, Brick/Mortar, Divided
Condition
- New construction: No
- Year built: 1921
Utilities & green energy
- Water: Public
Community & HOA
Community
- Subdivision: No Subdivision
HOA
- Has HOA: No
Location
- Region: Indianapolis
Financial & listing details
- Price per square foot: $98/sqft
- Tax assessed value: $135,700
- Annual tax amount: $1,454
- Date on market: 7/17/2026
- Cumulative days on market: 79 days
Estimated market value
Not available
Estimated sales range
Not available
Not available
Price history
| Date | Event | Price |
|---|---|---|
| 8/13/2026 | Price change | $214,900-2.3%$98/sqft |
Source:  MIBOR as distributed by MLS GRID #22101241 Report a problem MIBOR as distributed by MLS GRID #22101241 Report a problem | ||
| 8/11/2026 | Listed for sale | $219,900$101/sqft |
Source: MIBOR as distributed by MLS GRID #22101241 Report a problem | ||
| 8/1/2026 | Pending sale | $219,900$101/sqft |
Source: MIBOR as distributed by MLS GRID #22101241 Report a problem | ||
| 7/27/2026 | Price change | $219,900-2.3%$101/sqft |
Source: MIBOR as distributed by MLS GRID #22101241 Report a problem | ||
| 7/18/2026 | Listed for sale | $225,000+0%$103/sqft |
Source: MIBOR as distributed by MLS GRID #22101241 Report a problem | ||
| 7/9/2026 | Listing removed | $224,900$103/sqft |
Source: MIBOR as distributed by MLS GRID #22101241 Report a problem | ||
| 6/29/2026 | Pending sale | $224,900$103/sqft |
Source: MIBOR as distributed by MLS GRID #22101241 Report a problem | ||
| 6/11/2026 | Price change | $224,900-1.8%$103/sqft |
Source: MIBOR as distributed by MLS GRID #22101241 Report a problem | ||
| 5/29/2026 | Pending sale | $229,000$105/sqft |
Source: MIBOR as distributed by MLS GRID #22101241 Report a problem | ||
| 5/11/2026 | Listed for sale | $229,000+84.2%$105/sqft |
Source: MIBOR as distributed by MLS GRID #22101241 Report a problem | ||
| 6/27/2025 | Sold | $124,300-4.4%$57/sqft |
Source: MIBOR as distributed by MLS GRID #22035563 Report a problem | ||
| 5/4/2025 | Pending sale | $130,000$60/sqft |
Source: MIBOR as distributed by MLS GRID #22035563 Report a problem | ||
| 4/29/2025 | Listed for sale | $130,000+73.3%$60/sqft |
Source: MIBOR as distributed by MLS GRID #22035563 Report a problem | ||
| 4/22/2025 | Sold | $75,000$34/sqft |
Source: Public Record Report a problem | ||
Public tax history
| Year | Property taxes | Tax assessment |
|---|---|---|
| 2025 | $1,455 +1.1% | $135,700 +2% |
| 2024 | $1,439 -8.1% | $133,000 -2.3% |
| 2023 | $1,565 +23.5% | $136,200 -1.1% |
| 2022 | $1,267 +43.8% | $137,700 +18.1% |
| 2021 | $881 +33.9% | $116,600 +21% |
| 2020 | $658 +33.9% | $96,400 +14.8% |
| 2019 | $491 +12.8% | $84,000 +13.7% |
| 2018 | $436 -2.1% | $73,900 +5.7% |
| 2017 | $445 +8.5% | $69,900 +2.8% |
| 2016 | $410 +8.7% | $68,000 +7.6% |
| 2014 | $377 -14.9% | $63,200 +7.8% |
| 2013 | $444 | $58,600 -9.3% |
| 2012 | $444 | $64,600 +2.9% |
| 2011 | -- | $62,800 |
| 2010 | $400 +11.4% | $62,800 |
| 2009 | $359 | $62,800 +13.4% |
| 2007 | -- | $55,400 -16.3% |
| 2006 | -- | $66,200 +11.8% |
| 2005 | -- | $59,200 |
| 2004 | -- | $59,200 |
| 2003 | -- | $59,200 +175.3% |
| 2002 | -- | $21,500 +199.9% |
| 2001 | -- | $7,170 |
Find assessor info on the county website
Monthly payment
Est. payment
Payment breakdown
Explore the cost of this home by adjusting the details. Changes won't be saved.Climate risks
Neighborhood: Near Eastside
Nearby schools
Schools provided by the listing agent
- Elementary: Ralph Waldo Emerson School 58
- High: Arsenal Technical High School
Source: MIBOR as distributed by MLS GRID. This data may not be complete. We recommend contacting the local school district to confirm school assignments for this home.
- $151,6003 bd-- ba1.5k sqft25 N Bosart Ave, Indianapolis, IN 46201Off Market
- $130,9002 bd1 ba1.3k sqft27 N Bosart Ave, Indianapolis, IN 46201Off Market
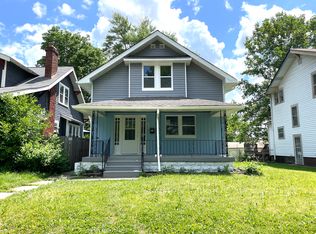
- $238,9002 bd-- ba1.8k sqft31 N Bosart Ave, Indianapolis, IN 46201Off Market
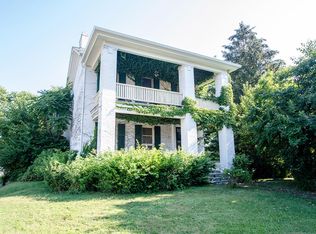
- $319,4003 bd3 ba6.1k sqft4704 E Washington St, Indianapolis, IN 46201Off Market
Similar homes
- $225,0003 bd1 ba2.2k sqft126 N Bosart Ave, Indianapolis, IN 46201Active
 MLS ID #22112266, Jill Martin, F.C. Tucker Company. MIBOR as distributed by MLS GRID
 - $218,0003 bd3 ba2k sqft5012 University Ave, Indianapolis, IN 46201Active
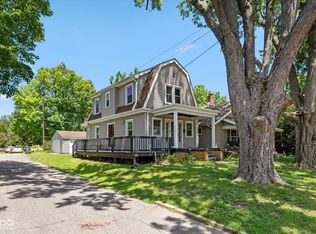 MLS ID #22105045, Don Harrington, F.C. Tucker Company. MIBOR as distributed by MLS GRID
 - $235,0003 bd3 ba2.2k sqft614 N Bosart Ave, Indianapolis, IN 46201Active
 MLS ID #22118746, Gabriel Moore, @properties. MIBOR as distributed by MLS GRID
 - $235,0003 bd2 ba2.1k sqft1317 Wallace Ave, Indianapolis, IN 46201Active
 MLS ID #22122424, Tim Altom, United Real Estate Indpls. MIBOR as distributed by MLS GRID
