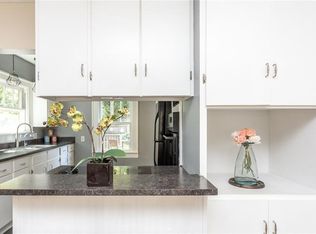
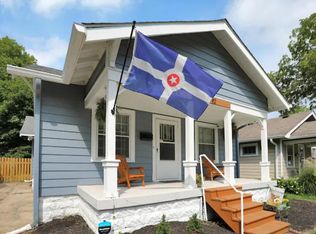
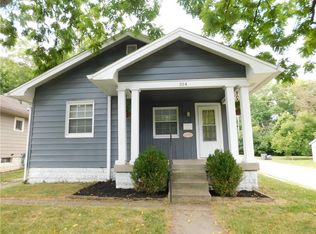
Welcome home to this charming 3 bedroom 1 bath bungalow located in the heart of historic Irvington. Hardwood floors add charm and character to the open flow of living and formal dining spaces. This home has been meticulously updated including a fully remodeled kitchen with stainless steel appliances with sleek white subway tile backsplash. Escape to the primary suite in the large converted attic, with large double closets and plenty of space for an additional seating and entertainment area. The home sits on a large lot with an oversized fully fenced in backyard and offers a back deck that's perfect for a relaxing night with family or entertainment. Two sheds add additional exterior storage space. Home is currently fully furnished and equipped with smart lock systems, ready to be your next short/mid term rental home if you so desire. Don't miss out on this opportunity to own a piece of historic Irvington.
Active
Price cut: $10K (8/27)
$205,000
112 S Spencer Ave, Indianapolis, IN 46219
3beds
2,520sqft
Residential, Single Family Residence
Built in 1932
8,712 Square Feet Lot
$-- Zestimate®
$81/sqft
$-- HOA
What's special
Large lotFully remodeled kitchenStainless steel appliancesLarge double closetsHardwood floors
- 90 days
- 492
- 46
Zillow last checked:
Listing updated:
Listed by:
Allyson Brooks 317-209-5804,
Mark Dietel Realty, LLC
Source: MIBOR as distributed by MLS GRID,MLS#: 22106372
Facts & features
Interior
Bedrooms & bathrooms
- Bedrooms: 3
- Bathrooms: 1
- Full bathrooms: 1
- Main level bathrooms: 1
- Main level bedrooms: 2
Bedroom 2
- Level: Main
- Area: 100 Square Feet
- Dimensions: 10x10
Bedroom 3
- Level: Main
- Area: 100 Square Feet
- Dimensions: 10x10
Other
- Level: Upper
- Area: 840 Square Feet
- Dimensions: 24x35
Dining room
- Level: Main
- Area: 130 Square Feet
- Dimensions: 10x13
Kitchen
- Level: Main
- Area: 110 Square Feet
- Dimensions: 10x11
Living room
- Level: Main
- Area: 260 Square Feet
- Dimensions: 13x20
Heating
- Forced Air, Natural Gas
Cooling
- Central Air
Appliances
- Included: Dishwasher, Dryer, Disposal, Microwave, Gas Oven, Refrigerator, Washer, Water Heater
- Laundry: In Unit, Connections All
Features
- Attic Access, Ceiling Fan(s)
- Basement: Ceiling - 9+ feet
- Attic: Access Only
Interior area
- Total structure area: 2,520
- Total interior livable area: 2,520 sqft
- Finished area below ground: 0
Property
Parking
- Parking features: Concrete
Features
- Levels: Multi/Split
- Patio & porch: Covered, Deck
- Exterior features: Lighting, Smart Lock(s)
- Fencing: Fenced,Full
Lot
- Size: 8,712 Square Feet
Details
- Additional structures: Storage
- Parcel number: 491003220016000701
- Horse amenities: None
Construction
Type & style
- Home type: SingleFamily
- Architectural style: Bungalow
- Property subtype: Residential, Single Family Residence
Materials
- Aluminum Siding
- Foundation: Block
Condition
- Updated/Remodeled
- New construction: No
- Year built: 1932
Utilities & green energy
- Electric: 200+ Amp Service
- Water: Public
- Utilities for property: Electricity Connected
Community & HOA
Community
- Security: Security System Owned
- Subdivision: Pattisons University Place
HOA
- Has HOA: No
Location
- Region: Indianapolis
Financial & listing details
- Price per square foot: $81/sqft
- Tax assessed value: $127,700
- Annual tax amount: $2,664
- Date on market: 6/11/2026
- Cumulative days on market: 92 days
- Electric utility on property: Yes
Estimated market value
Not available
Estimated sales range
Not available
Not available
Price history
| Date | Event | Price |
|---|---|---|
| 8/27/2026 | Price change | $205,000-4.7%$81/sqft |
Source:  MIBOR as distributed by MLS GRID #22106372 Report a problem MIBOR as distributed by MLS GRID #22106372 Report a problem | ||
| 8/6/2026 | Price change | $215,000-6.5%$85/sqft |
Source: MIBOR as distributed by MLS GRID #22106372 Report a problem | ||
| 7/17/2026 | Price change | $230,000-5.9%$91/sqft |
Source: MIBOR as distributed by MLS GRID #22106372 Report a problem | ||
| 6/25/2026 | Price change | $244,500-2%$97/sqft |
Source: MIBOR as distributed by MLS GRID #22106372 Report a problem | ||
| 6/11/2026 | Listed for sale | $249,500+8.5%$99/sqft |
Source: MIBOR as distributed by MLS GRID #22106372 Report a problem | ||
| 7/10/2025 | Listing removed | $229,900$91/sqft |
Source: MIBOR as distributed by MLS GRID #22029354 Report a problem | ||
| 5/30/2025 | Price change | $229,900-2.2%$91/sqft |
Source: MIBOR as distributed by MLS GRID #22029354 Report a problem | ||
| 5/15/2025 | Price change | $235,000-1.3%$93/sqft |
Source: MIBOR as distributed by MLS GRID #22029354 Report a problem | ||
| 5/1/2025 | Price change | $238,000-2.1%$94/sqft |
Source: MIBOR as distributed by MLS GRID #22029354 Report a problem | ||
| 4/24/2025 | Price change | $243,000-0.4%$96/sqft |
Source: MIBOR as distributed by MLS GRID #22029354 Report a problem | ||
| 4/17/2025 | Price change | $244,000-0.4%$97/sqft |
Source: MIBOR as distributed by MLS GRID #22029354 Report a problem | ||
| 3/27/2025 | Listed for sale | $245,000+133.6%$97/sqft |
Source: MIBOR as distributed by MLS GRID #22029354 Report a problem | ||
| 12/29/2021 | Sold | $104,900+27.9%$42/sqft |
Source: Public Record Report a problem | ||
| 11/16/2021 | Sold | $82,000$33/sqft |
Source: Public Record Report a problem | ||
Public tax history
| Year | Property taxes | Tax assessment |
|---|---|---|
| 2025 | $2,665 +2.8% | $127,700 +13.7% |
| 2024 | $2,593 +16.1% | $112,300 +2.7% |
| 2023 | $2,234 +12.2% | $109,300 +15.5% |
| 2022 | $1,991 +15.8% | $94,600 +9.6% |
| 2021 | $1,719 -1.9% | $86,300 +16.6% |
| 2020 | $1,752 +8.8% | $74,000 |
| 2019 | $1,611 +11.3% | $74,000 +9.8% |
| 2018 | $1,447 +12.1% | $67,400 +1.4% |
| 2017 | $1,291 +2% | $66,500 +13.9% |
| 2016 | $1,266 +2.5% | $58,400 +2.6% |
| 2014 | $1,234 +128.3% | $56,900 |
| 2013 | $541 | $56,900 -10.7% |
| 2012 | $541 | $63,700 +16.9% |
| 2011 | -- | $54,500 -1.6% |
| 2010 | $439 +7.6% | $55,400 -3.3% |
| 2009 | $408 | $57,300 +2.7% |
| 2007 | -- | $55,800 +18% |
| 2004 | -- | $47,300 |
| 2003 | -- | $47,300 +96.3% |
| 2002 | -- | $24,100 +200.1% |
| 2001 | -- | $8,030 |
| 2000 | -- | $8,030 |
Find assessor info on the county website
Monthly payment
Est. payment
Payment breakdown
Explore the cost of this home by adjusting the details. Changes won't be saved.Climate risks
Neighborhood: Irvington
Similar homes
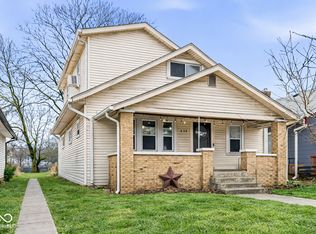
- $200,0003 bd2 ba2.8k sqft630 N Emerson Ave, Indianapolis, IN 46219Active
 MLS ID #22077890, Jeffrey Cloyd, RE/MAX Advanced Realty. MIBOR as distributed by MLS GRID
 - $229,0004 bd2 ba2k sqft218 S Emerson Ave, Indianapolis, IN 46219Active
 MLS ID #22119979, Julie Preston, F.C. Tucker Company. MIBOR as distributed by MLS GRID
 - $219,9004 bd3 ba2.2k sqft6644 E Washington St, Indianapolis, IN 46219Active
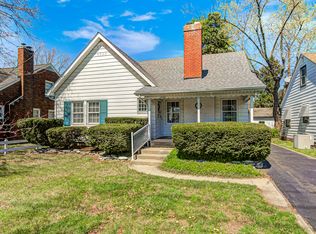 MLS ID #22103876, Susan Schneider Forrest, United Real Estate Indpls. MIBOR as distributed by MLS GRID
 - $212,5002 bd1 ba1.8k sqft6073 E Dewey Ave, Indianapolis, IN 46219Active
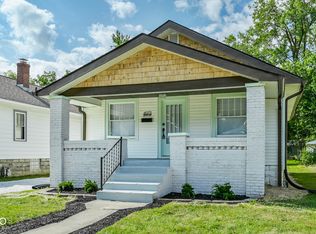 MLS ID #22115801, Ryan Boyd, Trueblood Real Estate. MIBOR as distributed by MLS GRID
