Discover the charm and convenience of 41 S Post RD, an inviting single-family residence in INDIANAPOLIS, IN. Built in 1935, this home is ready to move in, offering a blend of classic appeal and comfortable living designed for a relaxed lifestyle. This delightful home features two well-appointed bedrooms, providing comfortable private spaces. The single full bathroom is thoughtfully designed to serve both residents and guests with ease. Fresh exterior painting and updated landscape. The property extends its living spaces outdoors with a private yard, offering ample room for leisure and recreation. An inviting outdoor dining area is perfect for al fresco meals, complemented by a patio for relaxation and a covered deck, ideal for enjoying the outdoors in any weather. A functional basement provides additional space, adaptable to various needs. Envision your future at this charming address! Be sure to check out the 3D interactive virtual tour.
Active
$196,795
41 S Post Rd, Indianapolis, IN 46219
2beds
1,272sqft
Residential, Single Family Residence
Built in 1935
6,534 Square Feet Lot
$-- Zestimate®
$155/sqft
$-- HOA
What's special
Fresh exterior paintingTwo well-appointed bedroomsPatio for relaxationUpdated landscape
- 101 days
- 49
- 2
Zillow last checked:
Listing updated:
Listed by:
David Charles letdavidmoveyou@gmail.com,
REMAX ONE
Source: MIBOR as distributed by MLS GRID,MLS#: 22110737
Facts & features
Interior
Bedrooms & bathrooms
- Bedrooms: 2
- Bathrooms: 1
- Full bathrooms: 1
- Main level bathrooms: 1
- Main level bedrooms: 2
Primary bedroom
- Level: Main
- Area: 144 Square Feet
- Dimensions: 12x12
Bedroom 2
- Level: Main
- Area: 132 Square Feet
- Dimensions: 12x11
Breakfast room
- Level: Main
- Area: 49 Square Feet
- Dimensions: 7x7
Kitchen
- Level: Main
- Area: 88 Square Feet
- Dimensions: 11x8
Living room
- Level: Main
- Area: 216 Square Feet
- Dimensions: 18x12
Play room
- Features: Other
- Level: Basement
- Area: 324 Square Feet
- Dimensions: 18x18
Heating
- Forced Air
Cooling
- Central Air
Appliances
- Included: Microwave, Water Heater, Washer, Refrigerator, Dryer, Gas Water Heater
- Laundry: Sink, In Basement
Features
- Pantry
- Basement: Unfinished,Interior Entry
Interior area
- Total structure area: 1,272
- Total interior livable area: 1,272 sqft
- Finished area below ground: 0
Video & virtual tour
Property
Parking
- Total spaces: 2
- Parking features: Detached
- Garage spaces: 2
- Details: Garage Parking Other(Garage Door Opener, Service Door)
Features
- Levels: One
- Stories: 1
- Patio & porch: Covered, Deck
Lot
- Size: 6,534 Square Feet
- Features: Access, Not In Subdivision, Sidewalks
Details
- Parcel number: 490905102043000700
- Special conditions: Defects/None Noted,Sales Disclosure Supplements
- Horse amenities: None
Construction
Type & style
- Home type: SingleFamily
- Architectural style: Ranch
- Property subtype: Residential, Single Family Residence
Materials
- Brick
- Foundation: Block
Condition
- Updated/Remodeled
- New construction: No
- Year built: 1935
Utilities & green energy
- Electric: Circuit Breakers
- Water: Public
Community & HOA
Community
- Security: Smoke Detector(s)
- Subdivision: Coulters East Highlands
Location
- Region: Indianapolis
Financial & listing details
- Price per square foot: $155/sqft
- Tax assessed value: $172,100
- Annual tax amount: $1,686
- Date on market: 6/26/2026
- Cumulative days on market: 22 days
Estimated market value
Not available
Estimated sales range
Not available
Not available
Price history
| Date | Event | Price |
|---|---|---|
| 6/26/2026 | Listed for sale | $196,795+9.3%$155/sqft |
Source:  MIBOR as distributed by MLS GRID #22110737 Report a problem MIBOR as distributed by MLS GRID #22110737 Report a problem | ||
| 8/30/2024 | Sold | $180,000$142/sqft |
Source: MIBOR as distributed by MLS GRID #21989941 Report a problem | ||
| 8/4/2024 | Pending sale | $180,000$142/sqft |
Source: MIBOR as distributed by MLS GRID #21989941 Report a problem | ||
| 7/30/2024 | Listed for sale | $180,000$142/sqft |
Source: MIBOR as distributed by MLS GRID #21989941 Report a problem | ||
| 7/14/2024 | Pending sale | $180,000$142/sqft |
Source: MIBOR as distributed by MLS GRID #21989941 Report a problem | ||
| 7/11/2024 | Listed for sale | $180,000+63.6%$142/sqft |
Source: MIBOR as distributed by MLS GRID #21989941 Report a problem | ||
| 8/11/2020 | Sold | $110,000+96.4%$86/sqft |
Source: MIBOR as distributed by MLS GRID #21710835 Report a problem | ||
| 4/25/2013 | Sold | $56,000-13.8%$44/sqft |
Source: MIBOR as distributed by MLS GRID #21207378 Report a problem | ||
| 4/17/2013 | Listed for sale | $65,000$51/sqft |
Source: F.C. Tucker Company, Inc. #21207378 Report a problem | ||
| 4/2/2013 | Pending sale | $65,000$51/sqft |
Source: F.C. Tucker Company, Inc. #21207378 Report a problem | ||
| 12/7/2012 | Listed for sale | $65,000$51/sqft |
Source: F.C. Tucker Company, Inc. #21207378 Report a problem | ||
Public tax history
| Year | Property taxes | Tax assessment |
|---|---|---|
| 2025 | $1,687 +0.1% | $172,100 +15.8% |
| 2024 | $1,686 +40.4% | $148,600 |
| 2023 | $1,200 +0.8% | $148,600 +27.6% |
| 2022 | $1,191 +128.5% | $116,500 +5.1% |
| 2021 | $521 -70.5% | $110,800 +39.4% |
| 2020 | $1,764 +19.1% | $79,500 -0.4% |
| 2019 | $1,481 +9% | $79,800 +19.1% |
| 2018 | $1,358 -1.6% | $67,000 +1.1% |
| 2017 | $1,380 +8.8% | $66,300 +2.8% |
| 2016 | $1,268 +1.6% | $64,500 +3.4% |
| 2014 | $1,248 +261% | $62,400 -6.3% |
| 2013 | $346 | $66,600 -18.9% |
| 2012 | $346 | $82,100 +25.5% |
| 2011 | -- | $65,400 |
| 2010 | $117 +3.3% | $65,400 -4.1% |
| 2009 | $113 | $68,200 -6.6% |
| 2007 | -- | $73,000 +2.2% |
| 2006 | -- | $71,400 +30.8% |
| 2005 | -- | $54,600 |
| 2004 | -- | $54,600 |
| 2003 | -- | $54,600 +97.8% |
| 2002 | -- | $27,600 +200% |
| 2001 | -- | $9,200 |
| 2000 | -- | $9,200 |
Find assessor info on the county website
Monthly payment
Est. payment
Payment breakdown
Explore the cost of this home by adjusting the details. Changes won't be saved.Climate risks
Neighborhood: Southeast Warren
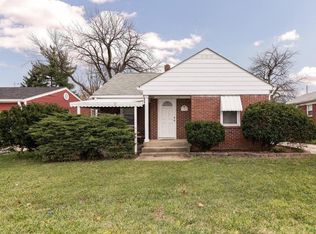
Similar homes
- $185,0003 bd2 ba1k sqft1829 N Routiers Ave, Indianapolis, IN 46219Active
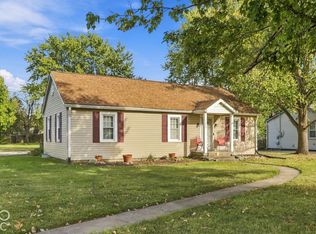 MLS ID #22129141, Ali Rahimi, Trueblood Real Estate. MIBOR as distributed by MLS GRID
 - $192,3002 bd1 ba1.7k sqft311 S Webster Ave, Indianapolis, IN 46219Active
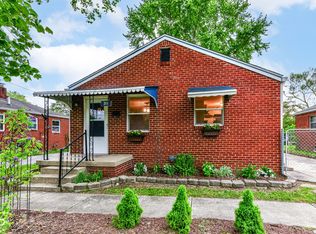 MLS ID #22099074, Ted O'Donnell, F.C. Tucker Company. MIBOR as distributed by MLS GRID
 - $204,9003 bd1 ba1.7k sqft6018 Ivanhoe St, Indianapolis, IN 46219Active
 MLS ID #22120779, Craig Deboor, Real Broker, LLC. MIBOR as distributed by MLS GRID
 - $196,9003 bd2 ba1.7k sqft3839 Hoyt Ave, Indianapolis, IN 46203Active
 MLS ID #22129160, Cindy Grigsby, My Agent. MIBOR as distributed by MLS GRID
