This charming Arts & Crafts bungalow beautifully blends timeless historic character with modern updates. Relax on the expansive front porch or enjoy the fully fenced backyard oasis, complete with a stone walkway and mature perennial landscaping. Inside, the main level showcases beautifully refinished hardwood floors, a spacious great room with a cozy masonry fireplace, and a formal dining room highlighting a vintage coffered ceiling. The updated kitchen features a large pantry and sleek stainless steel appliances, including a gas oven/range and-a rare find for this era of home-a dishwasher! Even the washer and dryer stay. Nearby, the adorable back mudroom provides the perfect functional drop zone, complete with shiplap and a fun patterned floor. Retreat to the good-sized bedrooms, each boasting a large walk-in closet (the primary bedroom features two!). Additional highlights include a beautifully remodeled bathroom with a subway tile surround, an unfinished basement with a sump pump for extra storage, and a brand-new roof only four months old. Parking is a breeze with front off-street spaces plus rear alley access to a private parking area for four cars. This treasure is entirely move-in ready!
Active
$235,000
126 N Bosart Ave, Indianapolis, IN 46201
3beds
2,289sqft
:
Get pre-qualified$1,598/mo
Residential, Single Family Residence
Built in 1921
5,227 Square Feet Lot
$-- Zestimate®
$103/sqft
$-- HOA
What's special
- 21 days |
- 576 |
- 46 |
Zillow last checked:
Listing updated:
Listed by:
Jill Martin 317-414-4668,
F.C. Tucker Company,
Melissa Sheets 317-417-9042,
F.C. Tucker Company
Source: MIBOR as distributed by MLS GRID,MLS#: 22112266
Facts & features
Interior
Bedrooms & bathrooms
- Bedrooms: 3
- Bathrooms: 1
- Full bathrooms: 1
Primary bedroom
- Level: Upper
- Area: 132 Square Feet
- Dimensions: 12x11
Bedroom 2
- Level: Upper
- Area: 143 Square Feet
- Dimensions: 13x11
Bedroom 3
- Level: Upper
- Area: 117 Square Feet
- Dimensions: 13x9
Dining room
- Level: Main
- Area: 182 Square Feet
- Dimensions: 14x13
Great room
- Level: Main
- Area: 312 Square Feet
- Dimensions: 24x13
Kitchen
- Features: Luxury Vinyl Plank
- Level: Main
- Area: 117 Square Feet
- Dimensions: 13x9
Mud room
- Level: Main
- Area: 24 Square Feet
- Dimensions: 6x4
Heating
- Natural Gas, Forced Air
Cooling
- Central Air
Appliances
- Included: Dishwasher, Dryer, Disposal, Gas Water Heater, MicroHood, Gas Oven, Refrigerator, Washer, Water Heater, Water Softener Owned
- Laundry: In Basement
Features
- Attic Access, Built-in Features, Ceiling Fan(s), Hardwood Floors, Pantry, Smart Thermostat, Walk-In Closet(s)
- Flooring: Hardwood
- Windows: WoodWorkStain/Painted
- Basement: Partial,Unfinished
- Attic: Access Only
- Number of fireplaces: 1
- Fireplace features: Great Room, Masonry
Interior area
- Total structure area: 2,289
- Total interior livable area: 2,289 sqft
- Finished area below ground: 0
Property
Parking
- Parking features: Alley Access, Assigned
- Details: Garage Parking Other(Guest Street Parking)
Features
- Levels: Two
- Stories: 2
- Patio & porch: Covered
- Fencing: Fenced,Full,Privacy
Lot
- Size: 5,227 Square Feet
- Features: Sidewalks, Storm Sewer
Details
- Parcel number: 491004106067000101
- Special conditions: Sales Disclosure On File
- Horse amenities: None
Construction
Type & style
- Home type: SingleFamily
- Architectural style: Craftsman,Bungalow
- Property subtype: Residential, Single Family Residence
Materials
- Vinyl Siding
- Foundation: Block
Condition
- New construction: No
- Year built: 1921
Utilities & green energy
- Electric: 200+ Amp Service, Circuit Breakers
- Water: Public
- Utilities for property: Electricity Connected, Sewer Connected, Water Connected
Community & HOA
Community
- Security: Smoke Detector(s)
- Subdivision: No Subdivision
HOA
- Has HOA: No
Location
- Region: Indianapolis
Financial & listing details
- Price per square foot: $103/sqft
- Tax assessed value: $135,100
- Annual tax amount: $1,484
- Date on market: 7/9/2026
- Cumulative days on market: 21 days
- Electric utility on property: Yes
Estimated market value
Not available
Estimated sales range
Not available
Not available
Price history
| Date | Event | Price |
|---|---|---|
| 7/9/2026 | Listed for sale | $235,000$103/sqft |
Source:  MIBOR as distributed by MLS GRID #22112266 Report a problem MIBOR as distributed by MLS GRID #22112266 Report a problem | ||
Public tax history
| Year | Property taxes | Tax assessment |
|---|---|---|
| 2025 | $1,484 +1.2% | $135,100 +0.3% |
| 2024 | $1,466 -55.5% | $134,700 -2.3% |
| 2023 | $3,294 +19.8% | $137,900 -1.1% |
| 2022 | $2,750 +20.8% | $139,500 +17% |
| 2021 | $2,276 +12.5% | $119,200 +21.3% |
| 2020 | $2,023 +12.8% | $98,300 +14.7% |
| 2019 | $1,794 +15.7% | $85,700 +13.8% |
| 2018 | $1,550 +1.8% | $75,300 +5.3% |
| 2017 | $1,523 +2.6% | $71,500 +2.6% |
| 2016 | $1,484 +5.5% | $69,700 +7.1% |
| 2014 | $1,408 -5.4% | $65,100 +7.8% |
| 2013 | $1,487 | $60,400 -8.9% |
| 2012 | $1,487 | $66,300 +4.2% |
| 2011 | -- | $63,600 |
| 2010 | $1,322 -2.5% | $63,600 |
| 2009 | $1,355 | $63,600 +13% |
| 2007 | -- | $56,300 |
Find assessor info on the county website
Monthly payment
Est. payment
Payment breakdown
Explore the cost of this home by adjusting the details. Changes won't be saved.Climate risks
Neighborhood: Near Eastside
Nearby schools
GreatSchools rating
- 3/10Ralph Waldo Emerson School 58Grades: PK-5Distance: 0.1 mi
- NAThomas Carr Howe Middle School - An IB World SchoolGrades: 6-8Distance: 0.4 mi
- 1/10Arsenal Technical High SchoolGrades: 9-12Distance: 2.4 mi
- $173,2004 bd1 ba2.1k sqft130 N Bosart Ave, Indianapolis, IN 46201Off Market
- $250,3004 bd2 ba2.9k sqft122 N Bosart Ave, Indianapolis, IN 46201Off Market
- $144,9002 bd1 ba1.3k sqft134 N Bosart Ave, Indianapolis, IN 46201Off Market
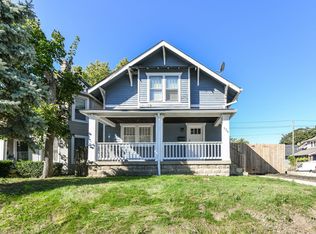
- $214,5002 bd2 ba1.9k sqft120 N Bosart Ave, Indianapolis, IN 46201Off Market
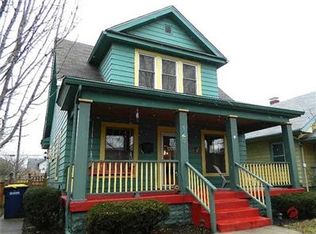
- $264,1273 bd2 ba2k sqft4615 E New York St, Indianapolis, IN 46201Sold
- $276,8004 bd3 ba2.8k sqft116 N Bosart Ave, Indianapolis, IN 46201Off Market
- $226,0003 bd2 ba2.2k sqft131 N Bosart Ave, Indianapolis, IN 46201Sold
- $153,7003 bd-- ba1.3k sqft4609 E New York St, Indianapolis, IN 46201Off Market
A local agent can set up tours, give advice and negotiate with sellers.
Similar homes
- $219,9002 bd1 ba2.1k sqft21 N Bosart Ave, Indianapolis, IN 46201Active
 MLS ID #22101241, Jared McCormick, Key Realty Indiana. MIBOR as distributed by MLS GRID
 - $235,0002 bd2 ba2.2k sqft1025 N Bosart Ave, Indianapolis, IN 46201Active
 MLS ID #22095410, Brittany A. Faulkner, CENTURY 21 Scheetz. MIBOR as distributed by MLS GRID
 - $225,0004 bd2 ba2k sqft4609 English Ave, Indianapolis, IN 46201Active
 MLS ID #22111741, Christi Coffey, F.C. Tucker Company. MIBOR as distributed by MLS GRID
 - $218,9003 bd2 ba1.9k sqft1402 N Euclid Ave, Indianapolis, IN 46201Active
 MLS ID #22113605, Jeff Moore, Jeff Moore Real Estate. MIBOR as distributed by MLS GRID
 - $269,0004 bd2 ba2.7k sqft806 N Bosart Ave, Indianapolis, IN 46201ActiveMLS ID #22112424, Mark Lopez, F.C. Tucker Company. MIBOR as distributed by MLS GRID
- $230,0003 bd1 ba2.5k sqft112 S Spencer Ave, Indianapolis, IN 46219ActiveMLS ID #22106372, Allyson Brooks, Mark Dietel Realty, LLC. MIBOR as distributed by MLS GRID
- $245,0003 bd2 ba2.2k sqft433 Eastern Ave, Indianapolis, IN 46201ActiveMLS ID #22089909, Leticia Latinovich, Real Broker, LLC. MIBOR as distributed by MLS GRID
- $199,9993 bd2 ba2k sqft250 N Oakland Ave, Indianapolis, IN 46201ActiveMLS ID #22109276, Barbara Whiteside, Keller Williams Indy Metro NE. MIBOR as distributed by MLS GRID
- $210,0002 bd1 ba1.3k sqft435 N Bancroft St, Indianapolis, IN 46201ActiveMLS ID #22099679, Brian Coffey, Steve Lew Real Estate Group, LLC. MIBOR as distributed by MLS GRID
- $199,0003 bd2 ba2.4k sqft2619 Brookside Parkway South Dr, Indianapolis, IN 46201ActiveMLS ID #22113020, Allyson Brooks, Mark Dietel Realty, LLC. MIBOR as distributed by MLS GRID
- $215,9002 bd1 ba1.4k sqft1164 N Gladstone Ave, Indianapolis, IN 46201ActiveMLS ID #22109758, Aaron Gourdouze, Redfin Corporation. MIBOR as distributed by MLS GRID
- $242,5003 bd2 ba2.2k sqft1731 S Arlington Ave, Indianapolis, IN 46203ActiveMLS ID #22086362, Michelle Hammes, Keller Williams Indy Metro NE. MIBOR as distributed by MLS GRID
- $275,0003 bd2 ba2.1k sqft1107 N Butler Ave, Indianapolis, IN 46219ActiveMLS ID #22115076, Lori Ann Meyer, Highgarden Real Estate. MIBOR as distributed by MLS GRID
- $225,0003 bd1 ba1.8k sqft5827 Dewey Ave, Indianapolis, IN 46219ActiveMLS ID #22105904, Ross Bemis, Maywright Property Co.. MIBOR as distributed by MLS GRID
- $209,9002 bd1 ba1.5k sqft1342 N Oakland Ave, Indianapolis, IN 46201ActiveMLS ID #22111746, James Gilday, eXp Realty, LLC. MIBOR as distributed by MLS GRID
- $215,0002 bd1 ba1.8k sqft6073 E Dewey Ave, Indianapolis, IN 46219ActiveMLS ID #22115801, Ryan Boyd, Trueblood Real Estate. MIBOR as distributed by MLS GRID
- $217,5003 bd2 ba2.8k sqft630 N Emerson Ave, Indianapolis, IN 46219ActiveMLS ID #22077890, Jeffrey Cloyd, RE/MAX Advanced Realty. MIBOR as distributed by MLS GRID
- $249,9002 bd1 ba1.2k sqft1118 Tecumseh St, Indianapolis, IN 46201ActiveMLS ID #22095951, Caroline DeFazio, Compass Indiana, LLC. MIBOR as distributed by MLS GRID
- $224,9004 bd3 ba2.2k sqft6644 E Washington St, Indianapolis, IN 46219ActiveMLS ID #22103876, Susan Schneider Forrest, United Real Estate Indpls. MIBOR as distributed by MLS GRID
- $275,0003 bd2 ba2.3k sqft3934 N Kenwood Ave, Indianapolis, IN 46208ActiveMLS ID #22109813, Daniel Fisher, @properties. MIBOR as distributed by MLS GRID
