Come check out this well maintained ranch-style home with 3 bedrooms and 2 full baths with convenient single-level living! Featuring a huge 21x19 living room, an open kitchen designed for family cooking and dining along with an unfinished workshop/studio, 20x17 flex room. Outside you'll enjoy the inviting porch and deck. The extended driveway provides plenty of parking and the oversized multi-car carport. The home is being sold as-is, but move-in ready with a great opportunity for investors, renovators, or buyers looking to add value. Sellers are offering a home warranty to the new homeowners.
Active
Price cut: $2.5K (7/16)
$242,500
1731 S Arlington Ave, Indianapolis, IN 46203
3beds
2,280sqft
:
Get pre-qualified$1,649/mo
Residential, Single Family Residence
Built in 1910
0.4 Acres Lot
$-- Zestimate®
$106/sqft
$-- HOA
What's special
Inviting porchOversized multi-car carportConvenient single-level living
- 148 days |
- 315 |
- 15 |
Zillow last checked:
Listing updated:
Listed by:
Michelle Hammes 317-645-8026,
Keller Williams Indy Metro NE,
Lauren Black,
Keller Williams Indy Metro NE
Source: MIBOR as distributed by MLS GRID,MLS#: 22086362
Facts & features
Interior
Bedrooms & bathrooms
- Bedrooms: 3
- Bathrooms: 2
- Full bathrooms: 2
- Main level bathrooms: 2
- Main level bedrooms: 3
Primary bedroom
- Level: Main
- Area: 238 Square Feet
- Dimensions: 17x14
Bedroom 2
- Level: Main
- Area: 108 Square Feet
- Dimensions: 12x9
Bedroom 3
- Level: Main
- Area: 144 Square Feet
- Dimensions: 12x12
Dining room
- Level: Main
- Area: 156 Square Feet
- Dimensions: 13x12
Kitchen
- Level: Main
- Area: 169 Square Feet
- Dimensions: 13x13
Laundry
- Features: Other
- Level: Main
- Area: 130 Square Feet
- Dimensions: 13x10
Living room
- Level: Main
- Area: 144 Square Feet
- Dimensions: 12x12
Workshop
- Features: Other
- Level: Main
- Area: 340 Square Feet
- Dimensions: 20x17
Heating
- Forced Air, Natural Gas
Cooling
- Central Air
Appliances
- Included: Gas Cooktop, Dishwasher, Dryer, Refrigerator, Washer
Features
- Attic Access
- Has basement: No
- Attic: Access Only
Interior area
- Total structure area: 2,280
- Total interior livable area: 2,280 sqft
Property
Parking
- Total spaces: 2
- Parking features: Attached, Carport
- Garage spaces: 2
- Has carport: Yes
Features
- Levels: One
- Stories: 1
- Patio & porch: Deck
Lot
- Size: 0.4 Acres
Details
- Parcel number: 491014114002000700
- Special conditions: As Is
- Horse amenities: None
Construction
Type & style
- Home type: SingleFamily
- Architectural style: Bungalow
- Property subtype: Residential, Single Family Residence
Materials
- Vinyl Siding
- Foundation: Concrete Perimeter
Condition
- New construction: No
- Year built: 1910
Utilities & green energy
- Water: Private
Community & HOA
Community
- Subdivision: No Subdivision
HOA
- Has HOA: No
Location
- Region: Indianapolis
Financial & listing details
- Price per square foot: $106/sqft
- Tax assessed value: $195,600
- Annual tax amount: $2,068
- Date on market: 3/2/2026
- Cumulative days on market: 150 days
Estimated market value
Not available
Estimated sales range
Not available
Not available
Price history
| Date | Event | Price |
|---|---|---|
| 7/16/2026 | Price change | $242,500-1%$106/sqft |
Source:  MIBOR as distributed by MLS GRID #22086362 Report a problem MIBOR as distributed by MLS GRID #22086362 Report a problem | ||
| 4/3/2026 | Price change | $245,000-2%$107/sqft |
Source: MIBOR as distributed by MLS GRID #22086362 Report a problem | ||
| 3/2/2026 | Listed for sale | $250,000+267.6%$110/sqft |
Source: MIBOR as distributed by MLS GRID #22086362 Report a problem | ||
| 2/23/2015 | Sold | $68,009+0%$30/sqft |
Source: Public Record Report a problem | ||
| 1/23/2015 | Sold | --0 |
Source: Agent Provided Report a problem | ||
| 11/27/2014 | Pending sale | $68,000$30/sqft |
Source: RE/MAX Ability Plus #21322859 Report a problem | ||
| 11/22/2014 | Listed for sale | $68,000$30/sqft |
Source: RE/MAX Ability Plus #21322859 Report a problem | ||
| 11/11/2014 | Pending sale | $68,000$30/sqft |
Source: RE/MAX Ability Plus #21322859 Report a problem | ||
| 10/31/2014 | Listed for sale | $68,000+3%$30/sqft |
Source: RE/MAX Ability Plus #21322859 Report a problem | ||
| 9/4/2014 | Sold | $66,030-41.3%$29/sqft |
Source: Public Record Report a problem | ||
| 8/20/2009 | Sold | $112,500-6.2%$49/sqft |
Source: MIBOR as distributed by MLS GRID #2863734 Report a problem | ||
| 11/15/2008 | Listed for sale | $119,900-15.2%$53/sqft |
Source: Listhub #2863734 Report a problem | ||
| 10/9/2008 | Sold | $141,358+52%$62/sqft |
Source: Public Record Report a problem | ||
| 4/16/2001 | Sold | $93,000$41/sqft |
Source: MIBOR as distributed by MLS GRID #2044113 Report a problem | ||
Public tax history
| Year | Property taxes | Tax assessment |
|---|---|---|
| 2025 | $2,068 +7.4% | $195,600 +7.6% |
| 2024 | $1,924 +11.8% | $181,700 +7.3% |
| 2023 | $1,721 +7% | $169,400 +8.3% |
| 2022 | $1,608 +7% | $156,400 +7.1% |
| 2021 | $1,503 +4.6% | $146,000 +6.8% |
| 2020 | $1,437 +9.5% | $136,700 +4.6% |
| 2019 | $1,312 +10.1% | $130,700 +9.2% |
| 2018 | $1,192 -5.7% | $119,700 +4.4% |
| 2017 | $1,264 +28.1% | $114,700 +5.4% |
| 2016 | $987 -46.7% | $108,800 +17.5% |
| 2014 | $1,852 +195.2% | $92,600 +22.8% |
| 2013 | $627 | $75,400 -25.6% |
| 2012 | $627 | $101,300 +11.6% |
| 2011 | -- | $90,800 |
| 2010 | $368 +1.1% | $90,800 -4.3% |
| 2009 | $364 | $94,900 -7.2% |
| 2007 | -- | $102,300 +0.1% |
| 2006 | -- | $102,200 +24.5% |
| 2005 | -- | $82,100 |
| 2004 | -- | $82,100 +131.9% |
| 2002 | -- | $35,400 +200% |
| 2001 | -- | $11,800 |
| 2000 | -- | $11,800 |
Find assessor info on the county website
Monthly payment
Est. payment
Payment breakdown
Explore the cost of this home by adjusting the details. Changes won't be saved.Climate risks
Neighborhood: Southeast
Nearby schools
GreatSchools rating
- 5/10Lowell Elementary SchoolGrades: K-4Distance: 0.8 mi
- 4/10Raymond Park Middle School (7-8)Grades: 5-8Distance: 2.6 mi
- 2/10Warren Central High SchoolGrades: 9-12Distance: 4.7 mi
- $248,1003 bd-- ba1.2k sqft1725 S Arlington Ave, Indianapolis, IN 46203Off Market
- $300,2003 bd0 ba1.7k sqft1735 S Arlington Ave, Indianapolis, IN 46203Off Market
- $2,3000.615 Acres1700 S Arlington Ave, Indianapolis, IN 46203Off Market
- $1,900-- bd-- ba-- sqft1800 S Silver Lane Dr, Indianapolis, IN 46203Off Market
- $1,900-- bd-- ba-- sqft1800 S Silver Lane Dr, Indianapolis, IN 46203Off Market
- $296,1003 bd2 ba1.9k sqft6030 E Iona Rd, Indianapolis, IN 46203Off Market
- $202,1005 bd2 ba3.8k sqft1801 S Arlington Ave, Indianapolis, IN 46203Off Market
- $260,1002 bd0 ba1.1k sqft1717 S Arlington Ave, Indianapolis, IN 46203Off Market
A local agent can set up tours, give advice and negotiate with sellers.
Similar homes
- $250,0004 bd2 ba2.4k sqft1129 Trowbridge St, Indianapolis, IN 46203Active
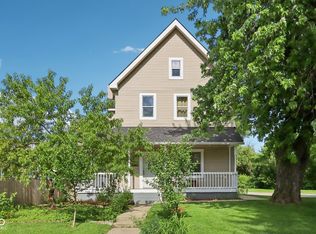 MLS ID #22102524, Jason Williamson, RE/MAX Advanced Realty. MIBOR as distributed by MLS GRID
 - $209,9004 bd1 ba1.5k sqft6330 E Raymond St, Indianapolis, IN 46203Active
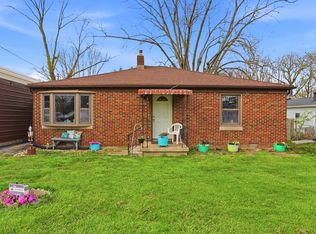 MLS ID #22093022, Victoria Pina, Keller Williams Indpls Metro N. MIBOR as distributed by MLS GRID
 - $225,0003 bd2 ba1.3k sqft410 S Post Rd, Indianapolis, IN 46219Active
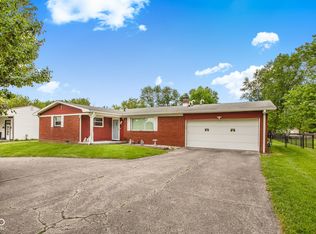 MLS ID #22115821, Patrick Daves, BluPrint Real Estate Group. MIBOR as distributed by MLS GRID
 - $239,9003 bd2 ba1.6k sqft844 E Berwyn St, Indianapolis, IN 46203Active
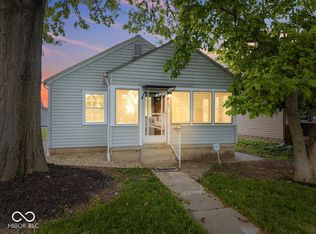 MLS ID #22099538, Scott Chain, RE/MAX Advanced Realty. MIBOR as distributed by MLS GRID
 - $219,9003 bd2 ba2.3k sqft501 N Bend Rd, Beech Grove, IN 46107ActiveMLS ID #22115672, Aaron Gourdouze, Redfin Corporation. MIBOR as distributed by MLS GRID
- $237,9003 bd2 ba1.7k sqft822 N Beville Ave, Indianapolis, IN 46201ActiveMLS ID #22110618, Christina Humphery, Highgarden Real Estate. MIBOR as distributed by MLS GRID
- $225,0004 bd2 ba2k sqft4609 English Ave, Indianapolis, IN 46201ActiveMLS ID #22111741, Christi Coffey, F.C. Tucker Company. MIBOR as distributed by MLS GRID
- $245,0003 bd2 ba2.2k sqft433 Eastern Ave, Indianapolis, IN 46201ActiveMLS ID #22089909, Leticia Latinovich, Real Broker, LLC. MIBOR as distributed by MLS GRID
- $219,9002 bd2 ba1.2k sqft1238 Cottage Ave, Indianapolis, IN 46203ActiveMLS ID #22101362, Todd Carpenter, Eddy Properties, LLC. MIBOR as distributed by MLS GRID
- $224,9003 bd1 ba2.7k sqft238 S Oakland Ave, Indianapolis, IN 46201ActiveMLS ID #22108933, Clay Burris, Highgarden Real Estate. MIBOR as distributed by MLS GRID
- $229,9004 bd3 ba1.9k sqft643 Creston Point Cir, Indianapolis, IN 46239ActiveMLS ID #22107340, Eric Forney, Keller Williams Indy Metro Partners. MIBOR as distributed by MLS GRID
- $260,0003 bd2 ba1.4k sqft4626 Citation Cir, Indianapolis, IN 46237ActiveMLS ID #22100579, Deanna Baird, Highgarden Real Estate. MIBOR as distributed by MLS GRID
- $224,0003 bd3 ba1.8k sqft11733 E 21st St, Indianapolis, IN 46229ActiveMLS ID #22081270, Brittany McWilliams, Daniels Real Estate. MIBOR as distributed by MLS GRID
- $224,9003 bd2 ba1.7k sqft70 S 5th Ave, Beech Grove, IN 46107ActiveMLS ID #22097179, Melissa Mendoza, CENTURY 21 Scheetz. MIBOR as distributed by MLS GRID
- $258,9003 bd2 ba1.9k sqft1532 E Markwood Ave, Indianapolis, IN 46227ActiveMLS ID #22110753, Jack Andrews, That Real Estate Company, LLC. MIBOR as distributed by MLS GRID
- $274,9004 bd2 ba2.4k sqft1201 N Eustis Dr, Indianapolis, IN 46229ActiveMLS ID #22112541, Ana Patino, eXp Realty, LLC. MIBOR as distributed by MLS GRID
- $220,0003 bd3 ba2.4k sqft3684 Birchwood Ave, Indianapolis, IN 46205ActiveMLS ID #22113532, Reuben Upadhyay, Better Homes and Gardens Real Estate Gold Key. MIBOR as distributed by MLS GRID
- $275,0003 bd2 ba1.5k sqft4025 Maple Manor Dr, Indianapolis, IN 46237ActiveMLS ID #22107018, James Robertson, Keller Williams Indy Metro Partners. MIBOR as distributed by MLS GRID
- $235,0003 bd2 ba2.2k sqft345 Congress Ave, Indianapolis, IN 46208ActiveMLS ID #22084869, Valerie Bunch, Match House Realty Group LLC. MIBOR as distributed by MLS GRID
- $218,5003 bd3 ba2.2k sqft73 S 3rd Ave, Beech Grove, IN 46107ActiveMLS ID #22103138, Jenny Laughner, CENTURY 21 Scheetz. MIBOR as distributed by MLS GRID
