Welcome to 238 S Oakland Ave, a charming stone and brick bungalow near Downtown Indianapolis, Irvington, and Fountain Square. Set on a rare double lot, this well-maintained 3 bedroom, 1 bath home offers 1,368 square feet on the main level, a full basement, beautiful original wood trim, custom built-ins, and the character you hope to find in a classic Indy home. Inside, you'll love the spacious living areas, updated kitchen with stainless steel appliances and granite countertops, and thoughtful upgrades throughout. The beautifully remodeled bathroom includes premium luxuries like heated floors, heated tub walls, heat lamps, custom shelving, and a convenient laundry chute. Additional features include updated windows, a water softener, reverse osmosis drinking water system, garage mounted solar panels to reduce utility costs, and included washer and dryer. The outdoor space is a true standout. Enjoy a large covered front porch, spacious patio, fire pit area, included playset, fully fenced yard, custom color-changing soffit lights, and electronic gated entry from the alley for added privacy and convenience. Car lovers, hobbyists, and anyone needing extra storage will appreciate the impressive garage setup, including a 28x40 detached garage with office area and half bath, a second 24x24 detached garage, and a Tesla charger. Minutes from Fountain Square, Irvington, and Downtown Indy, this location offers quick access to restaurants, nightlife, shopping, entertainment, and everyday conveniences. A rare combination of charm, updates, outdoor space, and garage flexibility in the heart of Indianapolis!
Active
Price cut: $20K (7/3)
$229,900
238 S Oakland Ave, Indianapolis, IN 46201
3beds
2,712sqft
:
Get pre-qualified$1,564/mo
Residential, Single Family Residence
Built in 1940
10,454 Square Feet Lot
$-- Zestimate®
$85/sqft
$-- HOA
What's special
Stone and brick bungalowFully fenced yardFire pit areaSpacious patioRare double lotHeated tub wallsLarge covered front porch
- 34 days |
- 262 |
- 27 |
Zillow last checked:
Listing updated:
Listed by:
Clay Burris 317-508-9823,
Highgarden Real Estate
Source: MIBOR as distributed by MLS GRID,MLS#: 22108933
Facts & features
Interior
Bedrooms & bathrooms
- Bedrooms: 3
- Bathrooms: 1
- Full bathrooms: 1
- Main level bathrooms: 1
- Main level bedrooms: 3
Primary bedroom
- Level: Main
- Area: 180 Square Feet
- Dimensions: 15x12
Bedroom 2
- Level: Main
- Area: 120 Square Feet
- Dimensions: 12x10
Bedroom 3
- Level: Main
- Area: 90 Square Feet
- Dimensions: 10x9
Dining room
- Level: Main
- Area: 224 Square Feet
- Dimensions: 16x14
Kitchen
- Level: Main
- Area: 210 Square Feet
- Dimensions: 15x14
Living room
- Level: Main
- Area: 285 Square Feet
- Dimensions: 19x15
Heating
- Forced Air, Natural Gas
Cooling
- Central Air
Appliances
- Included: Dishwasher, Dryer, Disposal, Microwave, Electric Oven, Refrigerator, Washer, Water Heater, Water Purifier, Water Softener Owned
- Laundry: In Basement
Features
- Built-in Features, Ceiling Fan(s), High Speed Internet, Pantry
- Windows: Wood Work Stained
- Basement: Unfinished
Interior area
- Total structure area: 2,712
- Total interior livable area: 2,712 sqft
- Finished area below ground: 0
Property
Parking
- Total spaces: 4
- Parking features: Alley Access, Detached, Concrete, Electric Gate, Workshop in Garage
- Garage spaces: 4
- Details: Garage Parking Other(Service Door)
Features
- Levels: One
- Stories: 1
- Patio & porch: Covered, Patio
- Exterior features: Fire Pit, Playground, Smart Light(s)
- Fencing: Fenced,Privacy
Lot
- Size: 10,454 Square Feet
Details
- Parcel number: 491008135306000101
- Horse amenities: None
Construction
Type & style
- Home type: SingleFamily
- Architectural style: Bungalow
- Property subtype: Residential, Single Family Residence
Materials
- Brick, Vinyl Siding
- Foundation: Block
Condition
- New construction: No
- Year built: 1940
Utilities & green energy
- Water: Public
Community & HOA
Community
- Security: Security System
- Subdivision: Forest Park
HOA
- Has HOA: No
Location
- Region: Indianapolis
Financial & listing details
- Price per square foot: $85/sqft
- Tax assessed value: $137,100
- Annual tax amount: $1,210
- Date on market: 6/19/2026
- Cumulative days on market: 36 days
Estimated market value
Not available
Estimated sales range
Not available
Not available
Price history
| Date | Event | Price |
|---|---|---|
| 7/3/2026 | Price change | $229,900-8%$85/sqft |
Source:  MIBOR as distributed by MLS GRID #22108933 Report a problem MIBOR as distributed by MLS GRID #22108933 Report a problem | ||
| 6/26/2026 | Price change | $249,900-9.1%$92/sqft |
Source: MIBOR as distributed by MLS GRID #22108933 Report a problem | ||
| 6/19/2026 | Listed for sale | $274,900+358.2%$101/sqft |
Source: MIBOR as distributed by MLS GRID #22108933 Report a problem | ||
| 7/10/2017 | Sold | $60,000-7.7%$22/sqft |
Source: MIBOR as distributed by MLS GRID #21475151 Report a problem | ||
| 6/1/2017 | Pending sale | $65,000$24/sqft |
Source: Indy Metro Northeast #21475151 Report a problem | ||
| 4/15/2017 | Listed for sale | $65,000$24/sqft |
Source: Keller Williams Indy Metro NE #21475151 Report a problem | ||
Public tax history
| Year | Property taxes | Tax assessment |
|---|---|---|
| 2025 | $1,210 +24.7% | $137,100 +15.5% |
| 2024 | $970 +6.9% | $118,700 +10.4% |
| 2023 | $907 +49.1% | $107,500 +6.8% |
| 2022 | $609 +28.2% | $100,700 +23.1% |
| 2021 | $475 +17.8% | $81,800 +9.7% |
| 2020 | $403 +13% | $74,600 +16.2% |
| 2019 | $357 +30.2% | $64,200 +13% |
| 2018 | $274 -66.4% | $56,800 +22.2% |
| 2017 | $815 +186.5% | $46,500 +1.5% |
| 2016 | $284 +3.6% | $45,800 -6.7% |
| 2014 | $274 -22% | $49,100 +4.2% |
| 2013 | $352 | $47,100 -12.1% |
| 2012 | $352 | $53,600 -4.5% |
| 2011 | -- | $56,100 |
| 2010 | $347 +11.4% | $56,100 |
| 2009 | $312 | $56,100 |
Find assessor info on the county website
Monthly payment
Est. payment
Payment breakdown
Explore the cost of this home by adjusting the details. Changes won't be saved.Climate risks
Neighborhood: Christian Park
Nearby schools
GreatSchools rating
- 6/10William McKinley School 39Grades: PK-5Distance: 1 mi
- 5/10Arlington Community Middle SchoolGrades: 6-8Distance: 2.4 mi
- 1/10Arsenal Technical High SchoolGrades: 9-12Distance: 1.4 mi
- $153,0002 bd1 ba680 sqft232 S Oakland Ave, Indianapolis, IN 46201Off Market
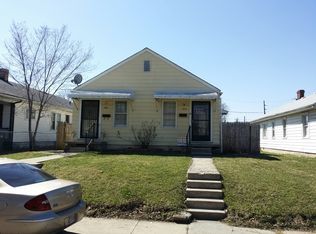
- $21,000-- bd-- ba-- sqft238 S Oakland Ave, Indianapolis, IN 46201Off Market
- $96,5002 bd-- ba598 sqft234 S Oakland Ave, Indianapolis, IN 46201Off Market
- $69,9001 bd-- ba616 sqft244 S Oakland Ave, Indianapolis, IN 46201Sold
- $83,6001 bd1 ba559 sqft230 S Oakland Ave, Indianapolis, IN 46201Off Market
- $--1 bd1 ba559 sqft230-232 S Oakland Ave #2EE29F1FB, Indianapolis, IN 46201Off Market
- $151,5004 bd2 ba2.8k sqft252 S Oakland Ave, Indianapolis, IN 46201Off Market
- $98,3002 bd-- ba814 sqft226 S Oakland Ave, Indianapolis, IN 46201Off Market
A local agent can set up tours, give advice and negotiate with sellers.
Similar homes
- $279,9003 bd3 ba1.6k sqft3058 Newton Ave, Indianapolis, IN 46201Active
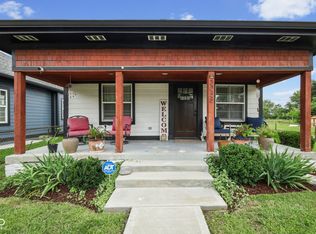 MLS ID #22099412, Scott McCain, CENTURY 21 Scheetz. MIBOR as distributed by MLS GRID
 - $249,4954 bd2 ba2.4k sqft554 N Oakland Ave, Indianapolis, IN 46201Active
 MLS ID #22094651, Jim Abner, eXp Realty, LLC. MIBOR as distributed by MLS GRID
 - $245,0003 bd2 ba2.2k sqft433 Eastern Ave, Indianapolis, IN 46201Active
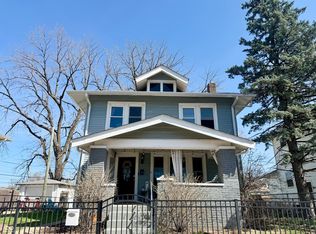 MLS ID #22089909, Leticia Latinovich, Real Broker, LLC. MIBOR as distributed by MLS GRID
 - $250,0003 bd2 ba1.4k sqft1344 S Denny St, Indianapolis, IN 46203Active
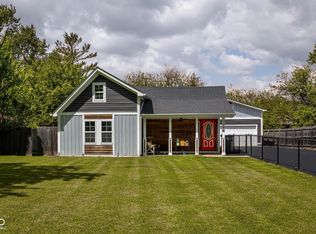 MLS ID #22102206, Heather Clouse, F.C. Tucker Company. MIBOR as distributed by MLS GRID
 - $199,9004 bd2 ba1.6k sqft404 N Grant Ave, Indianapolis, IN 46201ActiveMLS ID #22105412, Oksana Minkevych, Trueblood Real Estate. MIBOR as distributed by MLS GRID
- $184,9004 bd2 ba2.4k sqft2007 Southeastern Ave, Indianapolis, IN 46201ActiveMLS ID #22098459, Lora Reynolds, Epique Inc. MIBOR as distributed by MLS GRID
- $209,9002 bd1 ba1.5k sqft1342 N Oakland Ave, Indianapolis, IN 46201ActiveMLS ID #22111746, James Gilday, eXp Realty, LLC. MIBOR as distributed by MLS GRID
- $207,9005 bd3 ba3.1k sqft2838 N Kenwood Ave, Indianapolis, IN 46208ActiveMLS ID #22115413, David McBeath, F.C. Tucker Company. MIBOR as distributed by MLS GRID
- $242,5003 bd2 ba2.2k sqft1731 S Arlington Ave, Indianapolis, IN 46203ActiveMLS ID #22086362, Michelle Hammes, Keller Williams Indy Metro NE. MIBOR as distributed by MLS GRID
- $275,0003 bd4 ba3.2k sqft405 N State Ave, Indianapolis, IN 46201ActiveMLS ID #22097880, Katie Wilson, REMAX ONE. MIBOR as distributed by MLS GRID
- $199,9003 bd1 ba1.9k sqft137 N 4th Ave, Beech Grove, IN 46107ActiveMLS ID #22115644, John DeWitt, Trueblood Real Estate. MIBOR as distributed by MLS GRID
- $204,9003 bd2 ba2.1k sqft1530 E 49th St, Indianapolis, IN 46205ActiveMLS ID #22104961, Cathy O'Banion, United Real Estate Indpls. MIBOR as distributed by MLS GRID
- $224,9003 bd2 ba1.9k sqft1802 S Talbott St, Indianapolis, IN 46225ActiveMLS ID #22111485, Jennifer Goodspeed, Keller Williams Indy Metro Partners. MIBOR as distributed by MLS GRID
- $226,9003 bd2 ba1.5k sqft2157 Wallace Ave, Indianapolis, IN 46218ActiveMLS ID #22090287, Leidy Ventura, Triple E Realty, LLC. MIBOR as distributed by MLS GRID
- $245,0003 bd2 ba2.7k sqft715 Stover Ave, Indianapolis, IN 46227ActiveMLS ID #22081542, Lai Pai, Keller Williams Indy Metro Partners. MIBOR as distributed by MLS GRID
- $235,0003 bd2 ba2.2k sqft345 Congress Ave, Indianapolis, IN 46208ActiveMLS ID #22084869, Valerie Bunch, Match House Realty Group LLC. MIBOR as distributed by MLS GRID
- $223,5003 bd3 ba2.2k sqft73 S 3rd Ave, Beech Grove, IN 46107ActiveMLS ID #22103138, Jenny Laughner, CENTURY 21 Scheetz. MIBOR as distributed by MLS GRID
- $219,9003 bd2 ba1.5k sqft186 N 8th Ave, Beech Grove, IN 46107ActiveMLS ID #22110547, Traci Bringle, CENTURY 21 Scheetz. MIBOR as distributed by MLS GRID
- $224,0003 bd3 ba1.8k sqft11733 E 21st St, Indianapolis, IN 46229ActiveMLS ID #22081270, Brittany McWilliams, Daniels Real Estate. MIBOR as distributed by MLS GRID
- $340,0003 bd3 ba2.1k sqft1917 Hoyt Ave, Indianapolis, IN 46203ActiveMLS ID #22114669, Summer Hudson, eXp Realty, LLC. MIBOR as distributed by MLS GRID
