Looking for a move-in ready home where the big-ticket items are already handled and the location is just as good as the layout? Say hello to this 3-bedroom, 2.5-bath home near Fountain Square-because yes, it's that one. Just minutes from Fountain Square shopping, dining, and entertainment, this home is filled with natural light thanks to bright windows throughout, creating an open and welcoming vibe. The walls are prepped and ready for you to add your favorite paint colors and truly make it your own. All three bedrooms are generously sized, offering flexible space for bedrooms, a home office, or guest rooms. A dedicated mudroom and laundry area help keep everyday clutter in check-especially convenient when you pull into your 2-car garage out back. Outdoors, you'll love the fully fenced backyard, perfect for pets, kids, or weekend hangouts. Whether you're searching for a pet-friendly home, a home with a garage, or a low-maintenance, move-in ready property close to downtown Indianapolis, this one checks all the boxes. If you've been asking AI, Google, or your gut for a home that blends location, functionality, and comfort-this might just be the answer.
Active
$340,000
1917 Hoyt Ave, Indianapolis, IN 46203
3beds
2,160sqft
:
Get pre-qualified$2,288/mo
Residential, Single Family Residence
Built in 1920
3,920 Square Feet Lot
$-- Zestimate®
$157/sqft
$-- HOA
What's special
Fully fenced backyard
- 16 days |
- 469 |
- 65 |
Zillow last checked:
Listing updated:
Listed by:
Summer Hudson 317-622-6575,
eXp Realty, LLC
Source: MIBOR as distributed by MLS GRID,MLS#: 22114669
Facts & features
Interior
Bedrooms & bathrooms
- Bedrooms: 3
- Bathrooms: 3
- Full bathrooms: 2
- 1/2 bathrooms: 1
- Main level bathrooms: 2
- Main level bedrooms: 1
Primary bedroom
- Level: Main
- Area: 132 Square Feet
- Dimensions: 11x12
Bedroom 2
- Level: Upper
- Area: 229.83 Square Feet
- Dimensions: 16'5x14
Bedroom 3
- Level: Upper
- Area: 176 Square Feet
- Dimensions: 16x11
Dining room
- Level: Main
- Area: 77 Square Feet
- Dimensions: 11x7
Foyer
- Level: Main
- Area: 80.5 Square Feet
- Dimensions: 11'6x7
Kitchen
- Level: Main
- Area: 88 Square Feet
- Dimensions: 11x8
Laundry
- Level: Main
- Area: 55 Square Feet
- Dimensions: 11x5
Living room
- Level: Main
- Area: 154 Square Feet
- Dimensions: 11x14
Heating
- Natural Gas
Cooling
- Central Air
Appliances
- Included: Gas Cooktop, Dishwasher, Dryer, Microwave, Electric Oven, Refrigerator, Washer, Water Heater
- Laundry: Laundry Room, Main Level
Features
- Breakfast Bar, High Ceilings, Kitchen Island
- Basement: Unfinished
Interior area
- Total structure area: 2,160
- Total interior livable area: 2,160 sqft
- Finished area below ground: 0
Property
Parking
- Total spaces: 2
- Parking features: Detached
- Garage spaces: 2
Features
- Levels: Two
- Stories: 2
- Patio & porch: Covered
- Exterior features: Fire Pit
- Fencing: Fenced,Full,Privacy
- Has view: Yes
- View description: Trees/Woods
Lot
- Size: 3,920 Square Feet
- Features: Not In Subdivision
Details
- Parcel number: 491007120211000101
- Special conditions: As Is
- Horse amenities: None
Construction
Type & style
- Home type: SingleFamily
- Architectural style: Contemporary
- Property subtype: Residential, Single Family Residence
Materials
- Vinyl Siding
- Foundation: Concrete Perimeter
Condition
- New construction: No
- Year built: 1920
Utilities & green energy
- Water: Public
- Utilities for property: Electricity Connected, Water Connected
Community & HOA
Community
- Security: Smoke Detector(s)
- Subdivision: Caven & Rockwood
HOA
- Has HOA: No
Location
- Region: Indianapolis
Financial & listing details
- Price per square foot: $157/sqft
- Tax assessed value: $24,200
- Annual tax amount: $3,660
- Date on market: 7/17/2026
- Cumulative days on market: 17 days
- Electric utility on property: Yes
Estimated market value
Not available
Estimated sales range
Not available
Not available
Price history
| Date | Event | Price |
|---|---|---|
| 7/17/2026 | Listed for sale | $340,000-6.8%$157/sqft |
Source:  MIBOR as distributed by MLS GRID #22114669 Report a problem MIBOR as distributed by MLS GRID #22114669 Report a problem | ||
| 6/12/2026 | Listing removed | $364,900$169/sqft |
Source: eXp Realty #22083636 Report a problem | ||
| 4/11/2026 | Price change | $364,900-0.8%$169/sqft |
Source: MIBOR as distributed by MLS GRID #22083636 Report a problem | ||
| 3/21/2026 | Price change | $368,000-0.5%$170/sqft |
Source: MIBOR as distributed by MLS GRID #22083636 Report a problem | ||
| 2/13/2026 | Listed for sale | $370,000+270.4%$171/sqft |
Source: MIBOR as distributed by MLS GRID #22083636 Report a problem | ||
| 11/22/2025 | Listing removed | $99,900$46/sqft |
Source: MIBOR as distributed by MLS GRID #22040749 Report a problem | ||
| 9/3/2025 | Price change | $99,900-9.1%$46/sqft |
Source: MIBOR as distributed by MLS GRID #22040749 Report a problem | ||
| 5/23/2025 | Listed for sale | $109,900-68.1%$51/sqft |
Source: MIBOR as distributed by MLS GRID #22040749 Report a problem | ||
| 12/29/2023 | Sold | $344,000+1.3%$159/sqft |
Source: MIBOR as distributed by MLS GRID #21946073 Report a problem | ||
| 11/22/2023 | Pending sale | $339,500$157/sqft |
Source: MIBOR as distributed by MLS GRID #21946073 Report a problem | ||
| 11/9/2023 | Price change | $339,500-0.1%$157/sqft |
Source: MIBOR as distributed by MLS GRID #21946073 Report a problem | ||
| 9/29/2023 | Listed for sale | $339,900+0.7%$157/sqft |
Source: MIBOR as distributed by MLS GRID #21946073 Report a problem | ||
| 9/21/2023 | Listing removed | -- |
Source: MIBOR as distributed by MLS GRID #21927834 Report a problem | ||
| 9/8/2023 | Price change | $337,501+0%$156/sqft |
Source: MIBOR as distributed by MLS GRID #21927834 Report a problem | ||
| 8/24/2023 | Price change | $337,500-0.7%$156/sqft |
Source: MIBOR as distributed by MLS GRID #21927834 Report a problem | ||
| 8/10/2023 | Price change | $339,900-1.4%$157/sqft |
Source: MIBOR as distributed by MLS GRID #21927834 Report a problem | ||
| 7/26/2023 | Price change | $344,900-1.3%$160/sqft |
Source: MIBOR as distributed by MLS GRID #21927834 Report a problem | ||
| 7/19/2023 | Price change | $349,300-0.1%$162/sqft |
Source: MIBOR as distributed by MLS GRID #21927834 Report a problem | ||
| 7/6/2023 | Price change | $349,8000%$162/sqft |
Source: MIBOR as distributed by MLS GRID #21927834 Report a problem | ||
| 6/21/2023 | Listed for sale | $349,900+66.7%$162/sqft |
Source: MIBOR as distributed by MLS GRID #21927834 Report a problem | ||
| 10/19/2022 | Listing removed | -- |
Source: MIBOR as distributed by MLS GRID #21881807 Report a problem | ||
| 9/14/2022 | Price change | $209,900-4.5%$97/sqft |
Source: MIBOR as distributed by MLS GRID #21881807 Report a problem | ||
| 9/8/2022 | Listed for sale | $219,900+22.2%$102/sqft |
Source: MIBOR as distributed by MLS GRID #21881807 Report a problem | ||
| 7/20/2022 | Sold | $180,000$83/sqft |
Source: Public Record Report a problem | ||
Public tax history
| Year | Property taxes | Tax assessment |
|---|---|---|
| 2025 | $8,296 +301.2% | $24,200 -93.1% |
| 2024 | $2,068 +30.5% | $349,600 +96.6% |
| 2023 | $1,584 +14.5% | $177,800 +28.1% |
| 2022 | $1,384 +20.5% | $138,800 +12.3% |
| 2021 | $1,148 -15.9% | $123,600 +11.8% |
| 2020 | $1,366 +14.1% | $110,600 -8.6% |
| 2019 | $1,197 +22.9% | $121,000 +9.6% |
| 2018 | $974 +15.8% | $110,400 +6.1% |
| 2017 | $841 +7.7% | $104,100 +8% |
| 2016 | $781 +46.1% | $96,400 +22.2% |
| 2014 | $535 +1% | $78,900 +9.6% |
| 2013 | $530 | $72,000 -3.9% |
| 2012 | $530 | $74,900 +7.8% |
| 2011 | -- | $69,500 |
| 2010 | $452 +26% | $69,500 +10.7% |
| 2009 | $359 | $62,800 -2.9% |
| 2007 | -- | $64,700 +13.1% |
| 2006 | -- | $57,200 +8.5% |
| 2005 | -- | $52,700 |
| 2004 | -- | $52,700 |
| 2003 | -- | $52,700 +157.1% |
| 2002 | -- | $20,500 +200.1% |
| 2001 | -- | $6,830 |
| 2000 | -- | $6,830 |
Find assessor info on the county website
Monthly payment
Est. payment
Payment breakdown
Explore the cost of this home by adjusting the details. Changes won't be saved.Climate risks
Neighborhood: Fountain Square
Nearby schools
GreatSchools rating
- 6/10William McKinley School 39Grades: PK-5Distance: 0.2 mi
- 5/10HW Longfellow Med/STEM Magnet MidlGrades: 6-8Distance: 0.5 mi
- 1/10Arsenal Technical High SchoolGrades: 9-12Distance: 1.4 mi
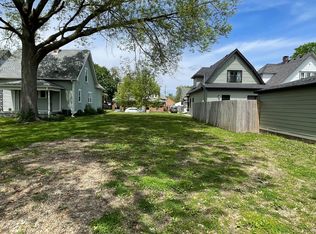
- $79,9005,227.2 Square Feet1915 Hoyt Ave, Indianapolis, IN 46203Pending
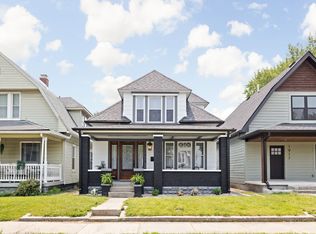
- $335,0003 bd3 ba1.8k sqft1919 Hoyt Ave, Indianapolis, IN 46203Sold
- $225,1002 bd-- ba2.1k sqft1917 Hoyt Ave, Indianapolis, IN 46203Off Market
- $172,8002 bd-- ba1.7k sqft1923 Hoyt Ave, Indianapolis, IN 46203Off Market
- $290,0003 bd4 ba2.4k sqft1911 Hoyt Ave, Indianapolis, IN 46203Sold
- $148,8004 bd1 ba2k sqft1911 E Hoyt Ave, Indianapolis, IN 46203Off Market
- $171,6003 bd-- ba1.6k sqft1931 Hoyt Ave, Indianapolis, IN 46203Off Market
- $130,4002 bd-- ba1.1k sqft2016 Hoyt Ave, Indianapolis, IN 46203Off Market
A local agent can set up tours, give advice and negotiate with sellers.
Similar homes
- $379,9313 bd3 ba2.2k sqft931 Villa Ave, Indianapolis, IN 46203Active
 MLS ID #22098505, Brittany A. Faulkner, CENTURY 21 Scheetz. MIBOR as distributed by MLS GRID
 - $274,9003 bd3 ba2.6k sqft208 N Randolph St, Indianapolis, IN 46201Active
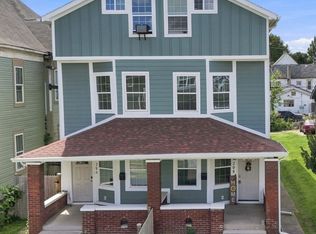 MLS ID #22116566, Timeko Whitaker, F.C. Tucker Company. MIBOR as distributed by MLS GRID
 - $267,5003 bd3 ba1.7k sqft2114 Lexington Ave, Indianapolis, IN 46203Active
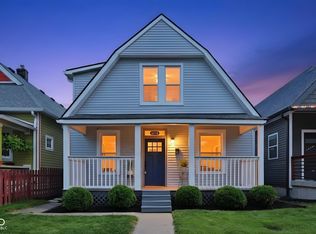 MLS ID #22112097, Cynthia Bulat, eXp Realty, LLC. MIBOR as distributed by MLS GRID
 - $354,5003 bd2 ba1.7k sqft1015 Sanders St, Indianapolis, IN 46203Active
 MLS ID #22103198, Charlene Gaard, No Limit Real Estate, LLC. MIBOR as distributed by MLS GRID
 - $389,9004 bd4 ba2.3k sqft1005 Churchman Ave, Indianapolis, IN 46203ActiveMLS ID #22113873, Tyler Lingle, @properties. MIBOR as distributed by MLS GRID
- $369,9994 bd3 ba1.8k sqft237 Hendricks Pl, Indianapolis, IN 46201ActiveMLS ID #22117020, LaKisha Lately, Compass Indiana, LLC. MIBOR as distributed by MLS GRID
- $350,0003 bd3 ba3k sqft523 Parkway Ave, Indianapolis, IN 46203ActiveMLS ID #22102983, Kristin Glassburn, @properties. MIBOR as distributed by MLS GRID
- $395,0003 bd4 ba2.3k sqft1148 Churchman Ave, Indianapolis, IN 46203ActiveMLS ID #22085334, Corey Dawkins, Keller Williams Indy Metro NE. MIBOR as distributed by MLS GRID
- $378,0004 bd3 ba2.3k sqft740 Parkway Ave, Indianapolis, IN 46203ActiveMLS ID #22112168, Dee Carter, Highgarden Real Estate. MIBOR as distributed by MLS GRID
- $370,0004 bd3 ba1.7k sqft915 E Pleasant Run Parkway South Dr, Indianapolis, IN 46203ActiveMLS ID #22101984, Cody Jenkins, Cedar Tree Realtors. MIBOR as distributed by MLS GRID
- $314,9004 bd2 ba1.6k sqft2610 E Epler Ave, Indianapolis, IN 46227ActiveMLS ID #22115512, Cameron Mason, Keller Williams Indpls Metro N. MIBOR as distributed by MLS GRID
- $350,0003 bd3 ba2.1k sqft1821 S East St, Indianapolis, IN 46225ActiveMLS ID #22107561, Lindsey Moulton, Diversified Realty Centre. MIBOR as distributed by MLS GRID
- $335,0003 bd3 ba1.7k sqft2125 Bellefontaine St, Indianapolis, IN 46202ActiveMLS ID #22110122, Cleia Tupper, Keller Williams Indy Metro Partners. MIBOR as distributed by MLS GRID
- $279,9003 bd3 ba1.6k sqft3058 Newton Ave, Indianapolis, IN 46201ActiveMLS ID #22099412, Scott McCain, CENTURY 21 Scheetz. MIBOR as distributed by MLS GRID
- $299,9004 bd2 ba2.6k sqft411 Gimber Ct, Indianapolis, IN 46225ActiveMLS ID #22117627, Elizabeth Ewbank, Highgarden Real Estate. MIBOR as distributed by MLS GRID
- $350,0004 bd3 ba3.2k sqft1734 S Talbott St, Indianapolis, IN 46225ActiveMLS ID #22088870, Adrienne Johnson, Epique Inc. MIBOR as distributed by MLS GRID
- $369,5003 bd2 ba2.1k sqft7806 E 71st St, Indianapolis, IN 46256ActiveMLS ID #22117371, Cynthia Shepherd McCurdy, Keller Williams Indy Metro NE. MIBOR as distributed by MLS GRID
- $279,0003 bd3 ba2k sqft1524 S East St, Indianapolis, IN 46225ActiveMLS ID #22108632, Jessica Williams, eXp Realty, LLC. MIBOR as distributed by MLS GRID
- $279,0003 bd3 ba2k sqft1526 S East St, Indianapolis, IN 46225ActiveMLS ID #22108809, Jessica Williams, eXp Realty, LLC. MIBOR as distributed by MLS GRID
- $285,0003 bd1 ba1.3k sqft1314 Laurel St, Indianapolis, IN 46203ActiveMLS ID #22071001, Alan Lozano, F.C. Tucker Company. MIBOR as distributed by MLS GRID
