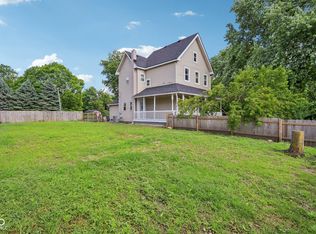
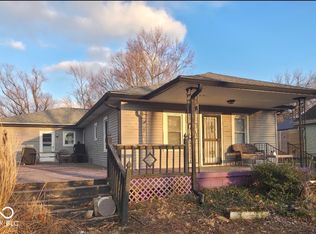
4 BR/ 2 BA Fountain Sq area home has much to be appreciated. Nice corner lot w/ Mature trees. Living Room w/ tall glass French doors & hardwood pocket door display craftsmanship of days gone by. Formal dining room with built in Hutch and newer LVP floors. Large eat-in Kitchen has Walk in pantry and good counter/cabinet space. Main lvl Primary BR w/ 9' ceiling. Main level BA w/ tiled walk in shower. 2 separate stairways to the upper level. Upper level shows off 3 large bedrooms w/ newer vinyl flooring and 9' ceilings throughout. Guest BA w/ tub/shower combo. Huge Finished attic provides ample flex space. Enjoy the outdoors on the wrap around porch or covered back patio. Fenced in backyard with stone woodburning grill and garden space. Newer concrete walk around the home. Roof/gutters/downspouts 2023, Windows 2017, Vinyl Siding 2018, New sewer line/electrical/pvc to upstairs BA all in 2015. Basement partially skim coated. Photos taken prior to new construction on lot next door. Home is Sold AS-IS and priced to sell.
Active
$250,000
1129 Trowbridge St, Indianapolis, IN 46203
4beds
2,478sqft
Residential, Single Family Residence
Built in 1910
3,920 Square Feet Lot
$242,800 Zestimate®
$101/sqft
$-- HOA
What's special
Basement partially skim coatedWrap around porchHardwood pocket doorCorner lotCovered back patioMature treesLarge eat-in kitchen
- 150 days
- 108
- 8
Zillow last checked:
Listing updated:
Listed by:
Jason Williamson jason@team-results.com,
RE/MAX Advanced Realty
Source: MIBOR as distributed by MLS GRID,MLS#: 22102524
Facts & features
Interior
Bedrooms & bathrooms
- Bedrooms: 4
- Bathrooms: 2
- Full bathrooms: 2
- Main level bathrooms: 1
- Main level bedrooms: 1
Primary bedroom
- Level: Main
- Area: 165 Square Feet
- Dimensions: 11x15
Bedroom 2
- Level: Upper
- Area: 130 Square Feet
- Dimensions: 13x10
Bedroom 3
- Level: Upper
- Area: 195 Square Feet
- Dimensions: 15x13
Bedroom 4
- Level: Upper
- Area: 117 Square Feet
- Dimensions: 13x9
Other
- Level: Upper
- Area: 375 Square Feet
- Dimensions: 15x25
Bonus room
- Level: Upper
- Area: 54 Square Feet
- Dimensions: 6x9
Dining room
- Level: Main
- Area: 117 Square Feet
- Dimensions: 13x9
Foyer
- Level: Main
- Area: 90 Square Feet
- Dimensions: 15x6
Kitchen
- Features: Tile-Ceramic
- Level: Main
- Area: 234 Square Feet
- Dimensions: 18x13
Living room
- Level: Main
- Area: 156 Square Feet
- Dimensions: 13x12
Heating
- Forced Air
Cooling
- Central Air
Appliances
- Included: Electric Water Heater
- Laundry: In Basement
Features
- Attic Access, Attic Stairway, High Ceilings, Entrance Foyer, High Speed Internet, Eat-in Kitchen, Pantry
- Windows: Wood Work Painted
- Basement: Cellar,Partial
- Attic: Access Only,Permanent Stairs
- Number of fireplaces: 1
- Fireplace features: Living Room
Interior area
- Total structure area: 2,478
- Total interior livable area: 2,478 sqft
- Finished area below ground: 0
Property
Parking
- Parking features: Gravel
Features
- Levels: Two
- Stories: 2
- Patio & porch: Covered
- Fencing: Fenced,Chain Link
- Has view: Yes
- View description: Trees/Woods
Lot
- Size: 3,920 Square Feet
- Features: Corner Lot, Sidewalks, Mature Trees
Details
- Additional structures: Barn Mini, Storage
- Parcel number: 491017106027000101
- Special conditions: As Is
- Horse amenities: None
Construction
Type & style
- Home type: SingleFamily
- Architectural style: Traditional
- Property subtype: Residential, Single Family Residence
Materials
- Vinyl Siding
- Foundation: Block
Condition
- New construction: No
- Year built: 1910
Utilities & green energy
- Electric: 200+ Amp Service
- Water: Public
- Utilities for property: Electricity Connected, Sewer Connected, Water Connected
Community & HOA
Community
- Security: Smoke Detector(s)
- Subdivision: C M Coopers Trs Prospect St Add
HOA
- Has HOA: No
Location
- Region: Indianapolis
Financial & listing details
- Price per square foot: $101/sqft
- Tax assessed value: $77,200
- Annual tax amount: $534
- Date on market: 5/16/2026
- Cumulative days on market: 150 days
- Electric utility on property: Yes
Estimated market value
$242,800
$231,000 - $255,000
$2,025/mo
Price history
| Date | Event | Price |
|---|---|---|
| 5/16/2026 | Listed for sale | $250,000-10.7%$101/sqft |
Source:  MIBOR as distributed by MLS GRID #22102524 Report a problem MIBOR as distributed by MLS GRID #22102524 Report a problem | ||
| 12/16/2025 | Listing removed | $280,000$113/sqft |
Source: MIBOR as distributed by MLS GRID #22046298 Report a problem | ||
| 7/17/2025 | Price change | $280,000-6.7%$113/sqft |
Source: MIBOR as distributed by MLS GRID #22046298 Report a problem | ||
| 6/20/2025 | Listed for sale | $300,000+952.6%$121/sqft |
Source: MIBOR as distributed by MLS GRID #22046298 Report a problem | ||
| 5/4/2007 | Sold | $28,500-54.9%$12/sqft |
Source: MIBOR as distributed by MLS GRID #2673851 Report a problem | ||
| 11/10/2006 | Sold | $63,240+565.7%$26/sqft |
Source: Public Record Report a problem | ||
| 3/15/2004 | Sold | $9,500$4/sqft |
Source: MIBOR as distributed by MLS GRID #2344314 Report a problem | ||
Public tax history
| Year | Property taxes | Tax assessment |
|---|---|---|
| 2025 | $535 +4.1% | $77,200 -1.2% |
| 2024 | $514 +13.8% | $78,100 |
| 2023 | $451 +10.2% | $78,100 +4.8% |
| 2022 | $410 +2.5% | $74,500 +14.4% |
| 2021 | $399 -72.2% | $65,100 +1.7% |
| 2020 | $1,438 +14.8% | $64,000 -49.2% |
| 2019 | $1,252 +36.6% | $125,900 +11.2% |
| 2018 | $917 +16.8% | $113,200 +12.3% |
| 2017 | $785 +13.8% | $100,800 +8.4% |
| 2016 | $690 +31.8% | $93,000 +18.8% |
| 2014 | $524 +1.9% | $78,300 +5.2% |
| 2013 | $514 | $74,400 +1.9% |
| 2012 | $514 | $73,000 -2.1% |
| 2011 | -- | $74,600 |
| 2010 | $492 +25.3% | $74,600 +10.4% |
| 2009 | $392 | $67,600 -6.4% |
| 2007 | -- | $72,200 +2% |
| 2006 | -- | $70,800 +14.2% |
| 2005 | -- | $62,000 |
| 2003 | -- | $62,000 +369.7% |
| 2002 | -- | $13,200 +200% |
| 2001 | -- | $4,400 |
Find assessor info on the county website
Monthly payment
Est. payment
Payment breakdown
Explore the cost of this home by adjusting the details. Changes won't be saved.Climate risks
Neighborhood: Fountain Square
Similar homes
- $242,5003 bd2 ba2.2k sqft1731 S Arlington Ave, Indianapolis, IN 46203Active
 MLS ID #22086362, Michelle Hammes, Keller Williams Indy Metro NE. MIBOR as distributed by MLS GRID
 - $264,9004 bd2 ba1.8k sqft431 Melvenia St, Indianapolis, IN 46219Active
 MLS ID #22124394, Brian Dougherty, CENTURY 21 Scheetz. MIBOR as distributed by MLS GRID
 - $230,0002 bd2 ba2k sqft710 N Bancroft St, Indianapolis, IN 46201Active
 MLS ID #22130110, Michelle Aguirre, @properties. MIBOR as distributed by MLS GRID
 - $215,0003 bd2 ba1.9k sqft338 S Rural St, Indianapolis, IN 46201Active
 MLS ID #22128332, Marco Garcia, Realty World Indy. MIBOR as distributed by MLS GRID
