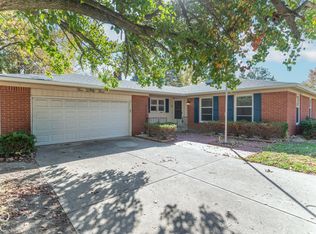
This desirable home offers a lot of space to spread-out. A comfortable family room on the main level with a wood-burning fireplace, a large recreation room, a home office, living room and separate dining room, plus 4-BR and 2 1/2 baths ... Wow! Big 2nd story deck to look out over your fenced yard and there is a storage area underneath. The handsome kitchen is updated with very attractive hickory wood cabinets and faux granite counter top. The 4th BR is adjacent to the home office and if not needed, there could be a large 26' x 14' home office. The (2) fulls bathrooms have walk-in showers, one of which is handicap friendly. Nicely located on a corner lot in a quiet, established neighborhood with No HOA. This a traditional Bi-Level home but with a big, tasteful addition in the rear which adds gobs of room.
Pending
$250,000
5108 Honey Manor Ct, Indianapolis, IN 46221
4beds
2,911sqft
Residential, Single Family Residence
Built in 1977
0.26 Acres Lot
$244,900 Zestimate®
$86/sqft
$-- HOA
What's special
Large recreation roomHome officeSeparate dining room
- 41 days
- 209
- 8
Likely to sell faster than
Zillow last checked:
Listing updated:
Listed by:
Jeneene West j.west@talktotucker.com,
F.C. Tucker Company,
Gregg West 317-374-1507,
F.C. Tucker Company
Source: MIBOR as distributed by MLS GRID,MLS#: 22129691
Facts & features
Interior
Bedrooms & bathrooms
- Bedrooms: 4
- Bathrooms: 3
- Full bathrooms: 2
- 1/2 bathrooms: 1
- Main level bathrooms: 1
Primary bedroom
- Level: Upper
- Area: 210 Square Feet
- Dimensions: 15x14
Bedroom 2
- Level: Upper
- Area: 154 Square Feet
- Dimensions: 14x11
Bedroom 3
- Level: Upper
- Area: 140 Square Feet
- Dimensions: 14x10
Bedroom 4
- Level: Upper
- Area: 99 Square Feet
- Dimensions: 11x9
Dining room
- Level: Upper
- Area: 110 Square Feet
- Dimensions: 11x10
Family room
- Level: Upper
- Area: 1680 Square Feet
- Dimensions: 15X112
Kitchen
- Level: Upper
- Area: 121 Square Feet
- Dimensions: 11x11
Laundry
- Features: Other
- Level: Main
- Area: 110 Square Feet
- Dimensions: 11x10
Living room
- Level: Upper
- Area: 210 Square Feet
- Dimensions: 15x14
Office
- Features: Other
- Level: Main
- Area: 224 Square Feet
- Dimensions: 16x14
Play room
- Level: Main
- Area: 352 Square Feet
- Dimensions: 22x16
Heating
- Electric, Forced Air
Cooling
- Central Air
Appliances
- Included: Dishwasher, Electric Oven, Range Hood, Refrigerator, Water Softener Owned
- Laundry: Main Level
Features
- Attic Access
- Has basement: No
- Attic: Access Only
- Number of fireplaces: 1
- Fireplace features: Wood Burning
Interior area
- Total structure area: 2,911
- Total interior livable area: 2,911 sqft
Property
Parking
- Total spaces: 2
- Parking features: Attached, Concrete
- Attached garage spaces: 2
Features
- Levels: Multi/Split
- Patio & porch: Porch
- Fencing: Fenced,Full
Lot
- Size: 0.26 Acres
- Features: Corner Lot, Cul-De-Sac
Details
- Parcel number: 491301105003000200
- Special conditions: As Is
- Horse amenities: None
Construction
Type & style
- Home type: SingleFamily
- Architectural style: Traditional
- Property subtype: Residential, Single Family Residence
Materials
- Vinyl With Brick
- Foundation: Slab
Condition
- New construction: No
- Year built: 1977
Utilities & green energy
- Electric: 200+ Amp Service
- Water: Public
Community & HOA
Community
- Subdivision: Honey Manor
HOA
- Has HOA: No
Location
- Region: Indianapolis
Financial & listing details
- Price per square foot: $86/sqft
- Tax assessed value: $238,500
- Annual tax amount: $2,498
- Date on market: 10/7/2026
- Cumulative days on market: 43 days
Estimated market value
$244,900
$233,000 - $257,000
$2,300/mo
Price history
| Date | Event | Price |
|---|---|---|
| 10/21/2026 | Pending sale | $250,000$86/sqft |
Source:  MIBOR as distributed by MLS GRID #22129691 Report a problem | ||
| 10/7/2026 | Listed for sale | $250,000+138.1%$86/sqft |
Source: MIBOR as distributed by MLS GRID #22129691 Report a problem | ||
| 2/28/2001 | Sold | $105,000$36/sqft |
Source: Agent Provided Report a problem | ||
Public tax history
| Year | Property taxes | Tax assessment |
|---|---|---|
| 2025 | $2,630 +17.3% | $238,500 +1.3% |
| 2024 | $2,242 -1.5% | $235,500 +16.2% |
| 2023 | $2,276 +7.6% | $202,600 -0.6% |
| 2022 | $2,115 +17.3% | $203,800 +9.6% |
| 2021 | $1,803 +5.2% | $185,900 +15.8% |
| 2020 | $1,715 +7.2% | $160,600 +5.5% |
| 2019 | $1,599 -31% | $152,200 +5.8% |
| 2018 | $2,318 +53.7% | $143,800 +4.7% |
| 2017 | $1,508 +6.8% | $137,400 +6.5% |
| 2016 | $1,411 +9.8% | $129,000 +10.4% |
| 2014 | $1,286 +9.4% | $116,900 -1% |
| 2013 | $1,176 | $118,100 +0.4% |
| 2012 | $1,176 | $117,600 +6% |
| 2011 | -- | $110,900 -5.8% |
| 2010 | $1,177 0% | $117,700 |
| 2009 | $1,177 | $117,700 -11.9% |
| 2007 | -- | $133,600 -4.8% |
| 2006 | -- | $140,400 +11.7% |
| 2005 | -- | $125,700 |
| 2004 | -- | $125,700 |
| 2003 | -- | $125,700 +55.4% |
| 2002 | -- | $80,900 +200% |
| 2001 | -- | $26,970 |
| 2000 | -- | $26,970 |
Find assessor info on the county website
Monthly payment
Est. payment
Payment breakdown
Explore the cost of this home by adjusting the details. Changes won't be saved.Climate risks
Neighborhood: Valley Mills
- $235,8003 bd1 ba3.2k sqft5437 Honey Manor Dr, Indianapolis, IN 46221Off Market
- $243,7004 bd3 ba1.8k sqft5114 Honey Manor Ct, Indianapolis, IN 46221Off Market
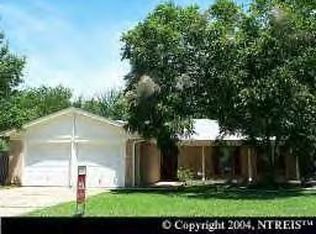
- $308,4004 bd4 ba3.5k sqft5109 Honey Manor Ct, Indianapolis, IN 46221Off Market
- $222,4003 bd0 ba1.4k sqft5443 Honey Manor Dr, Indianapolis, IN 46221Off Market
Similar homes
- $247,5004 bd3 ba1.9k sqft6038 Gimbel Cir, Indianapolis, IN 46221Active
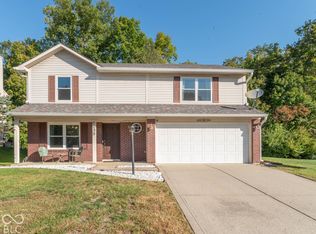 MLS ID #22129223, Martha J Smart, F.C. Tucker Company. MIBOR as distributed by MLS GRID
- $260,0003 bd3 ba2.3k sqft7131 Melanie Ln, Indianapolis, IN 46217Active
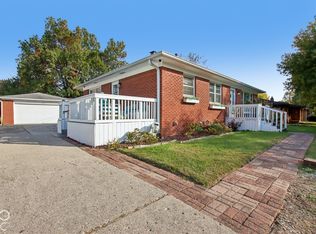 MLS ID #22132566, Danielle Buschur, F.C. Tucker Company. MIBOR as distributed by MLS GRID
- $245,0004 bd2 ba1.7k sqft5745 N Alton Ave, Indianapolis, IN 46228Active
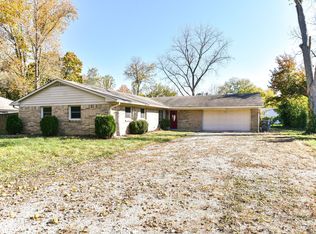 MLS ID #22134847, Randy Placencia, Red Bridge Real Estate. MIBOR as distributed by MLS GRID
- $264,9003 bd2 ba1.6k sqft523 N Bauman St, Indianapolis, IN 46214Active
 MLS ID #22134274, Jamie Shurig, BluPrint Real Estate Group. MIBOR as distributed by MLS GRID
