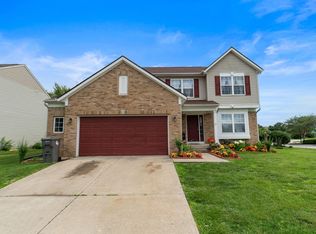
Spacious, move-in-ready home offering 4 bedrooms, 3 full baths, a main-level full bath designed with accessibility in mind coupled with a main-level flex space, upstairs loft, and bonus exercise/game room. The expansive kitchen features a large center island with breakfast bar and abundant cabinetry, opening to the family room. A built-in home audio system with speakers throughout adds to the appeal. The primary suite features a cathedral ceiling, two walk-in closets, double vanities, and garden tub. An oversized, finished and heated 3-car garage offers built-in cabinets and an extended workshop area. Enjoy a private backyard backing to a beautiful tree line, complete with a gazebo and storage barn, providing great spaces for outdoor enjoyment and additional storage. Convenient access to Decatur Central High School and I-465, plus just 3 minutes from the fire station located around the corner. Recent improvements include a new 18-SEER HVAC system, 2019 roof, and new dishwasher.
Active
Price cut: $900 (9/9)
$339,000
6463 Glory Maple Ln, Indianapolis, IN 46241
4beds
3,232sqft
Residential, Single Family Residence
Built in 2003
10,018 Square Feet Lot
$-- Zestimate®
$105/sqft
$42/mo HOA
What's special
Upstairs loftPrimary suiteMain-level flex spaceDouble vanitiesFamily roomCathedral ceilingGarden tub
- 79 days
- 190
- 29
Zillow last checked:
Listing updated:
Listed by:
Doug Anderson doug@callcarpenter.com,
Carpenter, REALTORS®
Source: MIBOR as distributed by MLS GRID,MLS#: 22115933
Facts & features
Interior
Bedrooms & bathrooms
- Bedrooms: 4
- Bathrooms: 3
- Full bathrooms: 3
- Main level bathrooms: 1
Primary bedroom
- Level: Upper
- Area: 280 Square Feet
- Dimensions: 20X14
Bedroom 2
- Level: Upper
- Area: 195 Square Feet
- Dimensions: 15X13
Bedroom 3
- Level: Upper
- Area: 195 Square Feet
- Dimensions: 15X13
Bedroom 4
- Level: Upper
- Area: 156 Square Feet
- Dimensions: 13X12
Exercise room
- Level: Upper
- Area: 216 Square Feet
- Dimensions: 18X12
Great room
- Level: Main
- Area: 486 Square Feet
- Dimensions: 27X18
Kitchen
- Level: Main
- Area: 260 Square Feet
- Dimensions: 20X13
Laundry
- Level: Main
- Area: 35 Square Feet
- Dimensions: 7X5
Library
- Level: Main
- Area: 156 Square Feet
- Dimensions: 13X12
Living room
- Level: Main
- Area: 234 Square Feet
- Dimensions: 18X13
Heating
- Forced Air, Electric
Cooling
- Central Air
Appliances
- Included: Dishwasher, Electric Water Heater, Disposal, Microwave, Electric Oven
Features
- Built-in Features, Cathedral Ceiling(s), High Ceilings, Walk-In Closet(s), Breakfast Bar, Kitchen Island, Pantry
- Has basement: No
Interior area
- Total structure area: 3,232
- Total interior livable area: 3,232 sqft
Video & virtual tour
Property
Parking
- Total spaces: 3
- Parking features: Attached
- Attached garage spaces: 3
Features
- Levels: Two
- Stories: 2
- Patio & porch: Covered
- Fencing: Fenced,Partial
Lot
- Size: 10,018 Square Feet
- Features: Sidewalks
Details
- Parcel number: 491302113021000200
- Horse amenities: None
Construction
Type & style
- Home type: SingleFamily
- Architectural style: Traditional
- Property subtype: Residential, Single Family Residence
Materials
- Vinyl With Brick
- Foundation: Slab
Condition
- New construction: No
- Year built: 2003
Utilities & green energy
- Water: Public
Community & HOA
Community
- Subdivision: Timberleaf
HOA
- Has HOA: Yes
- Services included: Association Home Owners, Entrance Common
- HOA fee: $125 quarterly
Location
- Region: Indianapolis
Financial & listing details
- Price per square foot: $105/sqft
- Tax assessed value: $310,500
- Annual tax amount: $3,274
- Date on market: 7/25/2026
- Cumulative days on market: 81 days
Estimated market value
Not available
Estimated sales range
Not available
Not available
Price history
| Date | Event | Price |
|---|---|---|
| 9/9/2026 | Price change | $339,000-0.3%$105/sqft |
Source:  MIBOR as distributed by MLS GRID #22115933 Report a problem MIBOR as distributed by MLS GRID #22115933 Report a problem | ||
| 8/25/2026 | Price change | $339,900-2.9%$105/sqft |
Source: MIBOR as distributed by MLS GRID #22115933 Report a problem | ||
| 8/16/2026 | Price change | $350,000-2.8%$108/sqft |
Source: MIBOR as distributed by MLS GRID #22115933 Report a problem | ||
| 7/25/2026 | Listed for sale | $360,000$111/sqft |
Source: MIBOR as distributed by MLS GRID #22115933 Report a problem | ||
Public tax history
| Year | Property taxes | Tax assessment |
|---|---|---|
| 2025 | $3,276 +2.7% | $310,500 +6.4% |
| 2024 | $3,190 +7.1% | $291,900 +2.3% |
| 2023 | $2,978 +17.1% | $285,400 +8% |
| 2022 | $2,544 +6.6% | $264,300 +19.2% |
| 2021 | $2,387 +15.5% | $221,700 +5.7% |
| 2020 | $2,066 +0.9% | $209,800 +15.7% |
| 2019 | $2,047 +4.7% | $181,400 -0.2% |
| 2018 | $1,955 +5.4% | $181,700 +6.7% |
| 2017 | $1,855 +5.8% | $170,300 +8.3% |
| 2016 | $1,753 +16.6% | $157,200 +16.1% |
| 2014 | $1,503 -5.9% | $135,400 -2.4% |
| 2013 | $1,597 | $138,800 -13.1% |
| 2012 | $1,597 | $159,700 -6.8% |
| 2011 | -- | $171,300 -2% |
| 2010 | $1,748 +2% | $174,800 +2% |
| 2009 | $1,713 | $171,300 -5.7% |
| 2007 | -- | $181,700 +6.1% |
| 2006 | -- | $171,300 +1% |
| 2005 | -- | $169,600 |
Find assessor info on the county website
Monthly payment
Est. payment
Payment breakdown
Explore the cost of this home by adjusting the details. Changes won't be saved.Climate risks
Neighborhood: Valley Mills
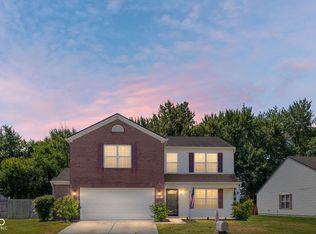
- $314,6004 bd1 ba3.2k sqft6463 Glory Maple Ln, Indianapolis, IN 46221Off Market
- $275,0004 bd3 ba2.1k sqft6503 Glory Maple Ln, Indianapolis, IN 46241Sold
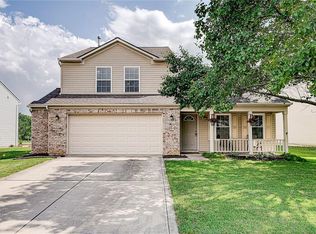
- $287,3004 bd3 ba2.4k sqft6455 Glory Maple Ln, Indianapolis, IN 46221Off Market
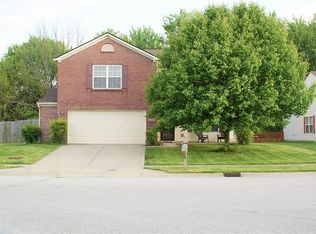
- $277,1004 bd3 ba2.1k sqft6503 Glory Maple Ln, Indianapolis, IN 46221Off Market
Similar homes
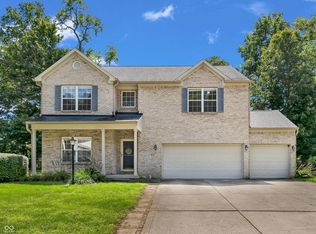
- $315,0004 bd3 ba2.7k sqft6127 Maple Branch Pl, Indianapolis, IN 46221Active
 MLS ID #22122621, Jessica Darnell, CENTURY 21 Scheetz. MIBOR as distributed by MLS GRID
 - $355,0004 bd3 ba3.3k sqft2905 Shadow Lake Dr, Indianapolis, IN 46217Active
 MLS ID #22107290, Cindy Stockhaus, Better Homes and Gardens Real Estate Gold Key. MIBOR as distributed by MLS GRID
 - $304,9004 bd3 ba2.8k sqft6951 Governors Point Blvd, Indianapolis, IN 46217Active
 MLS ID #22110542, Van Thawng, eXp Realty, LLC. MIBOR as distributed by MLS GRID
 - $318,5003 bd3 ba2.7k sqft7622 Sergi Canyon Dr, Indianapolis, IN 46217Active
 MLS ID #22127813, Jason Hess, Compass Indiana, LLC. MIBOR as distributed by MLS GRID
