Discover the potential of 1244 E Hadley Rd, Plainfield, IN. This 1976 single-family ranch offers 1,648 square feet of living space and presents a significant opportunity for investors or handy homeowners looking to cultivate their next project. With its solid single-story layout, this residence provides a wonderful foundation for those eager to reimagine a classic home. The heart of the home centers around a living room that features hardwood flooring and a fireplace, creating an inviting space for gatherings. The kitchen is designed with a practical peninsula, offering a functional layout that serves as an efficient hub for daily activity. This property includes three bedrooms and two full bathrooms, providing a versatile floor plan. The exterior reflects a traditional ranch architectural style, complemented by a front porch and an attached garage. The residence sits on a generous 28,314-square-foot lot, allowing for ample outdoor space and potential for landscaping or future projects. This residence offers the perfect canvas for those ready to apply their personal touch and unlock the full value of a well-positioned property.
Pending
$265,000
1244 E Hadley Rd, Plainfield, IN 46168
3beds
1,648sqft
Residential, Single Family Residence
Built in 1976
0.65 Acres Lot
$-- Zestimate®
$161/sqft
$-- HOA
What's special
Attached garageAmple outdoor spaceFront porchThree bedroomsTraditional ranch architectural styleHardwood flooring
- 3 days
- 992
- 63
Likely to sell faster than
Zillow last checked:
Listing updated:
Listed by:
Patrick Daves rick@bluprintrealestategroup.com,
BluPrint Real Estate Group
Source: MIBOR as distributed by MLS GRID,MLS#: 22134697
Facts & features
Interior
Bedrooms & bathrooms
- Bedrooms: 3
- Bathrooms: 2
- Full bathrooms: 2
- Main level bathrooms: 2
- Main level bedrooms: 3
Primary bedroom
- Level: Main
- Area: 192 Square Feet
- Dimensions: 16X12
Bedroom 2
- Level: Main
- Area: 165 Square Feet
- Dimensions: 11X15
Bedroom 3
- Level: Main
- Area: 110 Square Feet
- Dimensions: 11X10
Dining room
- Level: Main
- Area: 154 Square Feet
- Dimensions: 14X11
Kitchen
- Level: Main
- Area: 216 Square Feet
- Dimensions: 18X12
Laundry
- Level: Main
- Area: 55 Square Feet
- Dimensions: 11X05
Living room
- Level: Main
- Area: 312 Square Feet
- Dimensions: 24X13
Sun room
- Features: Other
- Level: Main
- Area: 288 Square Feet
- Dimensions: 24X12
Heating
- Baseboard, Electric, Wood Stove, Forced Air
Cooling
- Central Air
Appliances
- Included: Dishwasher, Electric Water Heater, Electric Oven, Range Hood, Refrigerator
Features
- Attic Access, Breakfast Bar, Eat-in Kitchen, Entrance Foyer, Pantry, Walk-In Closet(s)
- Has basement: No
- Attic: Access Only
- Number of fireplaces: 1
- Fireplace features: Wood Burning, Masonry, Living Room
Interior area
- Total structure area: 1,648
- Total interior livable area: 1,648 sqft
Property
Parking
- Total spaces: 21
- Parking features: Attached, Garage Door Opener
- Attached garage spaces: 21
Features
- Levels: One
- Stories: 1
- Patio & porch: Deck, Screened
- Fencing: Fenced,Full,Gate
- Has view: Yes
- View description: Neighborhood
Lot
- Size: 0.65 Acres
- Features: Mature Trees
Details
- Additional structures: Storage
- Parcel number: 321502485013000012
- Special conditions: As Is
- Horse amenities: None
Construction
Type & style
- Home type: SingleFamily
- Architectural style: Ranch
- Property subtype: Residential, Single Family Residence
Materials
- Cedar, Stone
- Foundation: Crawl Space
Condition
- New construction: No
- Year built: 1976
Utilities & green energy
- Water: Private
Community & HOA
Community
- Security: Smoke Detector(s)
- Subdivision: Hadley Acres
HOA
- Has HOA: No
Location
- Region: Plainfield
Financial & listing details
- Price per square foot: $161/sqft
- Tax assessed value: $246,300
- Annual tax amount: $1,894
- Date on market: 11/8/2026
- Cumulative days on market: 3 days
Estimated market value
Not available
Estimated sales range
Not available
Not available
Price history
| Date | Event | Price |
|---|---|---|
| 11/11/2026 | Pending sale | $265,000$161/sqft |
Source:  MIBOR as distributed by MLS GRID #22134697 Report a problem | ||
| 11/8/2026 | Listed for sale | $265,000$161/sqft |
Source: MIBOR as distributed by MLS GRID #22134697 Report a problem | ||
Public tax history
| Year | Property taxes | Tax assessment |
|---|---|---|
| 2025 | $2,190 +6.7% | $246,300 +1.9% |
| 2024 | $2,052 -2.8% | $241,800 +4.9% |
| 2023 | $2,110 +14.5% | $230,400 +4.9% |
| 2022 | $1,842 +2.6% | $219,700 +12.8% |
| 2021 | $1,795 +12.3% | $194,700 +2.2% |
| 2020 | $1,598 -0.6% | $190,500 +7.9% |
| 2019 | $1,608 +5.9% | $176,600 +2.2% |
| 2018 | $1,519 +2.8% | $172,800 +7.6% |
| 2017 | $1,477 +1% | $160,600 +1.8% |
| 2016 | $1,462 +4.9% | $157,700 +6% |
| 2014 | $1,393 -5.1% | $148,800 |
| 2013 | $1,468 -4.9% | $148,800 -0.9% |
| 2011 | $1,544 +13.9% | $150,200 |
| 2010 | $1,356 +0.5% | $150,200 |
| 2009 | $1,349 +15.9% | $150,200 +10.7% |
| 2007 | $1,164 -35.5% | $135,710 -9.3% |
| 2006 | $1,804 | $149,700 +21.6% |
| 2005 | -- | $123,100 |
Find assessor info on the county website
Monthly payment
Est. payment
Payment breakdown
Explore the cost of this home by adjusting the details. Changes won't be saved.Climate risks
Neighborhood: 46168
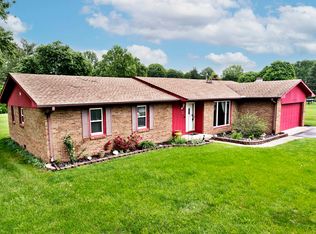

Similar homes
- $249,9003 bd2 ba1.2k sqft5736 Cross Bridge Ct, Plainfield, IN 46168Active
 MLS ID #22135169, Zachery Archer, CrestPoint Real Estate. MIBOR as distributed by MLS GRID
- $259,9003 bd2 ba1.4k sqft508 Raines St, Plainfield, IN 46168Active
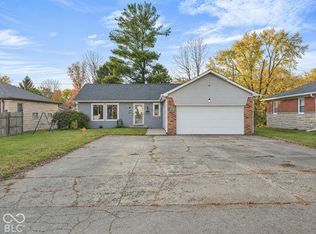 MLS ID #22135542, Kerolos Sarofem, HSI Commercial & Residential Group, Inc. MIBOR as distributed by MLS GRID
- $250,0003 bd1 ba1k sqft849 Manor Ct, Plainfield, IN 46168For Sale By Owner
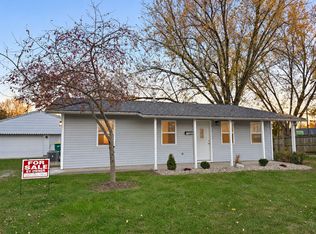
- $264,9003 bd2 ba1.5k sqft1214 Keller Dr, Plainfield, IN 46168Active
 MLS ID #22133064, Randy Placencia, Red Bridge Real Estate. MIBOR as distributed by MLS GRID
