Welcome home to low-maintenance living in this well maintained 2-bedroom, 2-bathroom condo featuring an attached 2-car garage. Designed for both daily comfort and easy entertaining, the light-filled, open-concept floor plan connects living, dining, and kitchen areas seamlessly. Enjoy maximum privacy with the desirable split-bedroom layout, offering seclusion for both owner and guests. The primary bedroom complete with two generous walk-in closets & en-suite bath featuring double sinks, a step-in shower, and a private powder room. Across the home, the secondary bedroom and bath provide an ideal setup for visitors or a home office. Unwind in the bright sunroom, or step outside to your patio with a pergola and surrounded by a charming white picket fence-perfect for morning coffee, evening dinners, or relaxing in the fresh air. Complete with an attached 2-car garage and a dedicated laundry area, this home combines thoughtful single-level functionality with convenience. Schedule your private showing today!
Active
$279,900
7031 Mallard Way, Plainfield, IN 46168
2beds
1,578sqft
Residential, Condominium
Built in 1998
-- sqft lot
$-- Zestimate®
$177/sqft
$67/mo HOA
What's special
Bright sunroomDesirable split-bedroom layoutCharming white picket fencePrivate powder roomLight-filled open-concept floor planPatio with a pergolaDedicated laundry area
- 5 days
- 246
- 9
Zillow last checked:
Listing updated:
Listed by:
Melissa Sheets melissa.sheets@talktotucker.com,
F.C. Tucker Company,
Jill Martin 317-414-4668,
F.C. Tucker Company
Source: MIBOR as distributed by MLS GRID,MLS#: 22135765
Facts & features
Interior
Bedrooms & bathrooms
- Bedrooms: 2
- Bathrooms: 2
- Full bathrooms: 2
- Main level bathrooms: 2
- Main level bedrooms: 2
Primary bedroom
- Level: Main
- Area: 165 Square Feet
- Dimensions: 15x11
Bedroom 2
- Level: Main
- Area: 143 Square Feet
- Dimensions: 13x11
Dining room
- Level: Main
- Area: 121 Square Feet
- Dimensions: 11x11
Kitchen
- Level: Main
- Area: 121 Square Feet
- Dimensions: 11x11
Laundry
- Level: Main
- Area: 64 Square Feet
- Dimensions: 8x8
Living room
- Level: Main
- Area: 391 Square Feet
- Dimensions: 23x17
Sun room
- Level: Main
- Area: 144 Square Feet
- Dimensions: 12x12
Heating
- Forced Air, Natural Gas
Cooling
- Central Air
Appliances
- Included: Dishwasher, Dryer, Disposal, Gas Water Heater, MicroHood, Electric Oven, Refrigerator, Washer, Water Softener Owned
- Laundry: Laundry Room
Features
- Attic Access, Built-in Features, Cathedral Ceiling(s), High Ceilings, Vaulted Ceiling(s), Ceiling Fan(s), High Speed Internet
- Has basement: No
- Attic: Access Only
- Common walls with other units/homes: 1 Common Wall
Interior area
- Total structure area: 1,578
- Total interior livable area: 1,578 sqft
Property
Parking
- Total spaces: 2
- Parking features: Attached
- Attached garage spaces: 2
- Details: Garage Parking Other(Finished Garage, Garage Door Opener, Keyless Entry)
Features
- Levels: One
- Stories: 1
- Entry location: Ground Level
- Patio & porch: Covered, Patio
- Fencing: Fenced,Partial
Lot
- Size: 5,227 Square Feet
- Features: Cul-De-Sac, On Trail, Sidewalks, Street Lights, Trees-Small (Under 20 Ft)
Details
- Parcel number: 321502358018000012
- Horse amenities: None
Construction
Type & style
- Home type: Condo
- Architectural style: Ranch
- Property subtype: Residential, Condominium
- Attached to another structure: Yes
Materials
- Vinyl Siding, Vinyl With Brick
- Foundation: Slab
Condition
- Updated/Remodeled
- New construction: No
- Year built: 1998
Utilities & green energy
- Electric: 200+ Amp Service
- Water: Public
Community & HOA
Community
- Features: Low Maintenance Lifestyle, Sidewalks, Street Lights
- Security: Security System Owned, Smoke Detector(s)
- Subdivision: Peacock Lake
HOA
- Has HOA: Yes
- Amenities included: Snow Removal, Trash
- Services included: Association Home Owners, Entrance Common, Lawncare, Snow Removal, Trash
- HOA fee: $400 semi-annually
- HOA phone: 317-570-4358
Location
- Region: Plainfield
Financial & listing details
- Price per square foot: $177/sqft
- Tax assessed value: $223,300
- Annual tax amount: $1,674
- Date on market: 11/11/2026
- Cumulative days on market: 6 days
Estimated market value
Not available
Estimated sales range
Not available
Not available
Price history
| Date | Event | Price |
|---|---|---|
| 11/11/2026 | Listed for sale | $279,900+89.8%$177/sqft |
Source:  MIBOR as distributed by MLS GRID #22135765 Report a problem | ||
| 4/14/2006 | Sold | $147,500$93/sqft |
Source: MIBOR as distributed by MLS GRID #2557477 Report a problem | ||
Public tax history
| Year | Property taxes | Tax assessment |
|---|---|---|
| 2025 | $1,743 +8.4% | $223,300 +10.4% |
| 2024 | $1,608 -5.7% | $202,200 +5% |
| 2023 | $1,706 +22% | $192,500 +4.8% |
| 2022 | $1,399 +44.2% | $183,600 +17.6% |
| 2021 | $970 +10.6% | $156,100 +8.9% |
| 2020 | $877 -1.8% | $143,400 +6.5% |
| 2019 | $893 -6.3% | $134,600 +0.6% |
| 2018 | $953 +6.6% | $133,800 -1% |
| 2017 | $894 +9.8% | $135,100 +3.2% |
| 2016 | $814 +6.2% | $130,900 +9.4% |
| 2014 | $767 -14.1% | $119,700 -4.6% |
| 2013 | $893 -21.7% | $125,500 -8.4% |
| 2011 | $1,141 +18.8% | $137,000 |
| 2010 | $960 +2.1% | $137,000 |
| 2009 | $940 +8.2% | $137,000 -4.2% |
| 2007 | $868 -48.5% | $142,950 -6.7% |
| 2006 | $1,686 | $153,200 +26.4% |
| 2005 | -- | $121,200 |
Find assessor info on the county website
Monthly payment
Est. payment
Payment breakdown
Explore the cost of this home by adjusting the details. Changes won't be saved.Climate risks
Neighborhood: 46168

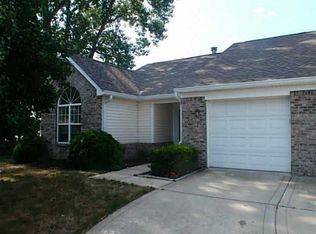

Similar homes
- $315,0003 bd2 ba1.5k sqft1980 Crystal Bay East Dr, Plainfield, IN 46168Active
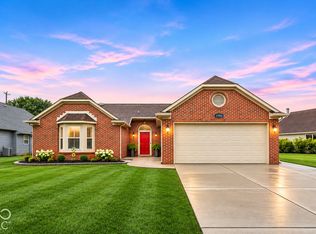 MLS ID #22120567, Scott Harmeyer, F.C. Tucker Company. MIBOR as distributed by MLS GRID
- $249,9003 bd2 ba1.2k sqft5736 Cross Bridge Ct, Plainfield, IN 46168Active
 MLS ID #22135169, Zachery Archer, CrestPoint Real Estate. MIBOR as distributed by MLS GRID
- $270,9003 bd2 ba1.3k sqft5966 Blue Heron Way, Plainfield, IN 46168Active
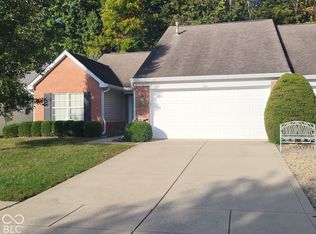 MLS ID #22131396, Timothy Ratliff, Carpenter, REALTORS®. MIBOR as distributed by MLS GRID
- $309,0002 bd2 ba1.4k sqft1919 Crystal Bay East Dr, Plainfield, IN 46168Active
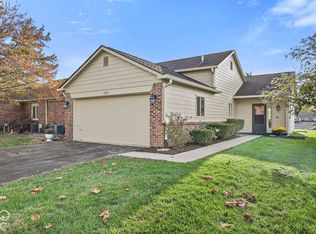 MLS ID #22133152, Samantha Blackard, The Stewart Home Group. MIBOR as distributed by MLS GRID
