Priced below market value! Whether you're looking for the ease of ranch-style living or a home with comfortable spaces to make your own, this Plainfield property is worth a closer look. Inside, the living room immediately catches your attention with its vaulted ceiling, creating an open and airy feel. A central fireplace adds warmth and serves as the perfect focal point for relaxing evenings or gatherings with family and friends. The kitchen features stainless steel appliances and a clean, functional layout that makes everyday cooking and entertaining easy. The primary bedroom offers an added touch of character with its own vaulted ceiling, along with the convenience of an ensuite bathroom. Additional bathroom features include a double vanity and walk-in shower, providing both comfort and functionality. An attached garage adds everyday convenience and additional storage, rounding out this inviting home. Schedule your private showing as soon as this evening!
Active
$249,900
5736 Cross Bridge Ct, Plainfield, IN 46168
3beds
1,250sqft
Residential, Single Family Residence
Built in 1988
6,969 Square Feet Lot
$-- Zestimate®
$200/sqft
$225/mo HOA
What's special
Central fireplaceAttached garageOpen and airy feelStainless steel appliancesWalk-in shower
- 1 day
- 667
- 50
Zillow last checked:
Listing updated:
Listed by:
Zachery Archer Zach@Crestpointre.com,
CrestPoint Real Estate
Source: MIBOR as distributed by MLS GRID,MLS#: 22135169
Facts & features
Interior
Bedrooms & bathrooms
- Bedrooms: 3
- Bathrooms: 2
- Full bathrooms: 2
- Main level bathrooms: 2
- Main level bedrooms: 3
Primary bedroom
- Level: Main
- Area: 168 Square Feet
- Dimensions: 14x12
Bedroom 2
- Level: Main
- Area: 81 Square Feet
- Dimensions: 9x9
Bedroom 3
- Level: Main
- Area: 90 Square Feet
- Dimensions: 9x10
Dining room
- Level: Main
- Area: 130 Square Feet
- Dimensions: 13x10
Kitchen
- Level: Main
- Area: 121 Square Feet
- Dimensions: 11x11
Laundry
- Level: Main
- Area: 30 Square Feet
- Dimensions: 6x5
Living room
- Level: Main
- Area: 195 Square Feet
- Dimensions: 13x15
Heating
- Forced Air, Natural Gas
Cooling
- Central Air
Appliances
- Included: Dishwasher, Dryer, Microwave, Electric Oven, Refrigerator, Washer
- Laundry: Laundry Room
Features
- Cathedral Ceiling(s), Walk-In Closet(s), Eat-in Kitchen, Entrance Foyer, Vaulted Ceiling(s)
- Has basement: No
- Number of fireplaces: 1
- Fireplace features: Living Room
Interior area
- Total structure area: 1,250
- Total interior livable area: 1,250 sqft
Property
Parking
- Total spaces: 2
- Parking features: Attached
- Attached garage spaces: 2
Features
- Levels: One
- Stories: 1
- On waterfront: Yes
- Waterfront features: Water Access
Lot
- Size: 6,969 Square Feet
Details
- Parcel number: 321502338004000012
- Horse amenities: None
Construction
Type & style
- Home type: SingleFamily
- Architectural style: Ranch
- Property subtype: Residential, Single Family Residence
Materials
- Brick, Cement Siding
- Foundation: Slab
Condition
- New construction: No
- Year built: 1988
Utilities & green energy
- Water: Public
Community & HOA
Community
- Subdivision: Crossbridge At Crystal Bay
HOA
- Has HOA: Yes
- HOA fee: $225 monthly
- HOA phone: 317-902-0454
Location
- Region: Plainfield
Financial & listing details
- Price per square foot: $200/sqft
- Tax assessed value: $228,200
- Annual tax amount: $1,722
- Date on market: 11/10/2026
- Cumulative days on market: 2 days
Estimated market value
Not available
Estimated sales range
Not available
Not available
Price history
| Date | Event | Price |
|---|---|---|
| 11/10/2026 | Listed for sale | $249,900+58.7%$200/sqft |
Source:  MIBOR as distributed by MLS GRID #22135169 Report a problem | ||
| 2/24/2017 | Sold | $157,500-1.6%$126/sqft |
Source: MIBOR as distributed by MLS GRID #21445129 Report a problem | ||
| 2/1/2017 | Pending sale | $160,000$128/sqft |
Source: Brownsburg #21445129 Report a problem | ||
| 9/26/2016 | Listed for sale | $160,000+23.1%$128/sqft |
Source: Carpenter, REALTORS #21445129 Report a problem | ||
| 1/15/2014 | Listing removed | $130,000$104/sqft |
Source: Brownsburg #21267851 Report a problem | ||
| 12/10/2013 | Listed for sale | $130,000+23.8%$104/sqft |
Source: Carpenter Realtors #21267851 Report a problem | ||
| 11/10/2011 | Sold | $105,000-12.4%$84/sqft |
Source: MIBOR as distributed by MLS GRID #21125626 Report a problem | ||
| 10/7/2011 | Price change | $119,900-4%$96/sqft |
Source: RE/MAX Centerstone #21125626 Report a problem | ||
| 9/8/2011 | Price change | $124,900-3.8%$100/sqft |
Source: RE/MAX Centerstone #21125626 Report a problem | ||
| 8/13/2011 | Price change | $129,900-3.7%$104/sqft |
Source: RE/MAX Centerstone #21125626 Report a problem | ||
| 7/22/2011 | Price change | $134,900-3.6%$108/sqft |
Source: RE/MAX Centerstone #21125626 Report a problem | ||
| 6/14/2011 | Price change | $139,900-2.8%$112/sqft |
Source: RE/MAX Centerstone #21125626 Report a problem | ||
| 6/4/2011 | Listed for sale | $143,900$115/sqft |
Source: RE/MAX Centerstone #21125626 Report a problem | ||
Public tax history
| Year | Property taxes | Tax assessment |
|---|---|---|
| 2025 | $1,809 +8.6% | $228,200 +9.7% |
| 2024 | $1,666 -5.2% | $208,100 +5.3% |
| 2023 | $1,757 +6% | $197,700 +2.8% |
| 2022 | $1,658 +17.6% | $192,400 +6.1% |
| 2021 | $1,410 +6.6% | $181,300 +12.4% |
| 2020 | $1,323 +0.4% | $161,300 +3.5% |
| 2019 | $1,317 +13.5% | $155,800 +2.3% |
| 2018 | $1,160 -56.1% | $152,300 +12.1% |
| 2017 | $2,640 +7.2% | $135,900 +3% |
| 2016 | $2,462 +1.6% | $132,000 +8.9% |
| 2014 | $2,424 -1.9% | $121,200 -1.9% |
| 2013 | $2,470 +122.1% | $123,500 +2.4% |
| 2011 | $1,112 +18.8% | $120,600 |
| 2010 | $936 +2.1% | $120,600 |
| 2009 | $916 +15.6% | $120,600 +3.2% |
| 2007 | $793 -30.3% | $116,900 +3.6% |
| 2006 | $1,138 | $112,800 |
Find assessor info on the county website
Monthly payment
Est. payment
Payment breakdown
Explore the cost of this home by adjusting the details. Changes won't be saved.Climate risks
Neighborhood: 46168
- $272,3003 bd2 ba1.4k sqft5732 Cross Bridge Ct, Plainfield, IN 46168Off Market

- $281,8003 bd2 ba1.4k sqft5740 Crystal Bay Dr W, Plainfield, IN 46168Off Market
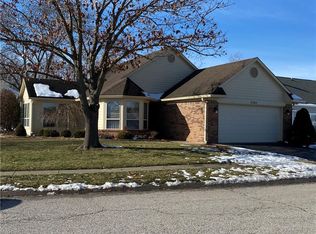
- $275,0003 bd2 ba1.3k sqft5740 Crystal Bay West Dr, Plainfield, IN 46168Sold

- $281,1003 bd2 ba1.2k sqft5712 Cross Bridge Ct, Plainfield, IN 46168Off Market
Similar homes
- $250,0003 bd1 ba1k sqft849 Manor Ct, Plainfield, IN 46168For Sale By Owner
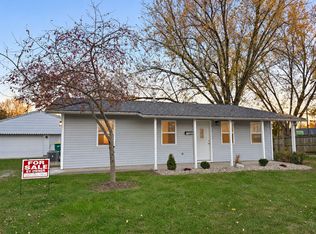
- $250,0003 bd2 ba1.2k sqft6445 Oyster Key Ln, Plainfield, IN 46168Active
 MLS ID #22119808, Doug Anderson, Carpenter, REALTORS®. MIBOR as distributed by MLS GRID
- $255,0003 bd2 ba1.4k sqft6457 Matcumbe Way, Plainfield, IN 46168Active
 MLS ID #22134736, Shelby Farrar, Opendoor Brokerage LLC. MIBOR as distributed by MLS GRID
- $259,9003 bd2 ba1.4k sqft508 Raines St, Plainfield, IN 46168Active
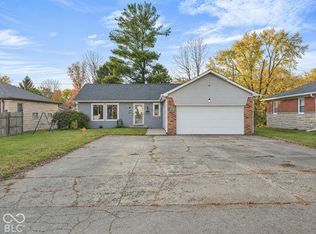 MLS ID #22135542, Kerolos Sarofem, HSI Commercial & Residential Group, Inc. MIBOR as distributed by MLS GRID
