6457 Matcumbe Way is a 1-story Plainfield home with a split-bedroom layout and a rear deck overlooking a pond. The eat-in kitchen has a windowed dining nook beside the main preparation area, with a pass-through connecting it to the living room. A vaulted ceiling and fireplace distinguish the living space, which opens directly to the deck. The primary bedroom sits apart from the additional bedrooms and includes a walk-in closet and bathroom with double sinks. Arched windows bring character to the front rooms. The deck creates an outdoor extension of the living area, and an attached two-car garage provides enclosed parking. Included 100-Day Home Warranty
Active
$255,000
6457 Matcumbe Way, Plainfield, IN 46168
3beds
1,424sqft
Residential, Single Family Residence
Built in 2004
6,969 Square Feet Lot
$-- Zestimate®
$179/sqft
$54/mo HOA
What's special
Attached two-car garageSplit-bedroom layoutArched windowsVaulted ceilingWindowed dining nookEat-in kitchen
- 1 day
- 578
- 58
Likely to sell faster than
Zillow last checked:
Listing updated:
Listed by:
Shelby Farrar Sfarrar@opendoor.com,
Opendoor Brokerage LLC
Source: MIBOR as distributed by MLS GRID,MLS#: 22134736
Facts & features
Interior
Bedrooms & bathrooms
- Bedrooms: 3
- Bathrooms: 2
- Full bathrooms: 2
- Main level bathrooms: 2
- Main level bedrooms: 3
Primary bedroom
- Features: Other
- Level: Main
- Area: 240 Square Feet
- Dimensions: 12x20
Bedroom 2
- Features: Other
- Level: Main
- Area: 144 Square Feet
- Dimensions: 12 x 12
Bedroom 3
- Features: Other
- Level: Main
- Area: 132 Square Feet
- Dimensions: 12 x 11
Kitchen
- Level: Main
- Area: 192 Square Feet
- Dimensions: 12x16
Heating
- Forced Air
Cooling
- Other
Appliances
- Included: Microwave, Dishwasher, Electric Oven
Features
- Vaulted Ceiling(s), Walk-In Closet(s)
- Has basement: No
- Number of fireplaces: 1
- Fireplace features: Other
Interior area
- Total structure area: 1,424
- Total interior livable area: 1,424 sqft
Property
Parking
- Total spaces: 2
- Parking features: Attached
- Attached garage spaces: 2
Features
- Levels: One
- Stories: 1
Lot
- Size: 6,969 Square Feet
Details
- Parcel number: 321503385008000012
- Horse amenities: None
Construction
Type & style
- Home type: SingleFamily
- Architectural style: Other
- Property subtype: Residential, Single Family Residence
Materials
- Brick, Vinyl Siding
- Foundation: Slab
Condition
- New construction: No
- Year built: 2004
Utilities & green energy
- Water: Public
Community & HOA
Community
- Subdivision: Glen Haven West
HOA
- Has HOA: Yes
- HOA fee: $325 semi-annually
- HOA phone: 317-837-9860
Location
- Region: Plainfield
Financial & listing details
- Price per square foot: $179/sqft
- Tax assessed value: $245,700
- Annual tax amount: $1,888
- Date on market: 11/3/2026
- Cumulative days on market: 3 days
Estimated market value
Not available
Estimated sales range
Not available
Not available
Price history
| Date | Event | Price |
|---|---|---|
| 11/3/2026 | Listed for sale | $255,000+1%$179/sqft |
Source:  MIBOR as distributed by MLS GRID #22134736 Report a problem | ||
| 10/14/2026 | Sold | $252,456+74.1%$177/sqft |
Source: Public Record Report a problem | ||
| 1/31/2018 | Sold | $145,000+11.5%$102/sqft |
Source: MIBOR as distributed by MLS GRID #21540249 Report a problem | ||
| 3/6/2015 | Sold | $130,000-7.1%$91/sqft |
Source: MIBOR as distributed by MLS GRID #21333530 Report a problem | ||
| 2/7/2015 | Pending sale | $140,000$98/sqft |
Source: Carpenter Realtors #21333530 Report a problem | ||
| 1/28/2015 | Listed for sale | $140,000$98/sqft |
Source: Carpenter Realtors #21333530 Report a problem | ||
Public tax history
| Year | Property taxes | Tax assessment |
|---|---|---|
| 2025 | $1,985 +14.5% | $245,700 +9.9% |
| 2024 | $1,733 -0.8% | $223,600 +9.8% |
| 2023 | $1,748 +22.7% | $203,700 +6.3% |
| 2022 | $1,424 -1.7% | $191,600 +17.8% |
| 2021 | $1,449 +10.4% | $162,700 -1% |
| 2020 | $1,313 -0.2% | $164,400 +6.1% |
| 2019 | $1,315 +1% | $155,000 +1.9% |
| 2018 | $1,301 -0.5% | $152,100 +3.9% |
| 2017 | $1,308 +1% | $146,400 -0.5% |
| 2016 | $1,295 +1.1% | $147,200 +3.4% |
| 2014 | $1,281 +3.5% | $142,300 +5.7% |
| 2013 | $1,237 +13.5% | $134,600 +12.9% |
| 2011 | $1,090 +18.8% | $119,200 |
| 2010 | $917 +15.8% | $119,200 |
| 2009 | $792 +0.3% | $119,200 +1.3% |
| 2007 | $790 -59.4% | $117,640 -2.8% |
| 2006 | $1,945 | $121,000 -0.1% |
| 2005 | -- | $121,100 |
Find assessor info on the county website
Monthly payment
Est. payment
Payment breakdown
Explore the cost of this home by adjusting the details. Changes won't be saved.Climate risks
Neighborhood: 46168
Nearby schools
Schools provided by the listing agent
- Middle: Plainfield Community Middle School
- High: Plainfield High School
Source: MIBOR as distributed by MLS GRID. This data may not be complete. We recommend contacting the local school district to confirm school assignments for this home.

Similar homes
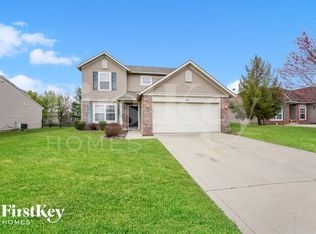
- $--3 bd3 ba1.6k sqft5966 Glen Haven Blvd, Plainfield, IN 46168Auction
 Xome
- $255,0004 bd2 ba1.3k sqft6453 Oyster Key Ln, Plainfield, IN 46168Active
 MLS ID #22131898, Marian McCanless, F.C. Tucker Company. MIBOR as distributed by MLS GRID
- $270,9003 bd2 ba1.3k sqft5966 Blue Heron Way, Plainfield, IN 46168Active
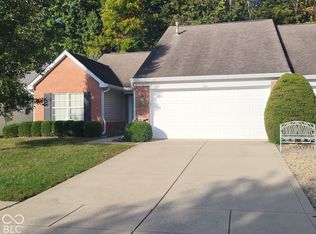 MLS ID #22131396, Timothy Ratliff, Carpenter, REALTORS®. MIBOR as distributed by MLS GRID
- $310,0003 bd2 ba1.3k sqft1325 Renee Dr, Plainfield, IN 46168Active
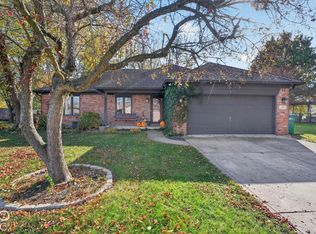 MLS ID #22134441, Tony Janko, Janko Realty Group. MIBOR as distributed by MLS GRID
