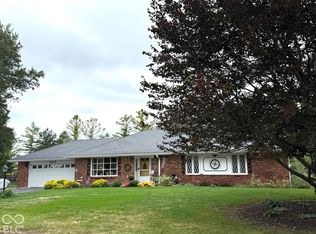
Custom-Built Full-Brick Ranch with Stunning Pond & Pool Views! Welcome to this custom-built full-brick ranch nestled in the quiet, small neighborhood of Center Ridge. This home offers a wonderful blend of comfort, quality, and outdoor living, featuring an oversized attached garage and a spectacular inground pool overlooking a beautiful pond. The heart of the home is the bright breakfast room, surrounded by windows that provide beautiful views of the pool and pond-a peaceful way to start your morning. Step outside and enjoy the inviting pool area complete with a pergola, where the morning glories are in full bloom, creating a beautiful and relaxing setting. The desirable split-bedroom floor plan offers privacy, with a spacious primary suite. The primary bathroom was remodeled in 2025 and features a handicapped-accessible tub, separate walk-in shower, and tall cabinetry for added storage and convenience. Additional updates include a roof approximately 3 years old, pool liner and pool vacuum approximately 1.5 years old, and new carpet in the great room and sitting room in 2024. This special property offers the tranquility of a small, quiet neighborhood while providing an incredible setting to enjoy your own private outdoor retreat. Come see all that this beautiful Center Ridge home has to offer!
Active
$380,000
6765 Hall Rd, Plainfield, IN 46168
3beds
1,785sqft
Residential, Single Family Residence
Built in 1996
0.28 Acres Lot
$-- Zestimate®
$213/sqft
$-- HOA
What's special
Inviting pool areaSpectacular inground poolOversized attached garageSpacious primary suiteDesirable split-bedroom floor planBright breakfast roomCustom-built full-brick ranch
- 7 days
- 845
- 50
Likely to sell faster than
Zillow last checked:
Listing updated:
Listed by:
Beth Adams badams@callcarpenter.com,
Carpenter, REALTORS®
Source: MIBOR as distributed by MLS GRID,MLS#: 22127023
Facts & features
Interior
Bedrooms & bathrooms
- Bedrooms: 3
- Bathrooms: 2
- Full bathrooms: 2
- Main level bathrooms: 2
- Main level bedrooms: 3
Primary bedroom
- Level: Main
- Area: 238 Square Feet
- Dimensions: 17x14
Bedroom 2
- Level: Main
- Area: 110 Square Feet
- Dimensions: 11x10
Bedroom 3
- Level: Main
- Area: 110 Square Feet
- Dimensions: 11x10
Breakfast room
- Level: Main
- Area: 190 Square Feet
- Dimensions: 19x10
Great room
- Level: Main
- Area: 256 Square Feet
- Dimensions: 16x16
Kitchen
- Level: Main
- Area: 150 Square Feet
- Dimensions: 15x10
Laundry
- Features: Tile-Ceramic
- Level: Main
- Area: 80 Square Feet
- Dimensions: 10x8
Sitting room
- Level: Main
- Area: 210 Square Feet
- Dimensions: 15x14
Heating
- Natural Gas
Cooling
- Central Air
Appliances
- Included: Dishwasher, Dryer, Disposal, Gas Water Heater, Electric Oven, Refrigerator, Washer
Features
- Breakfast Bar, Tray Ceiling(s), Entrance Foyer, Ceiling Fan(s), High Speed Internet
- Has basement: No
- Number of fireplaces: 1
- Fireplace features: Living Room
Interior area
- Total structure area: 1,785
- Total interior livable area: 1,785 sqft
Video & virtual tour
Property
Parking
- Total spaces: 2
- Parking features: Attached
- Attached garage spaces: 2
- Details: Garage Parking Other(Finished Garage, Garage Door Opener, Keyless Entry)
Features
- Levels: One
- Stories: 1
- Patio & porch: Deck
- Exterior features: Gas Grill
- Pool features: In Ground, Fenced, Outdoor Pool
- Has view: Yes
- View description: Pond, Water
- Has water view: Yes
- Water view: Pond,Water
- Waterfront features: Pond, Waterfront
Lot
- Size: 0.28 Acres
- Features: Sidewalks
Details
- Parcel number: 321503482011000012
- Special conditions: Sales Disclosure Supplements
- Horse amenities: None
Construction
Type & style
- Home type: SingleFamily
- Architectural style: Ranch
- Property subtype: Residential, Single Family Residence
Materials
- Brick
- Foundation: Crawl Space
Condition
- New construction: No
- Year built: 1996
Utilities & green energy
- Water: Public
Community & HOA
Community
- Subdivision: Center Ridge
HOA
- Has HOA: No
Location
- Region: Plainfield
Financial & listing details
- Price per square foot: $213/sqft
- Tax assessed value: $319,500
- Annual tax amount: $1,974
- Date on market: 9/19/2026
- Cumulative days on market: 10 days
Estimated market value
Not available
Estimated sales range
Not available
Not available
Price history
| Date | Event | Price |
|---|---|---|
| 9/19/2026 | Listed for sale | $380,000+111.2%$213/sqft |
Source:  MIBOR as distributed by MLS GRID #22127023 Report a problem MIBOR as distributed by MLS GRID #22127023 Report a problem | ||
| 3/28/2008 | Sold | $179,900$101/sqft |
Source: MIBOR as distributed by MLS GRID #2735853 Report a problem | ||
Public tax history
| Year | Property taxes | Tax assessment |
|---|---|---|
| 2025 | $2,072 +26.8% | $319,500 +8.8% |
| 2024 | $1,634 -3.7% | $293,700 +14.1% |
| 2023 | $1,696 +22.2% | $257,400 +4.8% |
| 2022 | $1,389 +6.9% | $245,500 +12.8% |
| 2021 | $1,299 +10% | $217,700 +3.5% |
| 2020 | $1,180 +0.9% | $210,300 +5.5% |
| 2019 | $1,170 -4.2% | $199,300 +2.1% |
| 2018 | $1,221 +3.4% | $195,200 +2.5% |
| 2017 | $1,181 -5.8% | $190,400 +1.4% |
| 2016 | $1,255 +6.5% | $187,700 +2.3% |
| 2014 | $1,177 -8.6% | $183,500 -1.5% |
| 2013 | $1,288 -5.5% | $186,200 +0.3% |
| 2011 | $1,363 +15% | $185,600 |
| 2010 | $1,185 -5.4% | $185,600 -3.1% |
| 2009 | $1,252 -26.6% | $191,600 +2.4% |
| 2007 | $1,706 -33.7% | $187,090 +4.1% |
| 2006 | $2,573 | $179,700 +10.1% |
| 2005 | -- | $163,200 |
Find assessor info on the county website
Monthly payment
Est. payment
Payment breakdown
Explore the cost of this home by adjusting the details. Changes won't be saved.Climate risks
Neighborhood: 46168
Nearby schools
Schools provided by the listing agent
- Elementary: Clarks Creek Elementary
- Middle: Plainfield Community Middle School
- High: Plainfield High School
Source: MIBOR as distributed by MLS GRID. This data may not be complete. We recommend contacting the local school district to confirm school assignments for this home.
Similar homes
- $385,0003 bd2 ba1.7k sqft5976 Williams Dr, Plainfield, IN 46168Active
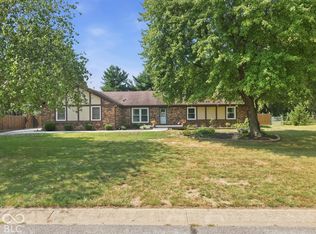 MLS ID #22126381, Lauren Coons, The Stewart Home Group. MIBOR as distributed by MLS GRID
 - $340,0003 bd2 ba1.4k sqft5690 Crystal Bay West Dr, Plainfield, IN 46168Active
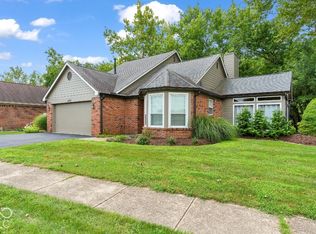 MLS ID #22128289, Joshua Vida, Paradigm Realty Solutions. MIBOR as distributed by MLS GRID
 - $340,0003 bd2 ba1.5k sqft960 Broadway North Dr, Plainfield, IN 46168Active
 MLS ID #22127992, Richard Costello, Carpenter, REALTORS®. MIBOR as distributed by MLS GRID
 - $389,9004 bd3 ba2.4k sqft5151 Charmaine Ln, Plainfield, IN 46168Active
 MLS ID #22127488, Traci Bringle, CENTURY 21 Scheetz. MIBOR as distributed by MLS GRID
