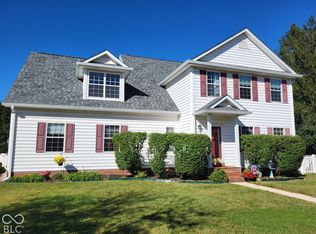
Plainfield Charmer - Well maintained 1 owner 3 bedroom 2 and one half bath home located near Hendricks County Hospital. Open floor plan includes a huge loft overlooking a spacious living room, main level Master Bedroom/bath, and a monstrous 2nd bedroom on the upper level. Kitchen/dining combo is perfect for entertaining with slider doors to a trellis covered paver patio. Landscaped yard includes small trees and a mini-barn for storage. A wet sink in the oversized 2 car garage allows for easy cleanup. A short bike ride away gives the kids and the dog access to Swinford and Anderson Parks.
Active
Price cut: $5K (10/4)
$374,000
903 Corey Ln, Plainfield, IN 46168
3beds
2,249sqft
Residential, Single Family Residence
Built in 1991
0.3 Acres Lot
$365,400 Zestimate®
$166/sqft
$-- HOA
What's special
Mini-barn for storageOpen floor plan
- 48 days
- 804
- 47
Likely to sell faster than
Zillow last checked:
Listing updated:
Listed by:
Dean Ehrgott tower1realty@aol.com,
Tower 1 Realty
Source: MIBOR as distributed by MLS GRID,MLS#: 22122198
Facts & features
Interior
Bedrooms & bathrooms
- Bedrooms: 3
- Bathrooms: 3
- Full bathrooms: 2
- 1/2 bathrooms: 1
- Main level bathrooms: 2
- Main level bedrooms: 1
Primary bedroom
- Level: Main
- Area: 264 Square Feet
- Dimensions: 22x12
Bedroom 2
- Level: Upper
- Area: 352 Square Feet
- Dimensions: 22x16
Bedroom 3
- Level: Upper
- Area: 121 Square Feet
- Dimensions: 11x11
Dining room
- Level: Main
- Area: 168 Square Feet
- Dimensions: 12x14
Dining room
- Level: Main
- Area: 196 Square Feet
- Dimensions: 14x14
Kitchen
- Level: Main
- Area: 120 Square Feet
- Dimensions: 12x10
Living room
- Level: Main
- Area: 306 Square Feet
- Dimensions: 17x18
Loft
- Level: Upper
- Area: 221 Square Feet
- Dimensions: 17x13
Heating
- Forced Air
Cooling
- Central Air
Appliances
- Included: Dishwasher, Dryer, Microwave, Oven, Electric Oven, Range Hood, Refrigerator, Washer, Water Heater, Water Softener Owned
- Laundry: Laundry Closet
Features
- Vaulted Ceiling(s), Kitchen Island, Ceiling Fan(s), Walk-In Closet(s)
- Windows: Wood Work Stained
- Has basement: No
- Number of fireplaces: 1
- Fireplace features: Family Room, Masonry, Living Room
Interior area
- Total structure area: 2,249
- Total interior livable area: 2,249 sqft
Property
Parking
- Total spaces: 2
- Parking features: Attached
- Attached garage spaces: 2
Features
- Levels: Two,One
- Stories: 1
- Patio & porch: Patio
- Fencing: Fenced,Full
- Has view: Yes
- View description: Trees/Woods
Lot
- Size: 0.3 Acres
- Features: Curbs, Rural - Subdivision, Sidewalks, Storm Sewer, Trees-Small (Under 20 Ft)
Details
- Additional structures: Barn Mini, Storage
- Parcel number: 321036375019000012
- Horse amenities: None
Construction
Type & style
- Home type: SingleFamily
- Architectural style: Contemporary,Traditional
- Property subtype: Residential, Single Family Residence
Materials
- Brick, Cedar
- Foundation: Block, Slab
Condition
- New construction: No
- Year built: 1991
Utilities & green energy
- Electric: 200+ Amp Service, Circuit Breakers
- Water: Public
- Utilities for property: Electricity Connected, Water Connected
Community & HOA
Community
- Security: Security System
- Subdivision: Hardins Creekside
HOA
- Has HOA: No
Location
- Region: Plainfield
Financial & listing details
- Price per square foot: $166/sqft
- Tax assessed value: $300,800
- Annual tax amount: $5,360
- Date on market: 8/26/2026
- Cumulative days on market: 49 days
- Electric utility on property: Yes
Estimated market value
$365,400
$347,000 - $384,000
$2,252/mo
Price history
| Date | Event | Price |
|---|---|---|
| 10/4/2026 | Price change | $374,000-1.3%$166/sqft |
Source:  MIBOR as distributed by MLS GRID #22122198 Report a problem MIBOR as distributed by MLS GRID #22122198 Report a problem | ||
| 8/26/2026 | Listed for sale | $379,000$169/sqft |
Source: MIBOR as distributed by MLS GRID #22122198 Report a problem | ||
Public tax history
| Year | Property taxes | Tax assessment |
|---|---|---|
| 2025 | $6,332 +136% | $300,800 -7.9% |
| 2024 | $2,683 -5.5% | $326,500 +13.3% |
| 2023 | $2,838 +13.8% | $288,200 +1.9% |
| 2022 | $2,495 +6.6% | $282,700 +13.8% |
| 2021 | $2,341 +11.8% | $248,500 +6.7% |
| 2020 | $2,094 -2.2% | $233,000 +9.6% |
| 2019 | $2,142 +4.2% | $212,500 |
| 2018 | $2,056 +1.5% | $212,500 +4% |
| 2017 | $2,026 +2.7% | $204,400 +1.5% |
| 2016 | $1,973 +1.9% | $201,300 +4.7% |
| 2014 | $1,936 +4.6% | $192,200 +4.7% |
| 2013 | $1,851 +13.5% | $183,600 +12.6% |
| 2011 | $1,631 +9% | $163,100 |
| 2010 | $1,496 +2.1% | $163,100 |
| 2009 | $1,465 +16.5% | $163,100 +2.8% |
| 2007 | $1,257 -24.5% | $158,690 +10.9% |
| 2006 | $1,665 | $143,100 |
| 2005 | -- | $143,100 |
Find assessor info on the county website
Monthly payment
Est. payment
Payment breakdown
Explore the cost of this home by adjusting the details. Changes won't be saved.Climate risks
Neighborhood: 46168
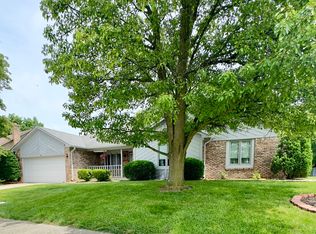
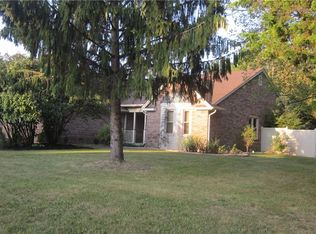
Similar homes
- $315,0003 bd3 ba1.8k sqft946 Johnathan Dr, Plainfield, IN 46168Active
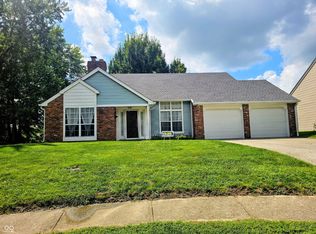 MLS ID #22117857, Myrona Gilley, Vaughn Realty Group. MIBOR as distributed by MLS GRID
 - $349,9004 bd3 ba2.5k sqft2130 Russet Ct, Plainfield, IN 46168Active
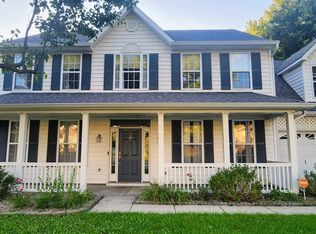 MLS ID #22121041, Kelly Dorsey, Epique Inc. MIBOR as distributed by MLS GRID
 - $354,9003 bd3 ba3.1k sqft10480 Watkins Dr, Indianapolis, IN 46234Active
 MLS ID #22129633, Reba Evans, Carpenter, REALTORS®. MIBOR as distributed by MLS GRID
 - $349,9004 bd3 ba2.4k sqft1091 Scarlet Quarry Cir, Avon, IN 46123Active
 MLS ID #22125865, Tiffany Dearman, Real Results, Inc.. MIBOR as distributed by MLS GRID
