Welcome home to this move-in-ready home in the highly sought-after Center Grove school district, located in the desirable Hunters Pointe neighborhood! Situated on a spacious .040-acre lot, this home offers a fully fenced backyard with plenty of room to relax,play, or entertain. A large covered front porch provides the perfect spot to enjoy your morning coffee or unwind at the end of the day. Inside you'll find 3 bedrooms,2 full baths, and 2 half Baths, along with beautiful granite countertops and comfortable living spaces throughout. The partially finished basement, complete with its own half bath, provides additional flexible space for a family room,home office, gym,playroom, or entertaining area. With its spacious lot, fenced yard, additional basement living space, and convenient Center Grove location, this home is ready for its next owners to move right in and make it their own.
Active
Price cut: $25K (9/3)
$450,000
4306 W Fox Ridge Ave, Greenwood, IN 46143
3beds
3,354sqft
Residential, Single Family Residence
Built in 1985
0.4 Acres Lot
$-- Zestimate®
$134/sqft
$10/mo HOA
What's special
Fenced yardLarge covered front porchBeautiful granite countertopsSpacious lotComfortable living spaces throughout
- 47 days
- 591
- 30
Zillow last checked:
Listing updated:
Listed by:
Whitney Christy sellwithwhitney@gmail.com,
Ever Real Estate, LLC
Source: MIBOR as distributed by MLS GRID,MLS#: 22119974
Facts & features
Interior
Bedrooms & bathrooms
- Bedrooms: 3
- Bathrooms: 4
- Full bathrooms: 2
- 1/2 bathrooms: 2
- Main level bathrooms: 1
Primary bedroom
- Level: Upper
- Area: 336 Square Feet
- Dimensions: 21x16
Bedroom 2
- Level: Upper
- Area: 220 Square Feet
- Dimensions: 20x11
Bedroom 3
- Level: Upper
- Area: 210 Square Feet
- Dimensions: 21x10
Family room
- Level: Main
- Area: 330 Square Feet
- Dimensions: 22x15
Kitchen
- Level: Main
- Area: 264 Square Feet
- Dimensions: 22x12
Laundry
- Level: Main
- Area: 132 Square Feet
- Dimensions: 12x11
Living room
- Level: Main
- Area: 156 Square Feet
- Dimensions: 13x12
Office
- Level: Main
- Area: 120 Square Feet
- Dimensions: 12x10
Play room
- Level: Basement
- Area: 483 Square Feet
- Dimensions: 23x21
Heating
- Natural Gas
Cooling
- Central Air
Appliances
- Included: Gas Cooktop, Dishwasher, Dryer, Disposal, Gas Water Heater, MicroHood
- Laundry: Laundry Room
Features
- Attic Access, Ceiling Fan(s), High Speed Internet, Eat-in Kitchen, Pantry, Walk-In Closet(s)
- Windows: Wood Work Painted
- Basement: Partially Finished,Storage Space
- Attic: Access Only
- Number of fireplaces: 1
- Fireplace features: Family Room
Interior area
- Total structure area: 3,354
- Total interior livable area: 3,354 sqft
- Finished area below ground: 376
Property
Parking
- Total spaces: 2
- Parking features: Attached
- Attached garage spaces: 2
- Details: Garage Parking Other(Garage Door Opener, Service Door)
Features
- Levels: Two
- Stories: 2
- Patio & porch: Covered, Deck
- Exterior features: Fire Pit
- Fencing: Fenced,Chain Link,Full
Lot
- Size: 0.4 Acres
- Features: Sidewalks, Street Lights, Mature Trees
Details
- Parcel number: 410410012046000038
- Horse amenities: None
Construction
Type & style
- Home type: SingleFamily
- Architectural style: Mid-Century Modern
- Property subtype: Residential, Single Family Residence
Materials
- Brick, Cement Siding
- Foundation: Block
Condition
- New construction: No
- Year built: 1985
Utilities & green energy
- Water: Public
Community & HOA
Community
- Subdivision: Hunters Pointe
HOA
- Has HOA: Yes
- HOA fee: $125 annually
Location
- Region: Greenwood
Financial & listing details
- Price per square foot: $134/sqft
- Tax assessed value: $382,200
- Annual tax amount: $3,418
- Date on market: 8/13/2026
- Cumulative days on market: 42 days
Estimated market value
Not available
Estimated sales range
Not available
Not available
Price history
| Date | Event | Price |
|---|---|---|
| 9/3/2026 | Price change | $450,000-5.3%$134/sqft |
Source:  MIBOR as distributed by MLS GRID #22119974 Report a problem MIBOR as distributed by MLS GRID #22119974 Report a problem | ||
| 8/13/2026 | Listed for sale | $475,000+106.5%$142/sqft |
Source: MIBOR as distributed by MLS GRID #22119974 Report a problem | ||
| 5/1/2013 | Sold | $230,000+43.8%$69/sqft |
Source: MIBOR as distributed by MLS GRID #21211294 Report a problem | ||
| 11/23/2012 | Listing removed | $159,900$48/sqft |
Source: Visual Tour #21155721 Report a problem | ||
| 10/17/2012 | Listed for sale | $159,900+27.9%$48/sqft |
Source: Visual Tour #21155721 Report a problem | ||
| 10/15/2012 | Sold | $125,000-26.4%$37/sqft |
Source: MIBOR as distributed by MLS GRID #21155721 Report a problem | ||
| 5/8/2012 | Listing removed | $169,900$51/sqft |
Source: Visual Tour #21155721 Report a problem | ||
| 4/12/2012 | Price change | $169,900-5.6%$51/sqft |
Source: Visual Tour #21155721 Report a problem | ||
| 2/8/2012 | Listed for sale | $179,900-17.9%$54/sqft |
Source: Visual Tour #21155721 Report a problem | ||
| 7/25/2010 | Listing removed | $219,000$65/sqft |
Source: Hoosier REALTORS LLC #21035536 Report a problem | ||
| 7/7/2010 | Listed for sale | $219,000$65/sqft |
Source: Hoosier REALTORS LLC #21035536 Report a problem | ||
Public tax history
| Year | Property taxes | Tax assessment |
|---|---|---|
| 2025 | $3,560 +2.7% | $382,200 +7% |
| 2024 | $3,466 +2.5% | $357,100 |
| 2023 | $3,382 +23.7% | $357,100 +5% |
| 2022 | $2,734 +9.6% | $340,000 +16.9% |
| 2021 | $2,494 +6.1% | $290,800 +5.8% |
| 2020 | $2,351 +1% | $274,800 +5.7% |
| 2019 | $2,327 +2.2% | $260,100 +2.2% |
| 2018 | $2,277 +7.7% | $254,600 -0.6% |
| 2017 | $2,114 | $256,100 +6.4% |
| 2016 | $2,114 +4.2% | $240,600 +5.4% |
| 2014 | $2,029 +3.5% | $228,200 -2.6% |
| 2013 | $1,960 +13.4% | $234,400 +11.3% |
| 2012 | $1,728 +13.4% | $210,600 +6.2% |
| 2011 | $1,524 +1.1% | $198,300 +2.2% |
| 2010 | $1,508 -54.4% | $194,100 |
| 2009 | $3,305 +6.7% | $194,100 +4.1% |
| 2007 | $3,097 +39.8% | $186,400 -3.2% |
| 2006 | $2,215 | $192,600 +12.5% |
| 2005 | -- | $171,200 |
Find assessor info on the county website
Monthly payment
Est. payment
Payment breakdown
Explore the cost of this home by adjusting the details. Changes won't be saved.Climate risks
Neighborhood: 46143
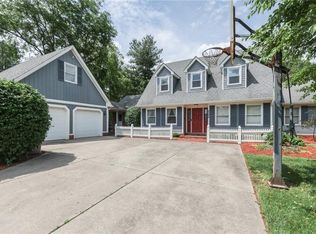
Similar homes
- $449,9003 bd4 ba3.1k sqft1267 Mount Brook Ct, Greenwood, IN 46143Active
 MLS ID #22126303, Adam Terrell, Doc Real Estate, Inc. MIBOR as distributed by MLS GRID
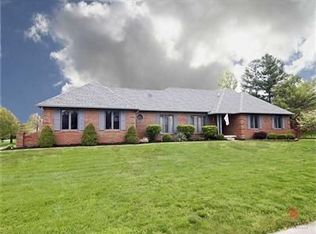
 - $510,0003 bd4 ba3.8k sqft4064 Shady Pointe Row, Greenwood, IN 46143Active
 MLS ID #22039842, Andrew Prince, CENTURY 21 Scheetz. MIBOR as distributed by MLS GRID
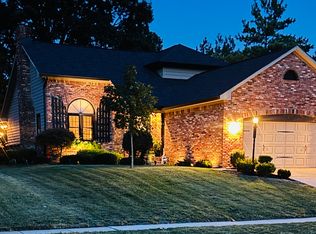
 - $400,0003 bd3 ba2.9k sqft2019 Woodfield Dr, Greenwood, IN 46143Active
 MLS ID #22078651, Chan Hnin, Keller Williams Indy Metro Partners. MIBOR as distributed by MLS GRID
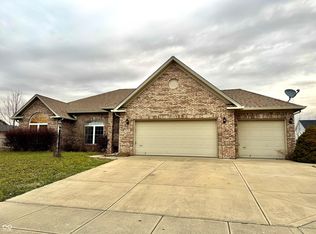
 - $396,5003 bd3 ba2.8k sqft1019 Mount Vernon Dr, Greenwood, IN 46142Active
 MLS ID #22118025, Sui Sung, CrossRoads Link Realty. MIBOR as distributed by MLS GRID
