This beautiful, spacious, bright and open 5 bedrooms, 3 bathrooms, over 3800 sq.ft. home has been renovated in 2020. Roof was replaced in 2022, and the AC unit was replaced in 2023. Water heater and furnace replaced in 2018. Main level features dining, living, family, great room and a full bathroom. Kitchen with cabinets, hardwares, stainless steel appliances and granite counter top. Upper level boats a huge primary room, loft, other 3 bedrooms with lots of natural light and laundry room. Backyard is fenced and has concrete patio. The list goes on! Must see this beautiful home!
Active
Price cut: $10K (9/29)
$397,000
417 Legacy Blvd, Greenwood, IN 46143
5beds
3,880sqft
Residential, Single Family Residence
Built in 2005
8,276 Square Feet Lot
$-- Zestimate®
$102/sqft
$29/mo HOA
What's special
Great roomLaundry roomHuge primary room
- 125 days
- 391
- 26
Zillow last checked:
Listing updated:
Listed by:
Harnarender Kaur hkaur@c21scheetz.com,
CENTURY 21 Scheetz
Source: MIBOR as distributed by MLS GRID,MLS#: 22108678
Facts & features
Interior
Bedrooms & bathrooms
- Bedrooms: 5
- Bathrooms: 3
- Full bathrooms: 3
- Main level bathrooms: 1
- Main level bedrooms: 1
Primary bedroom
- Level: Upper
- Area: 323 Square Feet
- Dimensions: 19x17
Bedroom 2
- Level: Upper
- Area: 180 Square Feet
- Dimensions: 15x12
Bedroom 3
- Level: Upper
- Area: 196 Square Feet
- Dimensions: 14x14
Bedroom 4
- Level: Upper
- Area: 156 Square Feet
- Dimensions: 13x12
Bedroom 5
- Level: Main
- Area: 150 Square Feet
- Dimensions: 15x10
Breakfast room
- Features: Tile-Ceramic
- Level: Main
- Area: 176 Square Feet
- Dimensions: 16x11
Dining room
- Level: Main
- Area: 140 Square Feet
- Dimensions: 14x10
Family room
- Level: Main
- Area: 342 Square Feet
- Dimensions: 19x18
Kitchen
- Features: Tile-Ceramic
- Level: Main
- Area: 192 Square Feet
- Dimensions: 16x12
Living room
- Level: Main
- Area: 176 Square Feet
- Dimensions: 16x11
Loft
- Level: Upper
- Area: 340 Square Feet
- Dimensions: 20x17
Heating
- Forced Air, Natural Gas
Cooling
- Central Air
Appliances
- Included: Disposal, Gas Water Heater, Electric Oven, Refrigerator
- Laundry: Upper Level
Features
- Attic Access, Double Vanity, Kitchen Island, Smart Thermostat, Walk-In Closet(s)
- Windows: WoodWorkStain/Painted
- Has basement: No
- Attic: Access Only
- Number of fireplaces: 1
- Fireplace features: Family Room
Interior area
- Total structure area: 3,880
- Total interior livable area: 3,880 sqft
Property
Parking
- Total spaces: 2
- Parking features: Attached
- Attached garage spaces: 2
- Details: Garage Parking Other(Garage Door Opener)
Features
- Levels: Two
- Stories: 2
- Patio & porch: Porch
- Fencing: Fenced,Full
Lot
- Size: 8,276 Square Feet
Details
- Parcel number: 410235044015000030
- Horse amenities: None
Construction
Type & style
- Home type: SingleFamily
- Architectural style: Colonial
- Property subtype: Residential, Single Family Residence
Materials
- Vinyl With Brick
- Foundation: Slab
Condition
- New construction: No
- Year built: 2005
Utilities & green energy
- Water: Public
Community & HOA
Community
- Subdivision: Homecoming At University Park
HOA
- Has HOA: Yes
- HOA fee: $350 annually
- HOA phone: 765-742-6390
Location
- Region: Greenwood
Financial & listing details
- Price per square foot: $102/sqft
- Tax assessed value: $342,900
- Annual tax amount: $3,330
- Date on market: 6/17/2026
- Cumulative days on market: 127 days
Estimated market value
Not available
Estimated sales range
Not available
Not available
Price history
| Date | Event | Price |
|---|---|---|
| 9/29/2026 | Price change | $397,000-2.5%$102/sqft |
Source:  MIBOR as distributed by MLS GRID #22108678 Report a problem MIBOR as distributed by MLS GRID #22108678 Report a problem | ||
| 9/11/2026 | Price change | $407,000-1.2%$105/sqft |
Source: MIBOR as distributed by MLS GRID #22108678 Report a problem | ||
| 7/28/2026 | Price change | $412,000-0.7%$106/sqft |
Source: MIBOR as distributed by MLS GRID #22108678 Report a problem | ||
| 6/17/2026 | Listed for sale | $415,000-1.4%$107/sqft |
Source: MIBOR as distributed by MLS GRID #22108678 Report a problem | ||
| 3/27/2025 | Listing removed | $421,000$109/sqft |
Source: MIBOR as distributed by MLS GRID #22022632 Report a problem | ||
| 3/4/2025 | Price change | $421,000-0.9%$109/sqft |
Source: MIBOR as distributed by MLS GRID #22022632 Report a problem | ||
| 2/25/2025 | Listed for sale | $425,000+43.1%$110/sqft |
Source: MIBOR as distributed by MLS GRID #22022632 Report a problem | ||
| 9/25/2020 | Sold | $297,000-5.7%$77/sqft |
Source: MIBOR as distributed by MLS GRID #21729171 Report a problem | ||
| 9/12/2020 | Pending sale | $315,000$81/sqft |
Source: MIBOR REALTOR Association #21729171 Report a problem | ||
| 9/11/2020 | Price change | $315,000-3.1%$81/sqft |
Source: MIBOR REALTOR Association #21729171 Report a problem | ||
| 8/24/2020 | Price change | $325,000-3%$84/sqft |
Source: MIBOR REALTOR Association #21729171 Report a problem | ||
| 8/20/2020 | Price change | $335,000-1.4%$86/sqft |
Source: MIBOR REALTOR Association #21729171 Report a problem | ||
| 8/1/2020 | Listed for sale | $339,900+138.7%$88/sqft |
Source: MIBOR REALTOR Association #21729171 Report a problem | ||
| 12/28/2015 | Sold | $142,419-11.1%$37/sqft |
Source: MIBOR as distributed by MLS GRID #21376220 Report a problem | ||
| 11/14/2015 | Price change | $160,200-5.9%$41/sqft |
Source: REALHome Services and Solutions #21376220 Report a problem | ||
| 10/13/2015 | Price change | $170,200-5.5%$44/sqft |
Source: REALHome Services and Solutions #21376220 Report a problem | ||
| 9/15/2015 | Listed for sale | $180,200$46/sqft |
Source: REALHome Services and Solutions #21376220 Report a problem | ||
| 9/15/2015 | Pending sale | $180,200$46/sqft |
Source: REALHome Services and Solutions #21376220 Report a problem | ||
| 9/15/2015 | Listed for sale | $180,200+18.4%$46/sqft |
Source: REALHome Services and Solutions #21376220 Report a problem | ||
| 9/8/2015 | Sold | $152,240$39/sqft |
Source: Public Record Report a problem | ||
Public tax history
| Year | Property taxes | Tax assessment |
|---|---|---|
| 2025 | $3,630 +3% | $342,900 -1% |
| 2024 | $3,523 +13.2% | $346,400 +2.7% |
| 2023 | $3,111 +18.4% | $337,400 +13% |
| 2022 | $2,627 +3.3% | $298,600 +18.9% |
| 2021 | $2,544 +8.7% | $251,200 +3.9% |
| 2020 | $2,341 +4.5% | $241,700 +8.6% |
| 2019 | $2,241 +9% | $222,600 +4.4% |
| 2018 | $2,055 +13.9% | $213,200 +3.9% |
| 2017 | $1,805 -0.2% | $205,200 +13.7% |
| 2016 | $1,808 -50% | $180,500 +1.1% |
| 2014 | $3,613 +0.3% | $178,600 -0.9% |
| 2013 | $3,604 +1.9% | $180,200 +1.9% |
| 2012 | $3,538 -7.9% | $176,900 -7.9% |
| 2011 | $3,842 -7.6% | $192,100 -7.6% |
| 2010 | $4,156 | $207,800 |
| 2009 | $4,156 -19.6% | $207,800 +3% |
| 2007 | $5,171 -3.9% | $201,800 -3.2% |
| 2006 | $5,380 | $208,500 |
Find assessor info on the county website
Monthly payment
Est. payment
Payment breakdown
Explore the cost of this home by adjusting the details. Changes won't be saved.Climate risks
Neighborhood: 46143
Nearby schools
Schools provided by the listing agent
- Middle: Clark Pleasant Middle School
- High: Whiteland Community High School
Source: MIBOR as distributed by MLS GRID. This data may not be complete. We recommend contacting the local school district to confirm school assignments for this home.


Similar homes
- $398,9005 bd3 ba3.2k sqft1130 Barberry Dr, Greenwood, IN 46143Active
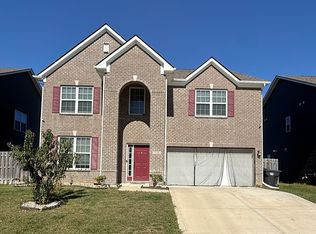 MLS ID #22130069, Jesse Jasvir Singh, Blue Flag Realty Inc. MIBOR as distributed by MLS GRID
 - $349,0004 bd4 ba3.4k sqft628 Reunion Ln, Greenwood, IN 46143Active
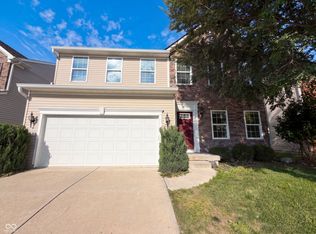 MLS ID #22125501, Shelby Farrar, Opendoor Brokerage LLC. MIBOR as distributed by MLS GRID
 - $389,9005 bd3 ba3k sqft1678 Juniper Ln, Greenwood, IN 46143Active
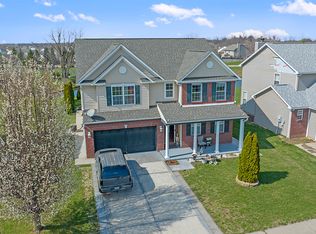 MLS ID #22091871, Jaswinder Samra, Keller Williams Indy Metro NE. MIBOR as distributed by MLS GRID
 - $350,0004 bd3 ba2.8k sqft370 Traditions Pass, Greenwood, IN 46143Active
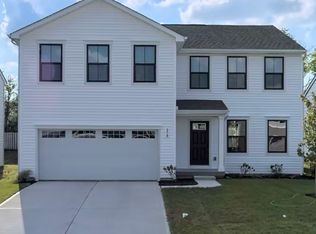 MLS ID #22099978, Gurwinder Sidhu, M & E Realty Group. MIBOR as distributed by MLS GRID
