Skip the wait and move right into this beautifully maintained 2024 home in Elmwood Estates! Offering 5 bedrooms, 3 full baths, and a flexible floor plan, this move-in-ready home is designed for today's lifestyle. The open-concept living area flows effortlessly into the spacious kitchen with center island, creating the perfect place for everyday living and entertaining. A main-level bedroom and full bath provide excellent flexibility for guests, a home office, or multigenerational living, while the upstairs loft offers even more space to work, relax, or play. The spacious primary suite features a walk-in closet and private bath with dual sinks. Step outside to an oversized patio that offers more outdoor living space than many neighboring homes. Energy-saving tinted windows, modern finishes, and the transferable builder structural warranty provide additional peace of mind. Enjoy the benefits of newer construction without the delays of building. Schedule your private showing today and experience everything this exceptional home has to offer.
Active
$419,900
1096 Sunderland Dr, Greenwood, IN 46143
5beds
2,776sqft
:
Get pre-qualified$2,674/mo
Residential, Single Family Residence
Built in 2024
8,276 Square Feet Lot
$-- Zestimate®
$151/sqft
$51/mo HOA
What's special
Modern finishesUpstairs loftSpacious primary suiteEnergy-saving tinted windowsFlexible floor planWalk-in closet
- 20 days |
- 492 |
- 19 |
Zillow last checked:
Listing updated:
Listed by:
Denise Amato 317-443-8819,
CENTURY 21 Scheetz
Source: MIBOR as distributed by MLS GRID,MLS#: 22111843
Facts & features
Interior
Bedrooms & bathrooms
- Bedrooms: 5
- Bathrooms: 3
- Full bathrooms: 3
- Main level bathrooms: 1
- Main level bedrooms: 1
Primary bedroom
- Level: Upper
- Area: 255 Square Feet
- Dimensions: 15x17
Bedroom 2
- Level: Upper
- Area: 132 Square Feet
- Dimensions: 12x11
Bedroom 3
- Level: Upper
- Area: 143 Square Feet
- Dimensions: 11x13
Bedroom 4
- Level: Upper
- Area: 156 Square Feet
- Dimensions: 12x13
Bedroom 5
- Level: Main
- Area: 143 Square Feet
- Dimensions: 11x13
Great room
- Level: Main
- Area: 240 Square Feet
- Dimensions: 16x15
Kitchen
- Level: Main
- Area: 288 Square Feet
- Dimensions: 16x18
Laundry
- Level: Upper
- Area: 40 Square Feet
- Dimensions: 5x8
Loft
- Level: Upper
- Area: 180 Square Feet
- Dimensions: 15x12
Heating
- Forced Air, Natural Gas
Cooling
- Central Air
Appliances
- Included: Dishwasher, Disposal, Microwave, Gas Oven, Refrigerator, Water Heater
Features
- Attic Access, Double Vanity, Kitchen Island, Ceiling Fan(s), High Speed Internet, Smart Thermostat, Walk-In Closet(s)
- Has basement: No
- Attic: Access Only
Interior area
- Total structure area: 2,776
- Total interior livable area: 2,776 sqft
Property
Parking
- Total spaces: 2
- Parking features: Attached
- Attached garage spaces: 2
Features
- Levels: Two
- Stories: 2
- Patio & porch: Covered, Patio
Lot
- Size: 8,276 Square Feet
Details
- Parcel number: 410515021031000030
- Horse amenities: None
Construction
Type & style
- Home type: SingleFamily
- Architectural style: Traditional
- Property subtype: Residential, Single Family Residence
Materials
- Vinyl With Brick
- Foundation: Slab
Condition
- New construction: No
- Year built: 2024
Details
- Builder name: Lennar
Utilities & green energy
- Water: Public
- Utilities for property: Electricity Connected, Sewer Connected
Community & HOA
Community
- Security: Carbon Monoxide Detector(s), Smoke Detector(s)
- Subdivision: Elmwood Estates
HOA
- Has HOA: Yes
- HOA fee: $607 annually
Location
- Region: Greenwood
Financial & listing details
- Price per square foot: $151/sqft
- Tax assessed value: $360,800
- Annual tax amount: $3,520
- Date on market: 7/23/2026
- Cumulative days on market: 22 days
- Electric utility on property: Yes
Estimated market value
Not available
Estimated sales range
Not available
Not available
Price history
| Date | Event | Price |
|---|---|---|
| 7/23/2026 | Listed for sale | $419,900$151/sqft |
Source:  MIBOR as distributed by MLS GRID #22111843 Report a problem MIBOR as distributed by MLS GRID #22111843 Report a problem | ||
Public tax history
| Year | Property taxes | Tax assessment |
|---|---|---|
| 2025 | $8 | $360,800 +90100% |
| 2024 | -- | $400 |
Find assessor info on the county website
Monthly payment
Est. payment
Payment breakdown
Explore the cost of this home by adjusting the details. Changes won't be saved.Climate risks
Neighborhood: 46143
Nearby schools
GreatSchools rating
- 7/10Grassy Creek Elementary SchoolGrades: PK-5Distance: 0.7 mi
- 7/10Clark Pleasant Middle SchoolGrades: 6-8Distance: 0.9 mi
- 5/10Whiteland Community High SchoolGrades: 9-12Distance: 1.9 mi
Schools provided by the listing agent
- Elementary: Grassy Creek Elementary School
- Middle: Clark Pleasant Middle School
- High: Whiteland Community High School
Source: MIBOR as distributed by MLS GRID. This data may not be complete. We recommend contacting the local school district to confirm school assignments for this home.
- $380,0005 bd4 ba3k sqft1125 Sunderland Dr, Greenwood, IN 46143Sold

- $385,0005 bd4 ba3k sqft2762 Larch Ave, Greenwood, IN 46143Sold
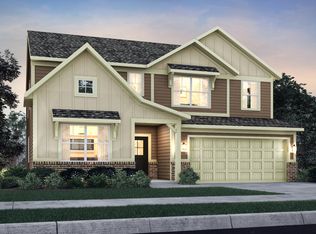
- $377,0005 bd3 ba2.7k sqft2752 Larch Ave, Greenwood, IN 46143Sold
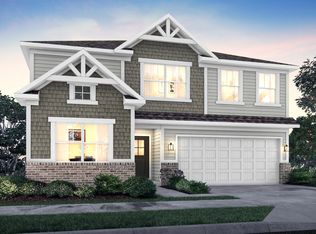
- $448,7005 bd3 ba3k sqft1101 Sunderland Dr, Greenwood, IN 46143Off Market
- $373,5005 bd3 ba2.4k sqft2748 Larch Ave, Greenwood, IN 46143Sold
- $360,0005 bd4 ba3k sqft2767 Larch Ave, Greenwood, IN 46143Sold
- $399,0005 bd3 ba2.7k sqft1117 Sunderland Dr, Greenwood, IN 46143Sold
- $382,0005 bd5 ba3k sqft1109 Sunderland Dr, Greenwood, IN 46143Sold
A local agent can set up tours, give advice and negotiate with sellers.
Similar homes
- $409,0005 bd3 ba2.7k sqft1161 Elmwood Ln, Greenwood, IN 46143Active
 MLS ID #22118936, Harvir Kaur, eXp Realty, LLC. MIBOR as distributed by MLS GRID
 - $424,9005 bd4 ba3k sqft1219 Kendrick St, Greenwood, IN 46143Active
 MLS ID #22112568, William Spellman, Steve Lew Real Estate Group, LLC. MIBOR as distributed by MLS GRID
 - $360,0005 bd3 ba2.3k sqft2746 Salem Pl, Greenwood, IN 46143Active
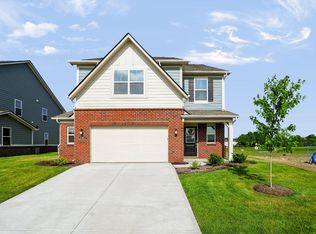 MLS ID #22107162, Emily Brewer, Redfin Corporation. MIBOR as distributed by MLS GRID
 - $370,0005 bd3 ba2.4k sqft1240 Patens Dr, Greenwood, IN 46143Active
 MLS ID #22116843, Harnarender Kaur, CENTURY 21 Scheetz. MIBOR as distributed by MLS GRID
 - $351,1004 bd3 ba2.4k sqft1071 Hazelwood Dr, Greenwood, IN 46143ActiveMLS ID #22082648, KARUNA SHARMA, CENTURY 21 Scheetz. MIBOR as distributed by MLS GRID
- $397,9004 bd3 ba3.1k sqft903 Sugarland Way, Greenwood, IN 46143ActiveMIBOR as distributed by MLS GRID
- $448,4806 bd4 ba3.3k sqft1518 Hickory Ln, Franklin, IN 46131ActiveMIBOR as distributed by MLS GRID
- $479,0005 bd3 ba3.6k sqft181 Imel Way, Greenwood, IN 46143ActiveMLS ID #22100200, Harvir Kaur, eXp Realty, LLC. MIBOR as distributed by MLS GRID
- $349,9993 bd2 ba1.6k sqft1252 Patens Dr, Greenwood, IN 46143ActiveMLS ID #22118265, Gigi Grande Gutierrez, RE/MAX Advanced Realty. MIBOR as distributed by MLS GRID
- $499,9004 bd2 ba1.9k sqft2577 Horizon Blvd, Greenwood, IN 46143ActiveMLS ID #22109559, Colleen Gordon, CENTURY 21 Scheetz. MIBOR as distributed by MLS GRID
- from $418,9903 bd3 ba2k sqftKentmore Plan, Berry Chase, Greenwood, IN 46143New ConstructionM/I Homes
- $409,9905 bd4 ba2.7k sqft326 McNair Rd, Whiteland, IN 46184New ConstructionRyan Homes
- $398,9904 bd3 ba3k sqft8223 Morera Ct, Indianapolis, IN 46237ActiveMLS ID #22100795, Van Thawng, eXp Realty, LLC. MIBOR as distributed by MLS GRID
- $400,0002 bd2 ba1.6k sqft746 Daisy St, Greenwood, IN 46143ActiveMIBOR as distributed by MLS GRID
- $414,9904 bd3 ba2.6k sqft7326 Leatherwood Dr, Indianapolis, IN 46259ActiveMIBOR as distributed by MLS GRID
- $345,0004 bd3 ba2.4k sqft5044 Clemens Pl, Indianapolis, IN 46239ActiveMLS ID #22119174, Emily Brewer, Redfin Corporation. MIBOR as distributed by MLS GRID
- $349,9004 bd2 ba2.2k sqft415 Meadowview Ln, Greenwood, IN 46142ActiveMLS ID #22113025, John Connor, Indyvestors Real Estate LLC. MIBOR as distributed by MLS GRID
- $405,0004 bd3 ba2.4k sqft7863 Skywalker Ct, Nineveh, IN 46164ActiveMLS ID #22109955, J. Victor Perr, F.C. Tucker Company. MIBOR as distributed by MLS GRID
- $434,9005 bd3 ba3.1k sqft1261 Pegasus Dr, Franklin, IN 46131ActiveMLS ID #22098798, Chloe Means, Carpenter, REALTORS®. MIBOR as distributed by MLS GRID
- $409,9905 bd3 ba2.9k sqft7407 Leatherwood Dr, Indianapolis, IN 46259ActiveMIBOR as distributed by MLS GRID
