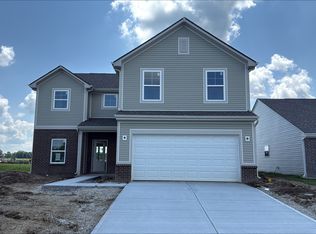
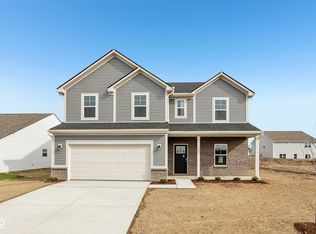
Welcome home to this spacious 5-bedroom, 3 full bath home offering over 3,100 square feet of living space in sought-after Franklin! Situated on a scenic pond lot, this home features an ideal layout with a private main-level 5th bedroom and full bath, perfect for guests, multi-generational living, or in-law quarters. Upstairs, you'll find 4 additional bedrooms including an oversized primary suite featuring two separate walk-in closets and a private ensuite bath. Natural light fills every room, creating a bright and inviting atmosphere throughout the home. The versatile flex room at the front of the home offers endless possibilities including a home office, reading nook, playroom, or potential 6th bedroom. Enjoy peaceful pond views from the sunroom located at the back of the home - the perfect place to relax and take in morning sunrises or evening sunsets. The kitchen is designed for both everyday living and entertaining with Frigidaire appliances, abundant cabinet space, a large center island, and a walk-in pantry. Step outside to the patio area complete with a gas hookup ready for outdoor grilling and gatherings. Conveniently located near schools, shopping, dining, and everything Franklin has to offer, this home combines space, functionality, and beautiful water views all in one!
Active
Price cut: $5.1K (7/10)
$434,900
1261 Pegasus Dr, Franklin, IN 46131
5beds
3,119sqft
Residential, Single Family Residence
Built in 2025
9,147 Square Feet Lot
$430,700 Zestimate®
$139/sqft
$23/mo HOA
What's special
Two separate walk-in closetsOversized primary suiteBeautiful water viewsScenic pond lotBright and inviting atmospherePrivate ensuite bathWalk-in pantry
- 122 days
- 234
- 6
Zillow last checked:
Listing updated:
Listed by:
Chloe Means 317-661-9160,
Carpenter, REALTORS®
Source: MIBOR as distributed by MLS GRID,MLS#: 22098798
Facts & features
Interior
Bedrooms & bathrooms
- Bedrooms: 5
- Bathrooms: 3
- Full bathrooms: 3
- Main level bathrooms: 1
- Main level bedrooms: 1
Bedroom 2
- Level: Upper
- Area: 121 Square Feet
- Dimensions: 11X11
Bedroom 3
- Level: Upper
- Area: 121 Square Feet
- Dimensions: 11X11
Bedroom 4
- Level: Upper
- Area: 143 Square Feet
- Dimensions: 13X11
Bedroom 5
- Level: Main
- Area: 110 Square Feet
- Dimensions: 11X10
Other
- Level: Upper
- Area: 255 Square Feet
- Dimensions: 17X15
Breakfast room
- Level: Main
- Area: 120 Square Feet
- Dimensions: 15X8
Foyer
- Level: Main
- Area: 40 Square Feet
- Dimensions: 8X5
Kitchen
- Level: Main
- Area: 150 Square Feet
- Dimensions: 15X10
Library
- Level: Main
- Area: 144 Square Feet
- Dimensions: 12X12
Living room
- Level: Main
- Area: 288 Square Feet
- Dimensions: 18X16
Loft
- Level: Upper
- Area: 204 Square Feet
- Dimensions: 17X12
Sun room
- Level: Main
- Area: 99 Square Feet
- Dimensions: 11X9
Heating
- Natural Gas, High Efficiency (90%+ AFUE )
Cooling
- Central Air
Appliances
- Included: Gas Cooktop, Dishwasher, Electric Water Heater, MicroHood, Double Oven, Gas Oven, Refrigerator, Water Heater, Water Purifier, Water Softener Owned
Features
- Attic Access, Kitchen Island, Entrance Foyer, High Speed Internet, Eat-in Kitchen, Pantry, Smart Thermostat, Supplemental Storage
- Flooring: In-Law Floorplan
- Has basement: No
- Attic: Access Only
Interior area
- Total structure area: 3,119
- Total interior livable area: 3,119 sqft
Video & virtual tour
Property
Parking
- Total spaces: 3
- Parking features: Attached, Concrete
- Attached garage spaces: 3
- Details: Garage Parking Other(Service Door)
Features
- Levels: Two
- Stories: 2
- Patio & porch: Covered, Patio
- Has view: Yes
- View description: Pond
- Water view: Pond
- Waterfront features: Pond
Lot
- Size: 9,147 Square Feet
- Features: Curbs, Sidewalks, Street Lights
Details
- Parcel number: 410822034045000009
- Horse amenities: None
Construction
Type & style
- Home type: SingleFamily
- Architectural style: Traditional
- Property subtype: Residential, Single Family Residence
Materials
- Vinyl With Brick
- Foundation: Slab
Condition
- New construction: No
- Year built: 2025
Utilities & green energy
- Water: Public
Community & HOA
Community
- Subdivision: Bluffs At Young's Creek
HOA
- Has HOA: Yes
- HOA fee: $275 annually
Location
- Region: Franklin
Financial & listing details
- Price per square foot: $139/sqft
- Annual tax amount: $3,740
- Date on market: 5/8/2026
- Cumulative days on market: 124 days
Estimated market value
$430,700
$409,000 - $452,000
$2,630/mo
Price history
| Date | Event | Price |
|---|---|---|
| 7/10/2026 | Price change | $434,900-1.2%$139/sqft |
Source:  MIBOR as distributed by MLS GRID #22098798 Report a problem MIBOR as distributed by MLS GRID #22098798 Report a problem | ||
| 6/19/2026 | Price change | $439,999-1.1%$141/sqft |
Source: MIBOR as distributed by MLS GRID #22098798 Report a problem | ||
| 6/5/2026 | Price change | $445,000-1.2%$143/sqft |
Source: MIBOR as distributed by MLS GRID #22098798 Report a problem | ||
| 5/8/2026 | Listed for sale | $450,500+4.2%$144/sqft |
Source: MIBOR as distributed by MLS GRID #22098798 Report a problem | ||
| 6/18/2025 | Sold | $432,146+35.9%$139/sqft |
Source: MIBOR as distributed by MLS GRID #22045255 Report a problem | ||
| 9/17/2024 | Listing removed | $317,995$102/sqft |
Source:  Arbor Homes Report a problem Arbor Homes Report a problem | ||
| 8/23/2024 | Price change | $317,995+1%$102/sqft |
Source: Arbor Homes Report a problem | ||
| 8/20/2024 | Listed for sale | $314,995$101/sqft |
Source: Arbor Homes Report a problem | ||
Public tax history
Tax history is unavailable.
Monthly payment
Est. payment
Payment breakdown
Explore the cost of this home by adjusting the details. Changes won't be saved.Climate risks
Neighborhood: 46131
Nearby schools
Schools provided by the listing agent
- Middle: Franklin Community Middle School
- High: Franklin Community High School
Source: MIBOR as distributed by MLS GRID. This data may not be complete. We recommend contacting the local school district to confirm school assignments for this home.

Similar homes
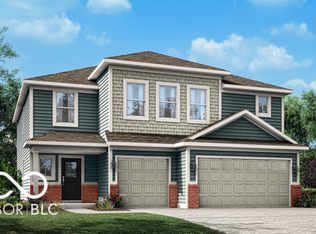
- $448,0805 bd4 ba3k sqft3707 Hanford Rd, Franklin, IN 46131Active
 MIBOR as distributed by MLS GRID
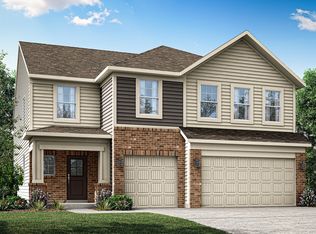
 - $435,4806 bd4 ba3.3k sqft1518 Hickory Ln, Franklin, IN 46131Active
 MIBOR as distributed by MLS GRID
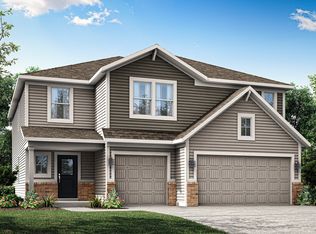
 - $422,4805 bd4 ba3.1k sqft3747 Hanford Rd, Franklin, IN 46131Active
 MIBOR as distributed by MLS GRID
 - $369,5003 bd2 ba2k sqft940 Borealis Dr, Franklin, IN 46131Active
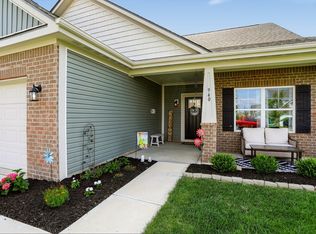 MLS ID #22110236, Mitzi Christian, Modern Realty Group Inc. MIBOR as distributed by MLS GRID
