Skip main navigation
Sold
  • $364,995

    1228 Pegasus Dr, Franklin, IN 46131

    5beds
    4,114sqft
    Residential, Single Family Residence
    Built in 2026
    8,276 Square Feet Lot
    $365,300 Zestimate®
    $89/sqft
    $3,087 Estimated rent

    Home value

    $365,300

    $340,000 - $395,000

    $3,087/mo

    Zestimate® history
    Loading
    Loading...

    Owner options

    List your home for rent

    $3,087/mo

    Rent Zestimate®

    Find your next renter with Zillow Rental Manager. Plus, with online applications, you can quickly screen prospective tenants – for free.

    Learn more

    $3,087/mo

    Rent Zestimate®

    Refinance and save

    $2,481/mo

    Est. payment

    Refinancing to a lower rate could help reduce your monthly payments and save thousands over the life of the loan.

    See today's rates

    $2,481/mo

    Est. payment

    Explore your selling options

    Work with a Zillow partner agent

    Leverage their expertise and Zillow's premium Showcase listings to get your home seen by more buyers.

    Get started

    List with your own agent

    Get your home in front of millions of buyers by listing it on Zillow.

    Learn how to do it

    Sell it yourself

    Take full control of how buyers see your home on Zillow by listing For Sale by Owner (FSBO).

    List your home

    What's special

    Brick b elevationPrivate primary suitePremium vinyl sidingDouble bowl vanityStriking black dimensional shinglesGas rangeLuxury vinyl plank flooring
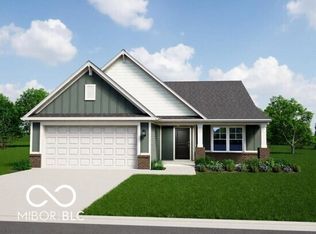
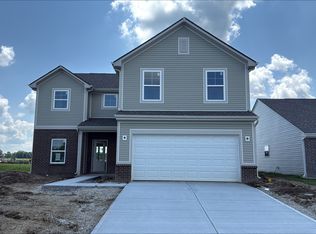
    Welcome to the Palmetto B, a thoughtfully designed new construction home that blends modern style with everyday comfort. This beautiful Brick B elevation makes a strong first impression, complemented by premium vinyl siding and striking black dimensional shingles for timeless curb appeal. Inside, 9' first-floor walls and additional windows throughout the home create an open, light-filled atmosphere. The main level guest suite with a full bathroom offers the perfect space for visitors or multigenerational living. Luxury vinyl plank flooring flows through the common areas, paired with a soft Agreeable Gray interior palette and elegant white painted stair railings for a clean, cohesive look. The kitchen is a true centerpiece, featuring 42" white cabinetry, an oversized island ideal for gathering, and 2 CM quartz countertops that extend throughout the home. A full suite of stainless steel appliances-including a gas range, microwave, dishwasher, and refrigerator-adds both style and functionality. Upstairs, the private primary suite provides a relaxing retreat with a spacious 60" shower and double bowl vanity. Thoughtful touches like additional electrical, a water softener bypass rough-in, and a 12' x 10' rear concrete patio make everyday living easy and enjoyable. Designed with comfort, flexibility, and modern finishes in mind, this Palmetto floor plan is ready to welcome you home.

    Zillow last checked:

    Listing updated:

    Listed by:

    Britanny Deal 317-516-0030,

    Ridgeline Realty, LLC

    Bought with:

    Patrick Watkins

    Mike Watkins Real Estate Group

    Source: MIBOR as distributed by MLS GRID,MLS#: 22082097MLS Logo

    Facts & features

    Interior

    Bedrooms & bathrooms
    • Bedrooms: 5
    • Bathrooms: 3
    • Full bathrooms: 3
    • Main level bathrooms: 1
    • Main level bedrooms: 1
    Primary bedroom
    • Level: Upper
    • Area: 256 Square Feet
    • Dimensions: 16x16
    Bedroom 2
    • Level: Upper
    • Area: 110 Square Feet
    • Dimensions: 10x11
    Bedroom 3
    • Level: Upper
    • Area: 110 Square Feet
    • Dimensions: 10x11
    Bedroom 4
    • Level: Upper
    • Area: 132 Square Feet
    • Dimensions: 11x12
    Bedroom 5
    • Level: Main
    • Area: 90 Square Feet
    • Dimensions: 9x10
    Dining room
    • Level: Main
    • Area: 100 Square Feet
    • Dimensions: 10x10
    Great room
    • Level: Main
    • Area: 187 Square Feet
    • Dimensions: 11x17
    Living room
    • Level: Main
    • Area: 121 Square Feet
    • Dimensions: 11x11
    Heating
    • Natural Gas
    Cooling
    • Central Air
    Appliances
    • Included: Dishwasher, MicroHood, Gas Oven, Refrigerator
    Features
    • Kitchen Island, Entrance Foyer, Eat-in Kitchen, Walk-In Closet(s)
    • Has basement: No
    Interior area
    • Total structure area: 4,114
    • Total interior livable area: 4,114 sqft

    Property

    Parking
    • Total spaces: 2
    • Parking features: Attached
    • Attached garage spaces: 2
    Features
    • Levels: Two
    • Stories: 2
    • Patio & porch: Patio
    Lot
    • Size: 8,276 Square Feet
    • Features: Sidewalks, Street Lights
    Details
    • Parcel number: 410822034031000009
    • Horse amenities: None

    Construction

    Type & style
    • Home type: SingleFamily
    • Architectural style: Traditional
    • Property subtype: Residential, Single Family Residence
    Materials
    • Vinyl With Brick
    • Foundation: Slab
    Condition
    • New Construction
    • New construction: Yes
    • Year built: 2026
    Details
    • Builder name: Arbor Homes

    Utilities & green energy

    • Water: Public

    Community & HOA

    Community
    • Subdivision: Bluffs At Young's Creek
    HOA
    • Has HOA: Yes
    • HOA fee: $275 annually
    Location
    • Region: Franklin

    Financial & listing details

    • Price per square foot: $89/sqft
    • Annual tax amount: $3,700
    • Date on market: 2/10/2026
    • Cumulative days on market: 53 days

    Price history

    DateEventPrice
    4/30/2026Sold$364,995-1.4%$89/sqft
    Source: MIBOR as distributed by MLS GRID #22082097 Report a problem
    4/6/2026Pending sale$369,995+1.4%$90/sqft
    Source: MIBOR as distributed by MLS GRID #22082097 Report a problem
    4/3/2026Price change$364,995-1.4%$89/sqft
    Source: Arbor Homes Report a problem
    2/10/2026Listed for sale$369,995+26.7%$90/sqft
    Source: Arbor Homes Report a problem
    10/31/2025Listing removed$291,995$71/sqft
    Source: Arbor Homes Report a problem
    10/17/2024Price change$291,995+0.7%$71/sqft
    Source: Arbor Homes Report a problem
    8/23/2024Price change$289,995+1%$70/sqft
    Source: Arbor Homes Report a problem
    8/20/2024Listed for sale$286,995$70/sqft
    Source: Arbor Homes Report a problem

    Public tax history

    Tax history is unavailable.

    Neighborhood: 46131

    Nearby schools

    GreatSchools rating
    Schools provided by the listing agent
    • Middle: Franklin Community Middle School
    • High: Franklin Community High School

    Source: MIBOR as distributed by MLS GRID. This data may not be complete. We recommend contacting the local school district to confirm school assignments for this home.

    Get a cash offer in 3 minutes
    Find out how much your home could sell for in as little as 3 minutes with a no-obligation cash offer.
    Estimated market value
    $365,300
    Get a cash offer in 3 minutes
    Find out how much your home could sell for in as little as 3 minutes with a no-obligation cash offer.
    Estimated market value
    $365,300