Skip main navigation
Sold
  • $322,995

    1216 Pegasus Dr, Franklin, IN 46131

    3beds
    1,687sqft
    Residential, Single Family Residence
    Built in 2026
    8,712 Square Feet Lot
    $323,000 Zestimate®
    $191/sqft
    $2,062 Estimated rent

    Home value

    $323,000

    $300,000 - $346,000

    $2,062/mo

    Zestimate® history
    Loading
    Loading...

    Owner options

    List your home for rent

    $2,062/mo

    Rent Zestimate®

    Find your next renter with Zillow Rental Manager. Plus, with online applications, you can quickly screen prospective tenants – for free.

    Learn more

    $2,062/mo

    Rent Zestimate®

    Refinance and save

    $2,227/mo

    Est. payment

    Refinancing to a lower rate could help reduce your monthly payments and save thousands over the life of the loan.

    See today's rates

    $2,227/mo

    Est. payment

    Explore your selling options

    Work with a Zillow partner agent

    Leverage their expertise and Zillow's premium Showcase listings to get your home seen by more buyers.

    Get started

    List with your own agent

    Get your home in front of millions of buyers by listing it on Zillow.

    Learn how to do it

    Sell it yourself

    Take full control of how buyers see your home on Zillow by listing For Sale by Owner (FSBO).

    List your home

    What's special

    Quartz countertopsDouble bowl vanityStainless-steel appliances
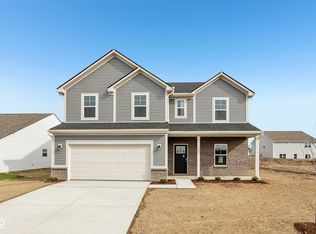
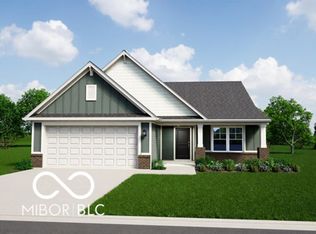
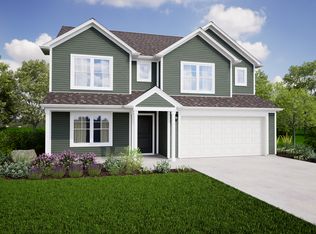
    Discover comfort, style, and the peace of mind of brand-new construction in this beautifully designed Arbor home, projected for completion in June 2026 in the welcoming Bluffs at Young's Creek community. Featuring the popular Bradford floor plan with nearly 1,700 square feet, this home offers 3 bedrooms, 2 full baths, and flexible living spaces. Inside, 9' ceilings create an open, airy feel with durable vinyl plank flooring throughout the main living areas. A versatile flex room near the entry is perfect for a home office or additional living space, while the kitchen offers ample cabinet space, quartz countertops, and stainless-steel appliances, flowing seamlessly into the main living area for easy everyday living and entertaining. The primary suite features a spacious 60" shower and double bowl vanity, with additional bedrooms and a full bath providing comfort for family or guests. Enjoy the 12' x 10' rear concrete patio, ideal for relaxing or entertaining. This home offers a peaceful setting just minutes from downtown Franklin's dining, boutique shopping, and local events, with convenient access to major retail and quick access to I-65 for an easy commute to Indianapolis, Greenwood, and beyond. Nearby parks, trails, and outdoor recreation complete the lifestyle. Backed by the benefits of new construction, this home offers modern finishes and energy efficiency so you can move in with confidence. Reach out to learn more from our community specialist at Bluffs at Young's Creek.

    Zillow last checked:

    Listing updated:

    Listed by:

    Britanny Deal 317-516-0030,

    Ridgeline Realty, LLC

    Source: MIBOR as distributed by MLS GRID,MLS#: 22093869MLS Logo

    Facts & features

    Interior

    Bedrooms & bathrooms
    • Bedrooms: 3
    • Bathrooms: 2
    • Full bathrooms: 2
    • Main level bathrooms: 2
    • Main level bedrooms: 3
    Primary bedroom
    • Level: Main
    • Area: 182 Square Feet
    • Dimensions: 14 x 13
    Bedroom 2
    • Level: Main
    • Area: 120 Square Feet
    • Dimensions: 10 x 12
    Bedroom 3
    • Level: Main
    • Area: 120 Square Feet
    • Dimensions: 10 x 12
    Dining room
    • Level: Main
    • Area: 144 Square Feet
    • Dimensions: 12 x 12
    Great room
    • Level: Main
    • Area: 306 Square Feet
    • Dimensions: 18 x 17
    Kitchen
    • Level: Main
    • Area: 180 Square Feet
    • Dimensions: 15 x 12
    Heating
    • Forced Air, Natural Gas
    Cooling
    • Central Air
    Appliances
    • Included: Dishwasher, Electric Water Heater, Disposal, Microwave, Gas Oven
    • Laundry: Connections All, Laundry Room, Main Level
    Features
    • Attic Access, Double Vanity, High Ceilings, Eat-in Kitchen, Pantry, Walk-In Closet(s)
    • Has basement: No
    • Attic: Access Only
    Interior area
    • Total structure area: 1,687
    • Total interior livable area: 1,687 sqft

    Property

    Parking
    • Total spaces: 2
    • Parking features: Attached, Concrete, Garage Door Opener
    • Attached garage spaces: 2
    • Details: Garage Parking Other(Finished Garage, Garage Door Opener, Keyless Entry)
    Features
    • Levels: One
    • Stories: 1
    • Patio & porch: Covered, Patio
    Lot
    • Size: 8,712 Square Feet
    • Features: Sidewalks, Trees-Small (Under 20 Ft)
    Details
    • Parcel number: 410822034030000009
    • Horse amenities: None

    Construction

    Type & style
    • Home type: SingleFamily
    • Architectural style: Traditional
    • Property subtype: Residential, Single Family Residence
    Materials
    • Vinyl With Brick
    • Foundation: Slab
    Condition
    • New Construction
    • New construction: Yes
    • Year built: 2026
    Details
    • Builder name: Arbor Homes

    Utilities & green energy

    • Water: Public

    Community & HOA

    Community
    • Subdivision: Bluffs At Young's Creek
    HOA
    • Has HOA: Yes
    • Amenities included: Maintenance
    • Services included: Entrance Common, Maintenance
    • HOA fee: $275 annually
    Location
    • Region: Franklin

    Financial & listing details

    • Price per square foot: $191/sqft
    • Annual tax amount: $3,230
    • Date on market: 4/10/2026
    • Cumulative days on market: 20 days

    Price history

    DateEventPrice
    7/8/2026Sold$322,995$191/sqft
    Source: MIBOR as distributed by MLS GRID #22093869 Report a problem
    4/29/2026Pending sale$322,995$191/sqft
    Source: MIBOR as distributed by MLS GRID #22093869 Report a problem
    4/2/2026Listed for sale$322,995+16.6%$191/sqft
    Source: Arbor Homes Report a problem
    1/29/2026Listing removed$276,995$164/sqft
    Source: Arbor Homes Report a problem
    10/17/2024Price change$276,995+0.7%$164/sqft
    Source: Arbor Homes Report a problem
    8/23/2024Price change$274,995+0.7%$163/sqft
    Source: Arbor Homes Report a problem
    8/20/2024Listed for sale$272,995$162/sqft
    Source: Arbor Homes Report a problem

    Public tax history

    Tax history is unavailable.

    Neighborhood: 46131

    Nearby schools

    GreatSchools rating
    Schools provided by the listing agent
    • Elementary: Creekside Elementary School
    • Middle: Franklin Community Middle School
    • High: Franklin Community High School

    Source: MIBOR as distributed by MLS GRID. This data may not be complete. We recommend contacting the local school district to confirm school assignments for this home.

    Get a cash offer in 3 minutes
    Find out how much your home could sell for in as little as 3 minutes with a no-obligation cash offer.
    Estimated market value
    $323,000
    Get a cash offer in 3 minutes
    Find out how much your home could sell for in as little as 3 minutes with a no-obligation cash offer.
    Estimated market value
    $323,000