Welcome to 992 Kendrick Street, Greenwood, IN, a beautifully maintained two-story home offering nearly 3,400 square feet of thoughtfully designed living space. The open-concept kitchen is the heart of the home, featuring stone countertops, shaker-style cabinetry, a stylish backsplash, a large center island, and a breakfast bar-perfect for everyday living and entertaining. The inviting living room is anchored by a cozy fireplace, while the spacious layout includes five bedrooms, four full bathrooms, and one half bath. Additional highlights include walk-in showers, double vanities, walk-in closets, a dedicated laundry room, and a welcoming front porch. Move-in ready and designed for both comfort and style, this home is ready to welcome its next owners.
Active
Price cut: $5K (8/18)
$475,000
992 Kendrick St, Greenwood, IN 46143
5beds
3,380sqft
Residential, Single Family Residence
Built in 2024
0.3 Acres Lot
$469,900 Zestimate®
$141/sqft
$90/mo HOA
What's special
- 55 days
- 135
- 4
Zillow last checked:
Listing updated:
Listed by:
Jasmeen Kaur 765-516-3639,
URBAN DREAM REALTY LLC
Source: MIBOR as distributed by MLS GRID,MLS#: 22112941
Facts & features
Interior
Bedrooms & bathrooms
- Bedrooms: 5
- Bathrooms: 5
- Full bathrooms: 4
- 1/2 bathrooms: 1
- Main level bathrooms: 2
- Main level bedrooms: 1
Primary bedroom
- Level: Upper
- Area: 288 Square Feet
- Dimensions: 18x16
Bedroom 2
- Level: Upper
- Area: 169 Square Feet
- Dimensions: 13x13
Bedroom 3
- Level: Upper
- Area: 168 Square Feet
- Dimensions: 14x12
Bedroom 4
- Level: Upper
- Area: 196 Square Feet
- Dimensions: 14x14
Bedroom 5
- Level: Main
- Area: 192 Square Feet
- Dimensions: 16x12
Dining room
- Features: Luxury Vinyl Plank
- Level: Main
- Area: 108 Square Feet
- Dimensions: 12x9
Kitchen
- Level: Main
- Area: 108 Square Feet
- Dimensions: 12x9
Living room
- Features: Luxury Vinyl Plank
- Level: Main
- Area: 380 Square Feet
- Dimensions: 20x19
Loft
- Level: Upper
- Area: 208 Square Feet
- Dimensions: 16x13
Heating
- Natural Gas, High Efficiency (90%+ AFUE )
Cooling
- Central Air
Appliances
- Included: Dishwasher, Dryer, Disposal, Oven, Gas Oven, Refrigerator, Washer, Microwave
- Laundry: Laundry Room
Features
- Attic Access, Eat-in Kitchen, Pantry, Smart Thermostat, Kitchen Island, Tray Ceiling(s), Walk-In Closet(s)
- Has basement: No
- Attic: Access Only
- Number of fireplaces: 1
- Fireplace features: Electric, Living Room
Interior area
- Total structure area: 3,380
- Total interior livable area: 3,380 sqft
Property
Parking
- Total spaces: 2
- Parking features: Attached
- Attached garage spaces: 2
Features
- Levels: Two
- Stories: 2
- Has view: Yes
- View description: Neighborhood
Lot
- Size: 0.3 Acres
Details
- Parcel number: 410515022033000030
- Horse amenities: None
Construction
Type & style
- Home type: SingleFamily
- Architectural style: Traditional
- Property subtype: Residential, Single Family Residence
Materials
- Brick, Cement Siding
- Foundation: Slab
Condition
- New construction: No
- Year built: 2024
Details
- Builder name: Lennar
Utilities & green energy
- Water: Public
Community & HOA
Community
- Security: Fire Sprinkler System
- Subdivision: Elmwood Estates
HOA
- Has HOA: Yes
- HOA fee: $540 semi-annually
Location
- Region: Greenwood
Financial & listing details
- Price per square foot: $141/sqft
- Tax assessed value: $450,400
- Annual tax amount: $4,470
- Date on market: 7/14/2026
- Cumulative days on market: 241 days
Estimated market value
$469,900
$446,000 - $493,000
$2,867/mo
Price history
| Date | Event | Price |
|---|---|---|
| 8/18/2026 | Price change | $475,000-1%$141/sqft |
Source:  MIBOR as distributed by MLS GRID #22112941 Report a problem MIBOR as distributed by MLS GRID #22112941 Report a problem | ||
| 7/14/2026 | Listed for sale | $480,000+2.1%$142/sqft |
Source: MIBOR as distributed by MLS GRID #22112941 Report a problem | ||
| 7/7/2026 | Listing removed | $470,000$139/sqft |
Source: MIBOR as distributed by MLS GRID #22078587 Report a problem | ||
| 4/8/2026 | Price change | $470,000-1.1%$139/sqft |
Source: MIBOR as distributed by MLS GRID #22078587 Report a problem | ||
| 3/20/2026 | Price change | $475,000-2.1%$141/sqft |
Source: MIBOR as distributed by MLS GRID #22078587 Report a problem | ||
| 3/10/2026 | Price change | $485,000-2%$143/sqft |
Source: MIBOR as distributed by MLS GRID #22078587 Report a problem | ||
| 2/17/2026 | Price change | $495,000-2.9%$146/sqft |
Source: MIBOR as distributed by MLS GRID #22078587 Report a problem | ||
| 1/5/2026 | Listed for sale | $510,000$151/sqft |
Source: MIBOR as distributed by MLS GRID #22078587 Report a problem | ||
Public tax history
| Year | Property taxes | Tax assessment |
|---|---|---|
| 2025 | $15 | $450,400 +64242.9% |
| 2024 | -- | $700 |
Find assessor info on the county website
Monthly payment
Est. payment
Payment breakdown
Explore the cost of this home by adjusting the details. Changes won't be saved.Climate risks
Neighborhood: 46143
Nearby schools
Schools provided by the listing agent
- Elementary: Clark Elementary School
- High: Whiteland Community High School
Source: MIBOR as distributed by MLS GRID. This data may not be complete. We recommend contacting the local school district to confirm school assignments for this home.

Similar homes
- $415,0005 bd4 ba2.7k sqft1345 Sanderling Dr, Greenwood, IN 46143Active
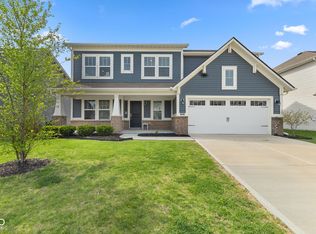 MLS ID #22096691, Greg Frazier, White Stag Realty, LLC. MIBOR as distributed by MLS GRID
 - $524,9005 bd4 ba3.1k sqft5419 Volanti Way, Greenwood, IN 46143Active
 MLS ID #22123400, Jobea Trefny, Carpenter, REALTORS®. MIBOR as distributed by MLS GRID
 - $519,0005 bd4 ba2.9k sqft5577 Volanti Way, Greenwood, IN 46143Active
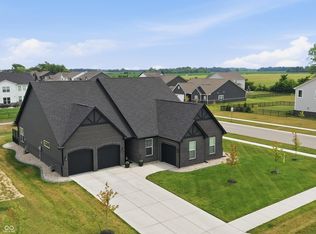 MLS ID #22112628, Madison Jones, The Stewart Home Group. MIBOR as distributed by MLS GRID
 - $429,9003 bd3 ba2.4k sqft1697 Pelham Dr, Greenwood, IN 46143Active
 MLS ID #22100500, Van Thawng, eXp Realty, LLC. MIBOR as distributed by MLS GRID
