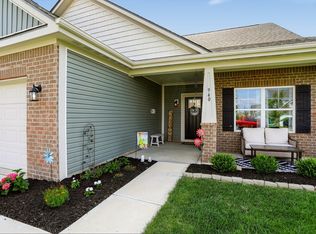
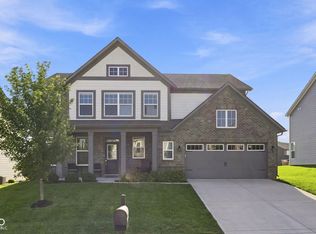
PRICE IMPROVED! Why wait to build when this 3 YEAR OLD HOME already includes the fence, covered patio, finished garage with 4-foot extension, extended driveway, blinds, and fixtures buyers spend thousands adding after closing?? Plus, this home has the added standout feature of a LARGE LOT WITH NO BACKYARD NEIGHBORS! This meticulously maintained 3 bedroom, 2.5 bath home has an OPEN CONCEPT LAYOUT designed for both everyday living and entertaining. The UPGRADED KITCHEN features a large center island, stainless steel appliances, gas range, pantry, tile backsplash, crown molding, and updated cabinet hardware. The dining area flows seamlessly outdoors, creating the perfect space to relax or entertain. Enjoy your morning coffee under the COVERED PATIO with privacy/sun shades or grilling during peaceful sunset views on the adjacent open patio. Side and rear gates on the FULLY FENCED-IN YARD provide access for easy yard maintenance and a spacious side yard provides additional room to garden or entertain. The FINISHED GARAGE offers exceptional flexibility with drywall, and insulated garage door, service door, extra lighting, attic storage with plywood flooring, and a workshop area with built-in desk and shelving in the 4-foot bump out. EXTENDED DRIVEWAY provides additional parking. Upstairs, the VERSATILE LOFT provides the perfect second living area, home office, playroom, or potential 4th bedroom. The spacious primary suite features a walk-in closet, ceiling fan, double vanities with upgraded hardware, and full shower. Convenient upstairs laundry, secondary full bath, and walk-in closets in both secondary bedrooms complete the upper level. Move-in ready and thoughtfully upgraded, this home offers the benefits of newer construction without the added expense, time, and hassle of post-closing projects. Located close to interstate access, shopping, and dining - schedule your showing today!
Active
Price cut: $4.9K (8/11)
$335,000
928 Borealis Dr, Franklin, IN 46131
3beds
1,744sqft
Residential, Single Family Residence
Built in 2023
10,018 Square Feet Lot
$-- Zestimate®
$192/sqft
$23/mo HOA
What's special
Convenient upstairs laundrySpacious primary suiteOpen concept layoutCrown moldingCeiling fanCovered patioSpacious side yard
- 97 days
- 174
- 13
Zillow last checked:
Listing updated:
Listed by:
Jessica Carl Roof 317-319-4497,
Highgarden Real Estate
Source: MIBOR as distributed by MLS GRID,MLS#: 22105587
Facts & features
Interior
Bedrooms & bathrooms
- Bedrooms: 3
- Bathrooms: 3
- Full bathrooms: 2
- 1/2 bathrooms: 1
- Main level bathrooms: 1
Primary bedroom
- Level: Upper
- Area: 192 Square Feet
- Dimensions: 12x16
Bedroom 2
- Level: Upper
- Area: 100 Square Feet
- Dimensions: 10x10
Bedroom 3
- Level: Upper
- Area: 100 Square Feet
- Dimensions: 10x10
Dining room
- Level: Main
- Area: 140 Square Feet
- Dimensions: 14x10
Kitchen
- Level: Main
- Area: 140 Square Feet
- Dimensions: 14x10
Laundry
- Level: Upper
- Area: 30 Square Feet
- Dimensions: 5x6
Living room
- Level: Main
- Area: 323 Square Feet
- Dimensions: 17x19
Loft
- Level: Upper
- Area: 176 Square Feet
- Dimensions: 11x16
Heating
- Natural Gas
Cooling
- Central Air
Appliances
- Included: Dishwasher, Disposal, Gas Water Heater, MicroHood, Gas Oven, Refrigerator
- Laundry: Laundry Room, Upper Level
Features
- Attic Access, Kitchen Island, Ceiling Fan(s), High Speed Internet, Pantry, Walk-In Closet(s)
- Has basement: No
- Attic: Access Only
Interior area
- Total structure area: 1,744
- Total interior livable area: 1,744 sqft
Property
Parking
- Total spaces: 2
- Parking features: Attached
- Attached garage spaces: 2
- Details: Garage Parking Other(Finished Garage, Garage Door Opener, Service Door)
Features
- Levels: Two
- Stories: 2
- Patio & porch: Covered, Patio
- Fencing: Fenced,Fence Complete,Full,Privacy,Gate
Lot
- Size: 10,018 Square Feet
- Features: Sidewalks, Trees-Small (Under 20 Ft)
Details
- Parcel number: 410822031066000009
- Horse amenities: None
Construction
Type & style
- Home type: SingleFamily
- Architectural style: Traditional
- Property subtype: Residential, Single Family Residence
Materials
- Vinyl With Brick
- Foundation: Slab
Condition
- New construction: No
- Year built: 2023
Utilities & green energy
- Water: Public
Community & HOA
Community
- Subdivision: Bluffs At Young's Creek
HOA
- Has HOA: Yes
- Amenities included: Insurance, Maintenance
- Services included: Insurance, Maintenance
- HOA fee: $275 annually
Location
- Region: Franklin
Financial & listing details
- Price per square foot: $192/sqft
- Tax assessed value: $299,200
- Annual tax amount: $3,040
- Date on market: 6/2/2026
- Cumulative days on market: 99 days
Estimated market value
Not available
Estimated sales range
Not available
Not available
Price history
| Date | Event | Price |
|---|---|---|
| 8/11/2026 | Price change | $335,000-1.4%$192/sqft |
Source:  MIBOR as distributed by MLS GRID #22105587 Report a problem MIBOR as distributed by MLS GRID #22105587 Report a problem | ||
| 6/23/2026 | Price change | $339,900-2.9%$195/sqft |
Source: MIBOR as distributed by MLS GRID #22105587 Report a problem | ||
| 6/2/2026 | Listed for sale | $350,000$201/sqft |
Source: MIBOR as distributed by MLS GRID #22105587 Report a problem | ||
Public tax history
| Year | Property taxes | Tax assessment |
|---|---|---|
| 2025 | $2,990 +25698.4% | $299,200 +11% |
| 2024 | $12 | $269,600 +89766.7% |
| 2023 | -- | $300 |
Find assessor info on the county website
Monthly payment
Est. payment
Payment breakdown
Explore the cost of this home by adjusting the details. Changes won't be saved.Climate risks
Neighborhood: 46131
Nearby schools
Schools provided by the listing agent
- Middle: Franklin Community Middle School
- High: Franklin Community High School
Source: MIBOR as distributed by MLS GRID. This data may not be complete. We recommend contacting the local school district to confirm school assignments for this home.
Similar homes
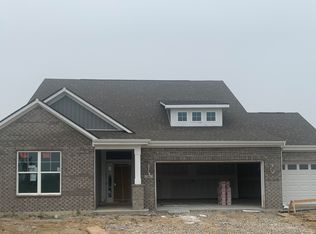
- $355,0004 bd3 ba2.4k sqft952 Borealis Dr, Franklin, IN 46131Active
 MLS ID #22115273, Joy Olson, Home Bound Real Estate LLC. MIBOR as distributed by MLS GRID
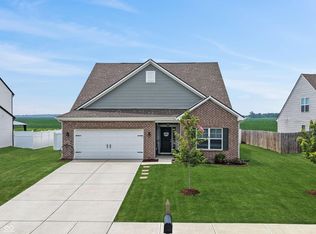
 - from $281,9953 bd3 ba1.7k sqftJuniper Plan, Bluffs at Young's Creek, Franklin, IN 46131New Construction
 Arbor Homes
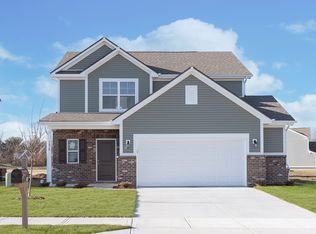
 - $380,0004 bd3 ba2.5k sqft4231 Viewforth Ln, Bargersville, IN 46106Active
 MLS ID #22123954, Craig Deboor, Real Broker, LLC. MIBOR as distributed by MLS GRID
 - from $273,9953 bd3 ba1.7k sqftJuniper Plan, Westwind at Cumberland, Franklin, IN 46131New ConstructionArbor Homes
