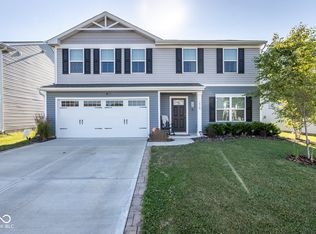
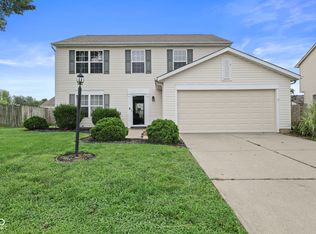
Welcome home to this beautifully maintained 4-bedroom, 2.5-bath home located in a growing community with convenient access to the interstate, shopping, dining, and everyday amenities! Situated on a premium lot, this property offers a wonderful combination of comfortable living, functional spaces, and a peaceful outdoor setting. The fully fenced backyard backs up to a scenic wooded area, providing added privacy and a beautiful natural backdrop. Step inside to discover a spacious, thoughtfully designed floor plan perfect for everyday living and entertaining. The main level features a versatile bonus/flex space that can be used as a home office, playroom, workout area, hobby room, or additional living space to fit your needs. The open-concept layout provides plenty of room to gather with family and friends. The kitchen comes complete with all appliances, including the refrigerator, microwave, stove, and a newer dishwasher that is only one year old. With everything already in place, you can settle in and start enjoying your new home! The four bedrooms offer plenty of flexibility for family, guests, or additional work and hobby space, while the 2.5-bath layout adds convenience for busy households. Step outside to enjoy the huge backyard patio, perfect for summer barbecues, outdoor dining, entertaining, or simply relaxing while taking in the peaceful wooded views. The fully fenced yard offers space to play, garden, or enjoy time outdoors. Additional exterior improvements include new black landscape edging and fresh mulch installed in 2025, adding a clean, refreshed look to the home's curb appeal. Exceptionally cared for and offering a spacious layout, flexible living areas, a premium lot, and a private backyard setting, this home is a wonderful opportunity for buyers seeking comfort and convenience. Enjoy the peaceful surroundings while remaining close to the shopping, dining, and amenities you need. Don't miss your chance to make this inviting home your own!
Active
Price cut: $10K (10/11)
$329,999
202 Traditions Pass, Greenwood, IN 46143
4beds
1,900sqft
Residential, Single Family Residence
Built in 2020
6,534 Square Feet Lot
$-- Zestimate®
$174/sqft
$29/mo HOA
What's special
Spacious layoutPeaceful surroundingsOpen-concept layoutPremium lotNewer dishwasherBeautiful natural backdropHuge backyard patio
- 147 days
- 250
- 28
Zillow last checked:
Listing updated:
Listed by:
Lindsey Smalling lsmalling@highgarden.com,
Highgarden Real Estate
Source: MIBOR as distributed by MLS GRID,MLS#: 22104800
Facts & features
Interior
Bedrooms & bathrooms
- Bedrooms: 4
- Bathrooms: 3
- Full bathrooms: 2
- 1/2 bathrooms: 1
- Main level bathrooms: 1
Primary bedroom
- Level: Upper
- Area: 208 Square Feet
- Dimensions: 16x13
Bedroom 2
- Level: Upper
- Area: 110 Square Feet
- Dimensions: 11x10
Bedroom 3
- Level: Upper
- Area: 110 Square Feet
- Dimensions: 11x10
Bedroom 4
- Level: Upper
- Area: 121 Square Feet
- Dimensions: 11x11
Dining room
- Level: Main
- Area: 60 Square Feet
- Dimensions: 10x06
Kitchen
- Level: Main
- Area: 60 Square Feet
- Dimensions: 10x06
Laundry
- Features: Other
- Level: Upper
- Area: 30 Square Feet
- Dimensions: 06x05
Living room
- Level: Main
- Area: 224 Square Feet
- Dimensions: 16x14
Office
- Level: Main
- Area: 70 Square Feet
- Dimensions: 10x07
Heating
- Natural Gas
Cooling
- Central Air
Appliances
- Included: Dishwasher, Microwave, Electric Oven, Refrigerator, Washer, Dryer
- Laundry: Laundry Room
Features
- Attic Access, Kitchen Island, High Speed Internet, Walk-In Closet(s), Breakfast Bar
- Has basement: No
- Attic: Access Only
Interior area
- Total structure area: 1,900
- Total interior livable area: 1,900 sqft
Video & virtual tour
Property
Parking
- Total spaces: 2
- Parking features: Attached, Concrete
- Attached garage spaces: 2
- Details: Garage Parking Other(Finished Garage, Garage Door Opener)
Features
- Levels: Two
- Stories: 2
- Patio & porch: Covered
- Fencing: Fenced,Full,Privacy
- Has view: Yes
- View description: Neighborhood
Lot
- Size: 6,534 Square Feet
- Features: Rural - Subdivision, Street Lights, Mature Trees, Wedge
Details
- Parcel number: 410235031050000030
- Horse amenities: None
Construction
Type & style
- Home type: SingleFamily
- Architectural style: Traditional
- Property subtype: Residential, Single Family Residence
Materials
- Vinyl Siding
- Foundation: Slab
Condition
- Updated/Remodeled
- New construction: No
- Year built: 2020
Utilities & green energy
- Electric: 200+ Amp Service
- Water: Public
- Utilities for property: Electricity Connected, Sewer Connected, Water Connected
Community & HOA
Community
- Security: Smoke Detector(s)
- Subdivision: Homecoming At University Park
HOA
- Has HOA: Yes
- Amenities included: Insurance, Park, Playground, Snow Removal
- Services included: Association Home Owners, Entrance Common, Insurance, ParkPlayground, Snow Removal
- HOA fee: $350 annually
- HOA phone: 317-218-7650
Location
- Region: Greenwood
Financial & listing details
- Price per square foot: $174/sqft
- Tax assessed value: $300,700
- Annual tax amount: $2,884
- Date on market: 6/1/2026
- Cumulative days on market: 149 days
- Electric utility on property: Yes
Estimated market value
Not available
Estimated sales range
Not available
Not available
Price history
| Date | Event | Price |
|---|---|---|
| 10/11/2026 | Price change | $329,999-2.9%$174/sqft |
Source:  MIBOR as distributed by MLS GRID #22104800 Report a problem MIBOR as distributed by MLS GRID #22104800 Report a problem | ||
| 6/11/2026 | Price change | $339,999-1.4%$179/sqft |
Source: MIBOR as distributed by MLS GRID #22104800 Report a problem | ||
| 6/1/2026 | Listed for sale | $345,000+15%$182/sqft |
Source: MIBOR as distributed by MLS GRID #22104800 Report a problem | ||
| 7/17/2024 | Sold | $299,900$158/sqft |
Source: MIBOR as distributed by MLS GRID #21984789 Report a problem | ||
| 6/16/2024 | Pending sale | $299,900$158/sqft |
Source: MIBOR as distributed by MLS GRID #21984789 Report a problem | ||
| 6/13/2024 | Listed for sale | $299,900$158/sqft |
Source: MIBOR as distributed by MLS GRID #21984789 Report a problem | ||
Public tax history
| Year | Property taxes | Tax assessment |
|---|---|---|
| 2025 | $2,941 +0.3% | $300,700 +6.9% |
| 2024 | $2,932 +13.9% | $281,200 |
| 2023 | $2,574 +18.1% | $281,200 +13.6% |
| 2022 | $2,180 +40269.3% | $247,500 +18.4% |
| 2021 | $5 -0.7% | $209,100 +104450% |
| 2020 | $5 | $200 |
| 2019 | -- | $200 |
Find assessor info on the county website
Monthly payment
Est. payment
Payment breakdown
Explore the cost of this home by adjusting the details. Changes won't be saved.Climate risks
Neighborhood: 46143
Nearby schools
Schools provided by the listing agent
- Elementary: Clark Elementary School
- Middle: Clark Pleasant Middle School
- High: Whiteland Community High School
Source: MIBOR as distributed by MLS GRID. This data may not be complete. We recommend contacting the local school district to confirm school assignments for this home.
Similar homes
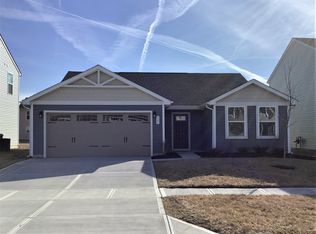
- $337,4993 bd2 ba1.6k sqft1252 Patens Dr, Greenwood, IN 46143Active
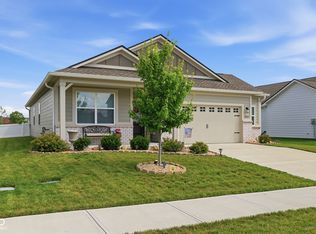 MLS ID #22118265, Gigi Grande Gutierrez, RE/MAX Advanced Realty. MIBOR as distributed by MLS GRID
 - $350,0003 bd3 ba1.7k sqft801 S Restin Rd, Greenwood, IN 46142Active
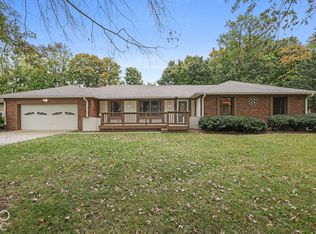 MLS ID #22131379, Miguel Rodriguez, Keller Williams Indy Metro Partners. MIBOR as distributed by MLS GRID
 - $263,0004 bd3 ba1.8k sqft1333 Harrison Dr, Greenwood, IN 46143Active
 MLS ID #22119798, Loretta Hendricks, Indiana Realty Pros, Inc.. MIBOR as distributed by MLS GRID
 - $305,0004 bd3 ba2.1k sqft1564 Chase Blvd, Greenwood, IN 46142Active
 MLS ID #22125300, Upkar Ubhi, Fathom Realty. MIBOR as distributed by MLS GRID
