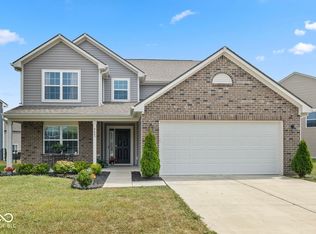
Welcome to 5146 Triple Crown Way, where comfort meets elegance in the heart of Franklin Township. This beautiful 3-bedroom, 2.5-bath home offers over 2,600 sq. ft. of thoughtfully designed living space-perfect for family life and entertaining. Step inside to find an inviting open floor plan with a bright great room, a spacious kitchen featuring a center island, stainless appliances, and a dining nook overlooking the backyard. A flexible front room is ideal for a home office, playroom, or formal sitting area. Upstairs, retreat to a luxurious owner's suite with a tray ceiling, spa-inspired bath, and generous walk-in closet. Two additional bedrooms, each features its own walk-in closet, providing ample storage and comfort for the whole family. a full bath, and a large loft provide plenty of space for family and guests. Enjoy peaceful evenings in your private backyard or quiet moments in this friendly, well-kept community. With easy access to top-rated Franklin Township schools, shopping, and dining-this home offers the perfect balance of everyday convenience and refined living.
Active
Price cut: $5K (10/18)
$335,000
5146 Triple Crown Way, Indianapolis, IN 46237
3beds
2,599sqft
Residential, Single Family Residence
Built in 2023
4,791 Square Feet Lot
$330,800 Zestimate®
$129/sqft
$63/mo HOA
What's special
Bright great roomInviting open floor planSpa-inspired bathStainless appliancesPrivate backyard
- 36 days
- 133
- 5
Zillow last checked:
Listing updated:
Listed by:
Basim Najeeb basimalw@yahoo.com,
Keller Williams Indy Metro Partners
Source: MIBOR as distributed by MLS GRID,MLS#: 22125962
Facts & features
Interior
Bedrooms & bathrooms
- Bedrooms: 3
- Bathrooms: 3
- Full bathrooms: 2
- 1/2 bathrooms: 1
- Main level bathrooms: 1
Primary bedroom
- Level: Upper
- Area: 221 Square Feet
- Dimensions: 17x13
Bedroom 2
- Level: Upper
- Area: 140 Square Feet
- Dimensions: 14x10
Bedroom 3
- Level: Upper
- Area: 144 Square Feet
- Dimensions: 12x12
Bonus room
- Level: Main
- Area: 108 Square Feet
- Dimensions: 12x9
Breakfast room
- Level: Main
- Area: 117 Square Feet
- Dimensions: 13x9
Great room
- Level: Main
- Area: 288 Square Feet
- Dimensions: 16x18
Kitchen
- Level: Main
- Area: 182 Square Feet
- Dimensions: 14x13
Loft
- Level: Upper
- Area: 196 Square Feet
- Dimensions: 14x14
Heating
- Forced Air, Natural Gas
Cooling
- Central Air
Appliances
- Included: Dishwasher, Dryer, Disposal, Microwave, Electric Oven, Range Hood, Refrigerator, Washer, Water Softener Owned
- Laundry: Laundry Room, Upper Level
Features
- Tray Ceiling(s), Kitchen Island, Pantry, Walk-In Closet(s)
- Has basement: No
Interior area
- Total structure area: 2,599
- Total interior livable area: 2,599 sqft
Property
Parking
- Total spaces: 2
- Parking features: Attached
- Attached garage spaces: 2
Features
- Levels: Two
- Stories: 2
- Patio & porch: Covered
Lot
- Size: 4,791 Square Feet
Details
- Parcel number: 491502125008010300
- Horse amenities: None
Construction
Type & style
- Home type: SingleFamily
- Architectural style: Traditional
- Property subtype: Residential, Single Family Residence
Materials
- Stone, Vinyl Siding
- Foundation: Slab
Condition
- New Construction,Under Construction
- New construction: No
- Year built: 2023
Details
- Builder name: M/I Homes
Utilities & green energy
- Water: Public
Community & HOA
Community
- Subdivision: Belmont
HOA
- Has HOA: Yes
- HOA fee: $760 annually
Location
- Region: Indianapolis
Financial & listing details
- Price per square foot: $129/sqft
- Tax assessed value: $356,100
- Annual tax amount: $3,352
- Date on market: 9/14/2026
- Cumulative days on market: 38 days
Estimated market value
$330,800
$314,000 - $347,000
$2,912/mo
Price history
| Date | Event | Price |
|---|---|---|
| 10/18/2026 | Price change | $335,000-1.5%$129/sqft |
Source:  MIBOR as distributed by MLS GRID #22125962 Report a problem MIBOR as distributed by MLS GRID #22125962 Report a problem | ||
| 9/14/2026 | Listed for sale | $340,000$131/sqft |
Source: MIBOR as distributed by MLS GRID #22125962 Report a problem | ||
| 4/14/2026 | Listing removed | $340,000$131/sqft |
Source: MIBOR as distributed by MLS GRID #22067283 Report a problem | ||
| 3/24/2026 | Price change | $340,000-2.9%$131/sqft |
Source: MIBOR as distributed by MLS GRID #22067283 Report a problem | ||
| 10/9/2025 | Listed for sale | $350,000+2.9%$135/sqft |
Source: MIBOR as distributed by MLS GRID #22067283 Report a problem | ||
| 8/28/2023 | Sold | $340,000-1.4%$131/sqft |
Source: MIBOR as distributed by MLS GRID #21920744 Report a problem | ||
| 8/9/2023 | Pending sale | $345,000$133/sqft |
Source: MIBOR as distributed by MLS GRID #21920744 Report a problem | ||
| 7/26/2023 | Price change | $345,000-2.5%$133/sqft |
Source: MIBOR as distributed by MLS GRID #21920744 Report a problem | ||
| 7/19/2023 | Price change | $354,000-1.3%$136/sqft |
Source: MIBOR as distributed by MLS GRID #21920744 Report a problem | ||
| 6/15/2023 | Price change | $358,500-1.8%$138/sqft |
Source: MIBOR as distributed by MLS GRID #21920744 Report a problem | ||
| 5/18/2023 | Price change | $365,000-2.7%$140/sqft |
Source: MIBOR as distributed by MLS GRID #21920744 Report a problem | ||
| 5/6/2023 | Listed for sale | $375,000$144/sqft |
Source:  M/I Homes Report a problem M/I Homes Report a problem | ||
Public tax history
| Year | Property taxes | Tax assessment |
|---|---|---|
| 2025 | $3,424 +248.7% | $356,100 +4% |
| 2024 | $982 | $342,400 +195.4% |
| 2023 | -- | $115,900 |
Find assessor info on the county website
Monthly payment
Est. payment
Payment breakdown
Explore the cost of this home by adjusting the details. Changes won't be saved.Climate risks
Neighborhood: Galludet
Nearby schools
Schools provided by the listing agent
- Middle: Franklin Central Junior High
Source: MIBOR as distributed by MLS GRID. This data may not be complete. We recommend contacting the local school district to confirm school assignments for this home.
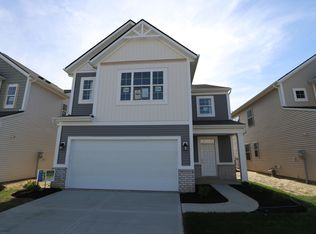
- $337,5003 bd3 ba2.7k sqft5202 Triple Crown Way, Indianapolis, IN 46237Off Market
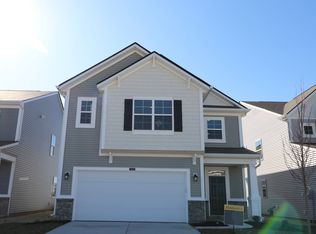
- $325,4003 bd3 ba2.3k sqft5134 Triple Crown Way, Indianapolis, IN 46237Off Market
- $328,6003 bd2 ba2.2k sqft5206 Triple Crown Way, Indianapolis, IN 46237Off Market
- $286,9003 bd3 ba2.1k sqft51O7 Triple Crown Way, Indianapolis, IN 46237Off Market

Similar homes
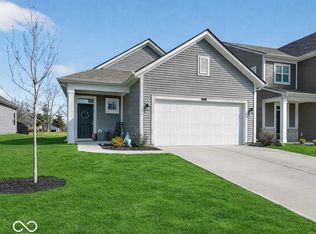
- $309,9003 bd2 ba1.5k sqft6044 Medina Spirit Dr, Indianapolis, IN 46237Active
 MLS ID #22099493, Aleks Krnich, Trueblood Real Estate. MIBOR as distributed by MLS GRID
 - $395,0004 bd4 ba3.1k sqft8313 Andrusia Ln, Indianapolis, IN 46237Active
 MLS ID #22131692, David C Brenton, DAVID BRENTON'S TEAM. MIBOR as distributed by MLS GRID
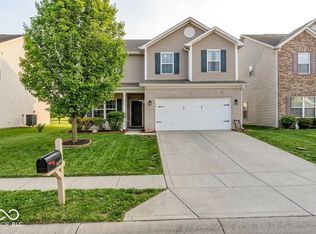
 - $299,0004 bd3 ba2.1k sqft5859 Edelle Dr, Indianapolis, IN 46237Active
 MLS ID #22124908, Cindy Stockhaus, Better Homes and Gardens Real Estate Gold Key. MIBOR as distributed by MLS GRID
 - $319,9004 bd3 ba2.3k sqft4643 Darla Ct, Indianapolis, IN 46239Active
 MLS ID #22120870, Molly Konermann Inan, Curb Appeal Realty, LLC. MIBOR as distributed by MLS GRID
