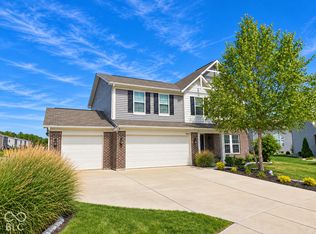
A main floor primary suite with its own electric fireplace, a second electric fireplace in the living room, and an upstairs loft give this 2020 Franklin Township home a layout that fits every day life while being easy to love. This 4 bedroom, 3 full bath home sits on a corner lot along a quiet street with a sizable front yard. Backing to a large common area, the home has no house directly behind it. Fresh interior paint, carpet replaced within the last year and additional updated flooring give the home a clean, refreshed feel, while the new living room mantel adds warmth and character. The primary suite is conveniently located on the main floor with a generous walk in closet plus an extra nook that could be used for a getting ready vanity, a mini home office or whatever works for you! A second bedroom on the main floor could be used as an office if needed or a guest room with a full bathroom right next door. Upstairs, two additional bedrooms and a cozy loft add even more flexibility to the floor plan. The nice sized front porch gives you a spot to slow down and take in the quieter setting. Enjoy the community lifestyle Chessington Grove offers with a community pool and walking trails just around the corner. The home is close to shopping, restaurants and parks - where neighborhood charm meets convenience. For added peace of mind, the existing home warranty will transfer to the new owner at closing. Financing Opportunity: This home may qualify for special community lending programs based on its location. Eligible buyers may qualify for down payment assistance. Program, income, credit and loan requirements apply. Root yourself here and you'll be sure to love where you live!
Active
$319,900
4643 Darla Ct, Indianapolis, IN 46239
4beds
2,329sqft
Residential, Single Family Residence
Built in 2020
9,147 Square Feet Lot
$-- Zestimate®
$137/sqft
$54/mo HOA
What's special
Upstairs loftMain floor primary suiteNice sized front porchQuiet streetCorner lotAdditional updated flooringSizable front yard
- 37 days
- 564
- 43
Likely to sell faster than
Zillow last checked:
Listing updated:
Listed by:
Molly Konermann Inan mollykonermann@gmail.com,
Curb Appeal Realty, LLC
Source: MIBOR as distributed by MLS GRID,MLS#: 22120870
Facts & features
Interior
Bedrooms & bathrooms
- Bedrooms: 4
- Bathrooms: 3
- Full bathrooms: 3
- Main level bathrooms: 2
- Main level bedrooms: 2
Primary bedroom
- Level: Main
- Area: 180 Square Feet
- Dimensions: 12x15
Bedroom 2
- Level: Main
- Area: 180 Square Feet
- Dimensions: 12x15
Bedroom 3
- Level: Upper
- Area: 120 Square Feet
- Dimensions: 10x12
Bedroom 4
- Level: Upper
- Area: 120 Square Feet
- Dimensions: 10x12
Dining room
- Level: Main
- Area: 120 Square Feet
- Dimensions: 10x12
Kitchen
- Level: Main
- Area: 180 Square Feet
- Dimensions: 12x15
Laundry
- Level: Main
- Area: 120 Square Feet
- Dimensions: 10x12
Living room
- Level: Main
- Area: 270 Square Feet
- Dimensions: 15x18
Heating
- Electric, Forced Air
Cooling
- Central Air
Appliances
- Included: Dishwasher, Electric Water Heater, Electric Oven, Range Hood, Refrigerator
- Laundry: Laundry Room
Features
- Attic Access, Double Vanity, Vaulted Ceiling(s), Entrance Foyer, Eat-in Kitchen, Pantry, Walk-In Closet(s), Kitchen Island
- Has basement: No
- Attic: Access Only
- Number of fireplaces: 2
- Fireplace features: Electric, Living Room, Primary Bedroom
Interior area
- Total structure area: 2,329
- Total interior livable area: 2,329 sqft
Video & virtual tour
Property
Parking
- Total spaces: 2
- Parking features: Attached
- Attached garage spaces: 2
Features
- Levels: Two
- Stories: 2
- Patio & porch: Covered
Lot
- Size: 9,147 Square Feet
Details
- Parcel number: 491036103014024300
- Horse amenities: None
Construction
Type & style
- Home type: SingleFamily
- Architectural style: Traditional
- Property subtype: Residential, Single Family Residence
Materials
- Vinyl With Brick
- Foundation: Slab
Condition
- New construction: No
- Year built: 2020
Utilities & green energy
- Water: Public
- Utilities for property: Electricity Connected, Sewer Connected, Water Connected
Community & HOA
Community
- Security: Security System Owned
- Subdivision: Chessington Grove
HOA
- Has HOA: Yes
- Amenities included: Clubhouse, Park, Playground, Pool, Snow Removal, Trail(s), Maintenance Grounds, Maintenance
- Services included: Clubhouse, Entrance Common, Maintenance, ParkPlayground, Snow Removal
- HOA fee: $162 quarterly
Location
- Region: Indianapolis
Financial & listing details
- Price per square foot: $137/sqft
- Tax assessed value: $356,400
- Annual tax amount: $3,376
- Date on market: 9/10/2026
- Cumulative days on market: 39 days
- Electric utility on property: Yes
Estimated market value
Not available
Estimated sales range
Not available
Not available
Price history
| Date | Event | Price |
|---|---|---|
| 9/10/2026 | Listed for sale | $319,900+7.3%$137/sqft |
Source:  MIBOR as distributed by MLS GRID #22120870 Report a problem MIBOR as distributed by MLS GRID #22120870 Report a problem | ||
| 9/2/2025 | Sold | $298,000$128/sqft |
Source: MIBOR as distributed by MLS GRID #22046356 Report a problem | ||
| 7/26/2025 | Pending sale | $298,000$128/sqft |
Source: MIBOR as distributed by MLS GRID #22046356 Report a problem | ||
| 7/16/2025 | Price change | $298,000-6.4%$128/sqft |
Source: MIBOR as distributed by MLS GRID #22046356 Report a problem | ||
| 7/9/2025 | Price change | $318,500-4.9%$137/sqft |
Source: MIBOR as distributed by MLS GRID #22046356 Report a problem | ||
| 7/2/2025 | Listed for sale | $335,000+47%$144/sqft |
Source: MIBOR as distributed by MLS GRID #22046356 Report a problem | ||
| 10/20/2020 | Sold | $227,875$98/sqft |
Source: Public Record Report a problem | ||
Public tax history
| Year | Property taxes | Tax assessment |
|---|---|---|
| 2025 | $3,341 +2.7% | $356,400 +6.7% |
| 2024 | $3,253 +4.8% | $334,100 +2.7% |
| 2023 | $3,105 +25.3% | $325,300 +4.8% |
| 2022 | $2,478 +27995.2% | $310,500 +25.3% |
| 2021 | $9 | $247,800 +82500% |
| 2020 | -- | $300 |
Find assessor info on the county website
Monthly payment
Est. payment
Payment breakdown
Explore the cost of this home by adjusting the details. Changes won't be saved.Climate risks
Neighborhood: Poplar Grove
Nearby schools
Schools provided by the listing agent
- Elementary: Thompson Crossing Elementary Sch
- Middle: Franklin Central Junior High
- High: Franklin Central High School
Source: MIBOR as distributed by MLS GRID. This data may not be complete. We recommend contacting the local school district to confirm school assignments for this home.
Similar homes
- $329,0004 bd3 ba2.3k sqft4789 Summit Lake Pl, Indianapolis, IN 46239Active
 MLS ID #22123485, Katie Malott, Berkshire Hathaway Home. MIBOR as distributed by MLS GRID
 - $349,9003 bd3 ba2.2k sqft9802 Violet Cir, Indianapolis, IN 46239Active
 MLS ID #22130834, James Gilday, eXp Realty, LLC. MIBOR as distributed by MLS GRID
 - $340,0004 bd4 ba2.5k sqft5122 Clemens Pl, Indianapolis, IN 46239Active
 MLS ID #22105152, Lora Reynolds, Epique Inc. MIBOR as distributed by MLS GRID
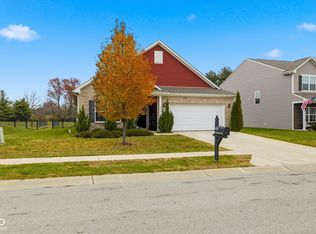
 - $315,0003 bd2 ba1.8k sqft4115 Stubbington Ln, Indianapolis, IN 46239Active
 MLS ID #22075324, Corey Dawkins, Keller Williams Indy Metro NE. MIBOR as distributed by MLS GRID
