Welcome to this beautifully maintained 2018-built home in the desirable Hunters Crossing community! Offering over 3,000 square feet of living space, this spacious residence features 5 bedrooms and 3.5 bathrooms, including a convenient guest suite on the main level. The inviting floor plan showcases a welcoming foyer, a stunning kitchen with stylish backsplash, a large center island, and an expansive great room highlighted by a cozy gas fireplace. Upstairs, you'll find four generously sized bedrooms, providing plenty of space for family and guests. Step outside to enjoy the privacy-fenced backyard, perfect for relaxing or entertaining. Residents of Hunters Crossing enjoy outstanding community amenities including a pool, clubhouse, walking trails, and more. This move-in-ready home combines comfort, functionality, and exceptional community living.
Active
Price cut: $4K (8/3)
$395,000
10359 Deercrest Ln, Indianapolis, IN 46239
5beds
3,143sqft
Residential, Single Family Residence
Built in 2018
7,405 Square Feet Lot
$389,800 Zestimate®
$126/sqft
$29/mo HOA
What's special
- 135 days
- 133
- 11
Zillow last checked:
Listing updated:
Listed by:
Jasmeen Kaur Jasmeenkaur1722@gmail.com,
URBAN DREAM REALTY LLC
Source: MIBOR as distributed by MLS GRID,MLS#: 22106604
Facts & features
Interior
Bedrooms & bathrooms
- Bedrooms: 5
- Bathrooms: 4
- Full bathrooms: 3
- 1/2 bathrooms: 1
- Main level bathrooms: 2
- Main level bedrooms: 1
Primary bedroom
- Level: Upper
- Area: 210 Square Feet
- Dimensions: 14 x 15
Dining room
- Level: Main
- Area: 180 Square Feet
- Dimensions: 12 x 15
Kitchen
- Level: Main
- Area: 340 Square Feet
- Dimensions: 17 x 20
Living room
- Level: Main
- Area: 340 Square Feet
- Dimensions: 17 x 20
Heating
- Forced Air, Natural Gas
Cooling
- Central Air
Appliances
- Included: Dishwasher, Electric Water Heater, Disposal, MicroHood, Microwave, Refrigerator
Features
- Attic Access, Double Vanity, High Ceilings, Kitchen Island, Entrance Foyer, High Speed Internet, Eat-in Kitchen, Pantry, Smart Thermostat, Walk-In Closet(s)
- Windows: Wood Work Painted
- Has basement: No
- Attic: Access Only
- Number of fireplaces: 1
- Fireplace features: Gas Log, Great Room
Interior area
- Total structure area: 3,143
- Total interior livable area: 3,143 sqft
Property
Parking
- Total spaces: 2
- Parking features: Attached
- Attached garage spaces: 2
Features
- Levels: Two
- Stories: 2
- Fencing: Fenced,Privacy
Lot
- Size: 7,405 Square Feet
- Features: Sidewalks, Street Lights, Trees-Small (Under 20 Ft)
Details
- Parcel number: 490933108021028300
- Horse amenities: None
Construction
Type & style
- Home type: SingleFamily
- Architectural style: Traditional
- Property subtype: Residential, Single Family Residence
Materials
- Brick, Vinyl Siding
- Foundation: Slab
Condition
- New construction: No
- Year built: 2018
Utilities & green energy
- Water: Public
Community & HOA
Community
- Subdivision: Hunters Crossing
HOA
- Has HOA: Yes
- Amenities included: Clubhouse, Snow Removal, Trail(s)
- Services included: Clubhouse, Entrance Common, Snow Removal, Walking Trails
- HOA fee: $350 annually
Location
- Region: Indianapolis
Financial & listing details
- Price per square foot: $126/sqft
- Tax assessed value: $449,200
- Annual tax amount: $4,232
- Date on market: 6/6/2026
- Cumulative days on market: 93 days
Estimated market value
$389,800
$370,000 - $409,000
$2,693/mo
Price history
| Date | Event | Price |
|---|---|---|
| 8/3/2026 | Price change | $395,000-1%$126/sqft |
Source:  MIBOR as distributed by MLS GRID #22106604 Report a problem MIBOR as distributed by MLS GRID #22106604 Report a problem | ||
| 7/15/2026 | Price change | $399,000-1.5%$127/sqft |
Source: MIBOR as distributed by MLS GRID #22106604 Report a problem | ||
| 6/6/2026 | Listed for sale | $405,000+42.1%$129/sqft |
Source: MIBOR as distributed by MLS GRID #22106604 Report a problem | ||
| 12/6/2019 | Sold | $285,000+11.8%$91/sqft |
Source: MIBOR as distributed by MLS GRID #21654812 Report a problem | ||
| 10/29/2018 | Sold | $254,995$81/sqft |
Source: MIBOR as distributed by MLS GRID #21594279 Report a problem | ||
Public tax history
| Year | Property taxes | Tax assessment |
|---|---|---|
| 2025 | $4,231 +8.9% | $449,200 +6.2% |
| 2024 | $3,886 +8% | $423,100 +8.9% |
| 2023 | $3,598 +21.2% | $388,600 +8% |
| 2022 | $2,969 +6.9% | $359,800 +21.2% |
| 2021 | $2,777 +4.8% | $296,900 +6.9% |
| 2020 | $2,651 | $277,700 +4.8% |
| 2019 | -- | $265,100 |
Find assessor info on the county website
Monthly payment
Est. payment
Payment breakdown
Explore the cost of this home by adjusting the details. Changes won't be saved.Climate risks
Neighborhood: New Bethel
Nearby schools
Schools provided by the listing agent
- Middle: Franklin Central Junior High
Source: MIBOR as distributed by MLS GRID. This data may not be complete. We recommend contacting the local school district to confirm school assignments for this home.
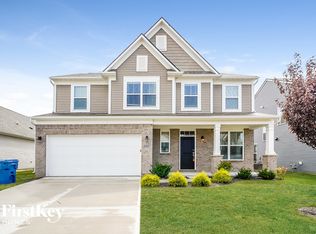
- $322,0003 bd2 ba2.2k sqft10343 Deercrest Ln, Indianapolis, IN 46239Off Market
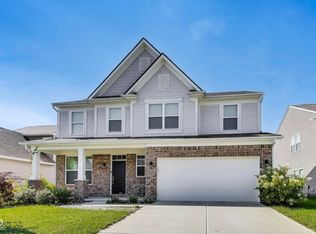
- $341,6004 bd3 ba2.4k sqft10407 Deercrest Ln, Indianapolis, IN 46239Off Market
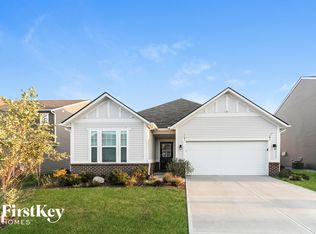
- $297,2003 bd2 ba1.9k sqft10351 Deercrest Ln, Indianapolis, IN 46239Off Market
- $334,6004 bd3 ba2.2k sqft10415 Deercrest Ln, Indianapolis, IN 46239Off Market
Similar homes
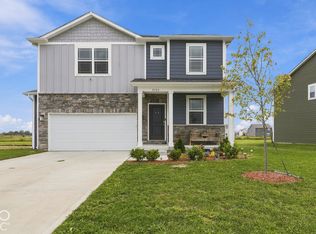
- $395,9004 bd3 ba3.3k sqft9133 Fitzgerald Dr, Indianapolis, IN 46239Active
 MLS ID #22131446, Ana Patino, eXp Realty, LLC. MIBOR as distributed by MLS GRID
 - $400,0004 bd3 ba2.9k sqft9410 Bethel Woods Dr, Indianapolis, IN 46239Active
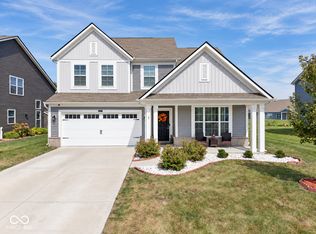 MLS ID #22122812, Landon Buesching, 1 Percent Lists Indiana Real Estate. MIBOR as distributed by MLS GRID
 - $389,9004 bd3 ba2.8k sqft4744 Bethel Creek Blvd, Indianapolis, IN 46239Active
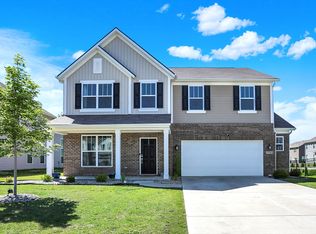 MLS ID #22125560, Alisa Lee, Alisa Lee Realty. MIBOR as distributed by MLS GRID
 - $399,0003 bd2 ba2.5k sqft10835 Mystic View Ct, Indianapolis, IN 46239Active
 MLS ID #22123888, Edie Horan, Home Bound Real Estate LLC. MIBOR as distributed by MLS GRID
