Welcome to 9133 Fitzgerald Dr, Indianapolis, IN! Discover the perfect blend of modern elegance, comfort, and functionality in this beautiful 2023 D.R. Horton home, located in the desirable Fields at New Bethel community! Offering 4 spacious bedrooms, 2.5 bathrooms, and over 3,200 square feet of living space, this home is designed for both everyday living and entertaining. Step inside to an inviting open-concept main level featuring a spacious great room, a beautifully designed gourmet kitchen, and a dedicated study ideal for a home office or flex space. Upstairs, retreat to the luxurious primary suite featuring a private bathroom and generous walk-in closet space. Additional bedrooms and a conveniently located upstairs laundry room provide comfort and practicality. The full, partially finished basement offers incredible versatility and additional space for entertaining, recreation, or creating the perfect retreat. Enjoy outdoor living on the covered patio, ideal for relaxing or hosting gatherings. A two-car garage adds convenience and extra storage. Conveniently located near schools, shopping, dining, and parks, this move-in-ready home offers the space, style, and modern features you've been looking for. Don't miss your opportunity to make this beautiful home yours. Schedule your private showing today!
Active
$395,900
9133 Fitzgerald Dr, Indianapolis, IN 46239
4beds
3,311sqft
Residential, Single Family Residence
Built in 2023
7,405 Square Feet Lot
$390,900 Zestimate®
$120/sqft
$34/mo HOA
What's special
- 2 days
- 101
- 10
Likely to sell faster than
Zillow last checked:
Listing updated:
Listed by:
Ana Patino Patinoanalucero@gmail.com,
eXp Realty, LLC
Source: MIBOR as distributed by MLS GRID,MLS#: 22131446
Facts & features
Interior
Bedrooms & bathrooms
- Bedrooms: 4
- Bathrooms: 3
- Full bathrooms: 2
- 1/2 bathrooms: 1
- Main level bathrooms: 1
Primary bedroom
- Level: Upper
- Area: 221 Square Feet
- Dimensions: 13x17
Bedroom 2
- Level: Upper
- Area: 120 Square Feet
- Dimensions: 10x12
Bedroom 3
- Level: Upper
- Area: 156 Square Feet
- Dimensions: 13x12
Bedroom 4
- Level: Upper
- Area: 168 Square Feet
- Dimensions: 14x12
Kitchen
- Level: Main
- Area: 170 Square Feet
- Dimensions: 10x17
Living room
- Level: Main
- Area: 255 Square Feet
- Dimensions: 15x17
Heating
- Natural Gas
Cooling
- Central Air
Appliances
- Included: Gas Cooktop, Dishwasher, Electric Water Heater, Microwave, Refrigerator, Water Heater
Features
- Attic Access, Breakfast Bar, Kitchen Island, Pantry
- Basement: Partially Finished
- Attic: Access Only
Interior area
- Total structure area: 3,311
- Total interior livable area: 3,311 sqft
- Finished area below ground: 748
Property
Parking
- Total spaces: 2
- Parking features: Attached
- Attached garage spaces: 2
Features
- Levels: Two
- Stories: 2
Lot
- Size: 7,405 Square Feet
Details
- Parcel number: 491605107017029300
- Horse amenities: None
Construction
Type & style
- Home type: SingleFamily
- Architectural style: Traditional
- Property subtype: Residential, Single Family Residence
Materials
- Vinyl With Stone
- Foundation: Concrete Perimeter
Condition
- New construction: No
- Year built: 2023
Utilities & green energy
- Water: Public
Community & HOA
Community
- Subdivision: Fields At New Bethel
HOA
- Has HOA: Yes
- HOA fee: $404 annually
Location
- Region: Indianapolis
Financial & listing details
- Price per square foot: $120/sqft
- Tax assessed value: $363,900
- Annual tax amount: $3,430
- Date on market: 10/16/2026
- Cumulative days on market: 353 days
Estimated market value
$390,900
$371,000 - $410,000
$2,846/mo
Price history
| Date | Event | Price |
|---|---|---|
| 10/16/2026 | Listed for sale | $395,900-2.2%$120/sqft |
Source:  MIBOR as distributed by MLS GRID #22131446 Report a problem MIBOR as distributed by MLS GRID #22131446 Report a problem | ||
| 8/18/2026 | Listing removed | $404,900$122/sqft |
Source: eXp Realty #22060644 Report a problem | ||
| 9/26/2025 | Price change | $404,900-3.6%$122/sqft |
Source: MIBOR as distributed by MLS GRID #22060644 Report a problem | ||
| 9/16/2025 | Price change | $419,900-1.2%$127/sqft |
Source: MIBOR as distributed by MLS GRID #22060644 Report a problem | ||
| 9/4/2025 | Listed for sale | $424,900+3.6%$128/sqft |
Source: MIBOR as distributed by MLS GRID #22060644 Report a problem | ||
| 4/9/2024 | Sold | $410,000$124/sqft |
Source: MIBOR as distributed by MLS GRID #21928441 Report a problem | ||
| 2/13/2024 | Pending sale | $410,000-1.2%$124/sqft |
Source:  DR Horton Report a problem DR Horton Report a problem | ||
| 2/1/2024 | Price change | $415,000+7.5%$125/sqft |
Source: MIBOR as distributed by MLS GRID #21928441 Report a problem | ||
| 11/1/2023 | Pending sale | $386,000-1.5%$117/sqft |
Source: DR Horton Report a problem | ||
| 10/19/2023 | Price change | $392,000-2%$118/sqft |
Source: MIBOR as distributed by MLS GRID #21928441 Report a problem | ||
| 10/11/2023 | Price change | $400,000-0.9%$121/sqft |
Source: MIBOR as distributed by MLS GRID #21928441 Report a problem | ||
| 10/6/2023 | Price change | $403,500-0.4%$122/sqft |
Source: MIBOR as distributed by MLS GRID #21928441 Report a problem | ||
| 9/28/2023 | Price change | $405,000-4.7%$122/sqft |
Source: MIBOR as distributed by MLS GRID #21928441 Report a problem | ||
| 9/8/2023 | Price change | $425,000-1.4%$128/sqft |
Source: MIBOR as distributed by MLS GRID #21928441 Report a problem | ||
| 8/1/2023 | Price change | $431,000+0.9%$130/sqft |
Source: MIBOR as distributed by MLS GRID #21928441 Report a problem | ||
| 6/27/2023 | Price change | $427,000+0.5%$129/sqft |
Source: MIBOR as distributed by MLS GRID #21928441 Report a problem | ||
| 6/22/2023 | Listed for sale | $425,000$128/sqft |
Source: MIBOR as distributed by MLS GRID #21928441 Report a problem | ||
Public tax history
| Year | Property taxes | Tax assessment |
|---|---|---|
| 2025 | $3,679 +11.9% | $363,900 -1.1% |
| 2024 | $3,288 +39900% | $367,900 +123.8% |
| 2023 | $8 | $164,400 +54700% |
| 2022 | -- | $300 |
Find assessor info on the county website
Monthly payment
Est. payment
Payment breakdown
Explore the cost of this home by adjusting the details. Changes won't be saved.Climate risks
Neighborhood: Galludet
Nearby schools
Schools provided by the listing agent
- Elementary: New Bethel Elementary
Source: MIBOR as distributed by MLS GRID. This data may not be complete. We recommend contacting the local school district to confirm school assignments for this home.

Similar homes
- $400,0004 bd3 ba2.9k sqft9410 Bethel Woods Dr, Indianapolis, IN 46239Active
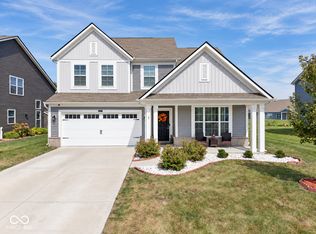 MLS ID #22122812, Landon Buesching, 1 Percent Lists Indiana Real Estate. MIBOR as distributed by MLS GRID
 - $397,0005 bd3 ba3.2k sqft5241 Basin Park Dr, Indianapolis, IN 46239Active
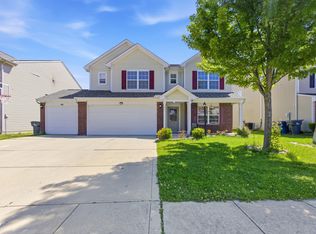 MLS ID #22100786, Wayez Mall, Compass Indiana, LLC. MIBOR as distributed by MLS GRID
 - $355,0004 bd3 ba2.3k sqft9220 Hemingway Dr, Indianapolis, IN 46239Active
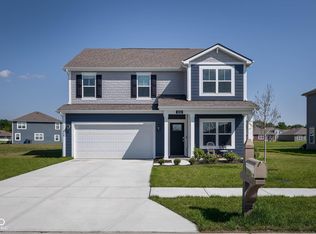 MLS ID #22123086, Neil Tremblett, F.C. Tucker Company. MIBOR as distributed by MLS GRID
 - $395,0005 bd4 ba3.1k sqft10359 Deercrest Ln, Indianapolis, IN 46239Active
 MLS ID #22106604, Jasmeen Kaur, URBAN DREAM REALTY LLC. MIBOR as distributed by MLS GRID
