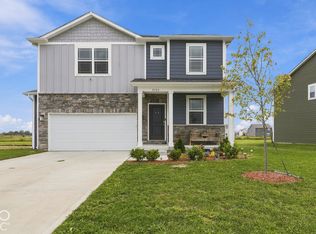
New Construction by D.R. Horton! Welcome to the Henley in The Fields at New Bethel. This two-story home provides 5 large bedrooms and 3 full baths and FULL BASEMENT. One bedroom and bath are on main floor. The staircase enters from the family room for convenience and privacy. The kitchen offers beautiful cabinetry, quartz countertops, large pantry and a built-in island with ample seating space. Also on the main level, you'll find a spacious study, perfect for an office space, as well as a bedroom. Upstairs, you'll find 4 additional bedrooms, including one that features a walk-in closet, as well as a 2nd living space that can be used as a great entertainment space. Enjoy living near everyday conveniences in the Southeast Indianapolis area
Sold
Zillow last checked:
Listing updated:
Bought with:
Krystal Maldonado
eXp Realty, LLC
Source: MIBOR as distributed by MLS GRID,MLS#: 21921297
Price history
| Date | Event | Price |
|---|---|---|
| 2/14/2024 | Sold | $413,000$115/sqft |
Source:  MIBOR as distributed by MLS GRID #21921297 Report a problem MIBOR as distributed by MLS GRID #21921297 Report a problem | ||
| 1/10/2024 | Pending sale | $413,000$115/sqft |
Source: MIBOR as distributed by MLS GRID #21921297 Report a problem | ||
| 12/21/2023 | Price change | $413,000-0.5%$115/sqft |
Source: MIBOR as distributed by MLS GRID #21921297 Report a problem | ||
| 12/20/2023 | Price change | $415,000-0.4%$115/sqft |
Source:  DR Horton Report a problem DR Horton Report a problem | ||
| 12/18/2023 | Price change | $416,805+0.4%$116/sqft |
Source: DR Horton Report a problem | ||
| 12/14/2023 | Price change | $415,000+1.2%$115/sqft |
Source: MIBOR as distributed by MLS GRID #21921297 Report a problem | ||
| 11/17/2023 | Pending sale | $410,000-1.2%$114/sqft |
Source: DR Horton Report a problem | ||
| 10/19/2023 | Price change | $415,000-1.9%$115/sqft |
Source: MIBOR as distributed by MLS GRID #21921297 Report a problem | ||
| 10/11/2023 | Price change | $423,000-0.1%$117/sqft |
Source: MIBOR as distributed by MLS GRID #21921297 Report a problem | ||
| 10/6/2023 | Price change | $423,500-0.4%$118/sqft |
Source: MIBOR as distributed by MLS GRID #21921297 Report a problem | ||
| 9/28/2023 | Price change | $425,000-3.4%$118/sqft |
Source: MIBOR as distributed by MLS GRID #21921297 Report a problem | ||
| 9/8/2023 | Price change | $440,000-1.3%$122/sqft |
Source: MIBOR as distributed by MLS GRID #21921297 Report a problem | ||
| 7/31/2023 | Price change | $446,000+0.9%$124/sqft |
Source: MIBOR as distributed by MLS GRID #21921297 Report a problem | ||
| 6/27/2023 | Price change | $442,000+0.5%$123/sqft |
Source: MIBOR as distributed by MLS GRID #21921297 Report a problem | ||
| 5/24/2023 | Price change | $440,000-7.4%$122/sqft |
Source: MIBOR as distributed by MLS GRID #21921297 Report a problem | ||
| 5/15/2023 | Listed for sale | $475,000$132/sqft |
Source: MIBOR as distributed by MLS GRID #21921297 Report a problem | ||
Nearby homes
- $336,1004 bd3 ba2.3k sqft9121 Fitzgerald Dr, Indianapolis, IN 46239Off Market
- $395,9004 bd3 ba3.3k sqft9133 Fitzgerald Dr, Indianapolis, IN 46239For Sale
- $342,4003 bd2 ba1.5k sqft8950 Fitzgerald Dr, Indianapolis, IN 46239Off Market

- $400-- bd-- ba-- sqft9139 Fitzgerald Dr, Indianapolis, IN 46239Off Market
Get a cash offer in 3 minutes
Find out how much your home could sell for in as little as 3 minutes with a no-obligation cash offer.
Estimated market value
$402,300
