Better-than-new 5-bedroom home loaded with upgrades! Bright open-concept layout with upgraded lighting, modern faucets, fresh designer paint, and a convenient butler's pantry. One of the bedrooms is on the main level while the primary and secondary bedrooms are upstairs. All upper bedrooms feature walk-in closets, plus a spacious loft for extra living space. The main-level flex room is perfect for a dining room, home office, or library/den. The oversized primary suite offers a spa-like bath with a walk-in rain shower. Enjoy a professionally graded and landscaped backyard ready for outdoor living. Located in a sought-after community with a neighborhood walking trail and nature playground. Move-in ready and packed with value!
Active
Price cut: $16K (5/14)
$499,000
10702 Oak Bend Blvd, Indianapolis, IN 46239
5beds
3,469sqft
:
Get pre-qualified$3,377/mo
Residential, Single Family Residence
Built in 2023
0.27 Acres Lot
$-- Zestimate®
$144/sqft
$50/mo HOA
What's special
Modern faucetsOversized primary suiteFresh designer paintBright open-concept layoutUpgraded lighting
- 138 days |
- 304 |
- 32 |
Zillow last checked:
Listing updated:
Listed by:
Pam Ozbun 317-459-7797,
CENTURY 21 Scheetz
Source: MIBOR as distributed by MLS GRID,MLS#: 22086841
Facts & features
Interior
Bedrooms & bathrooms
- Bedrooms: 5
- Bathrooms: 3
- Full bathrooms: 3
- Main level bathrooms: 1
- Main level bedrooms: 1
Primary bedroom
- Level: Upper
- Area: 238 Square Feet
- Dimensions: 17x14
Bedroom 2
- Level: Upper
- Area: 156 Square Feet
- Dimensions: 12x13
Bedroom 3
- Level: Upper
- Area: 144 Square Feet
- Dimensions: 12x12
Bedroom 4
- Level: Upper
- Area: 143 Square Feet
- Dimensions: 13x11
Bedroom 5
- Level: Main
- Area: 121 Square Feet
- Dimensions: 11x11
Breakfast room
- Level: Main
- Area: 117 Square Feet
- Dimensions: 13x9
Great room
- Level: Main
- Area: 460 Square Feet
- Dimensions: 20x23
Kitchen
- Level: Main
- Area: 169 Square Feet
- Dimensions: 13x13
Laundry
- Level: Upper
- Area: 80 Square Feet
- Dimensions: 10x8
Loft
- Level: Upper
- Area: 255 Square Feet
- Dimensions: 17x15
Office
- Level: Main
- Area: 168 Square Feet
- Dimensions: 12x14
Heating
- Forced Air, Natural Gas
Cooling
- Central Air
Appliances
- Included: Gas Cooktop, Dishwasher, Electric Water Heater, Disposal, Gas Water Heater, Microwave, Oven, Double Oven, Refrigerator
- Laundry: Upper Level
Features
- Kitchen Island, Entrance Foyer, Eat-in Kitchen, Pantry, Walk-In Closet(s)
- Windows: Wood Work Painted
- Has basement: No
- Number of fireplaces: 1
- Fireplace features: Gas Log
Interior area
- Total structure area: 3,469
- Total interior livable area: 3,469 sqft
Property
Parking
- Total spaces: 3
- Parking features: Attached
- Attached garage spaces: 3
Features
- Levels: Two
- Stories: 2
- Patio & porch: Covered
Lot
- Size: 0.27 Acres
Details
- Parcel number: 491604110004005300
- Horse amenities: None
Construction
Type & style
- Home type: SingleFamily
- Architectural style: Traditional
- Property subtype: Residential, Single Family Residence
Materials
- Brick, Cement Siding
- Foundation: Slab
Condition
- Updated/Remodeled
- New construction: No
- Year built: 2023
Details
- Builder name: Mi Homes
Utilities & green energy
- Water: Public
- Utilities for property: Electricity Connected, Sewer Connected, Water Connected
Community & HOA
Community
- Subdivision: Sagebrook West
HOA
- Has HOA: Yes
- Amenities included: Playground, Trail(s), Park, Management
- Services included: ParkPlayground, Management, Walking Trails
- HOA fee: $600 annually
Location
- Region: Indianapolis
Financial & listing details
- Price per square foot: $144/sqft
- Tax assessed value: $505,600
- Annual tax amount: $4,080
- Date on market: 3/9/2026
- Cumulative days on market: 141 days
- Electric utility on property: Yes
Estimated market value
Not available
Estimated sales range
Not available
Not available
Price history
| Date | Event | Price |
|---|---|---|
| 5/14/2026 | Price change | $499,000-3.1%$144/sqft |
Source:  MIBOR as distributed by MLS GRID #22086841 Report a problem MIBOR as distributed by MLS GRID #22086841 Report a problem | ||
| 5/1/2026 | Price change | $515,000-2.6%$148/sqft |
Source: MIBOR as distributed by MLS GRID #22086841 Report a problem | ||
| 4/27/2026 | Price change | $529,000-1.1%$152/sqft |
Source: MIBOR as distributed by MLS GRID #22086841 Report a problem | ||
| 4/6/2026 | Price change | $535,000-1.8%$154/sqft |
Source: MIBOR as distributed by MLS GRID #22086841 Report a problem | ||
| 3/9/2026 | Listed for sale | $545,000+3.5%$157/sqft |
Source: MIBOR as distributed by MLS GRID #22086841 Report a problem | ||
| 6/15/2023 | Sold | $526,400+1.6%$152/sqft |
Source: MIBOR as distributed by MLS GRID #21897746 Report a problem | ||
| 4/25/2023 | Pending sale | $518,000$149/sqft |
Source: MIBOR as distributed by MLS GRID #21897746 Report a problem | ||
| 4/4/2023 | Price change | $518,000-2.1%$149/sqft |
Source: MIBOR as distributed by MLS GRID #21897746 Report a problem | ||
| 3/24/2023 | Price change | $528,900-0.3%$152/sqft |
Source: MIBOR as distributed by MLS GRID #21897746 Report a problem | ||
| 3/8/2023 | Price change | $530,425-0.9%$153/sqft |
Source: MIBOR as distributed by MLS GRID #21897746 Report a problem | ||
| 12/8/2022 | Listed for sale | $535,425+2.2%$154/sqft |
Source:  M/I Homes Report a problem M/I Homes Report a problem | ||
| 10/7/2022 | Listing removed | -- |
Source: M/I Homes Report a problem | ||
| 9/21/2022 | Listed for sale | $523,860$151/sqft |
Source: M/I Homes Report a problem | ||
Public tax history
| Year | Property taxes | Tax assessment |
|---|---|---|
| 2025 | $4,081 +267% | $505,600 +23.9% |
| 2024 | $1,112 | $408,100 +226.7% |
| 2023 | -- | $124,900 |
Find assessor info on the county website
Monthly payment
Est. payment
Payment breakdown
Explore the cost of this home by adjusting the details. Changes won't be saved.Climate risks
Neighborhood: New Bethel
Nearby schools
GreatSchools rating
- NANew Bethel Elementary SchoolGrades: PK-3Distance: 0.1 mi
- 7/10Franklin Central Junior HighGrades: 7-8Distance: 1.1 mi
- 9/10Franklin Central High SchoolGrades: 9-12Distance: 2.2 mi
Schools provided by the listing agent
- Middle: Franklin Central Junior High
Source: MIBOR as distributed by MLS GRID. This data may not be complete. We recommend contacting the local school district to confirm school assignments for this home.
- $504,0005 bd4 ba3.3k sqft10708 Oak Bend Blvd, Indianapolis, IN 46239Sold

- $505,0005 bd4 ba3.3k sqft5345 Writt Ct, Indianapolis, IN 46239Sold
- $500,0005 bd3 ba3.4k sqft10714 Oak Bend Blvd, Indianapolis, IN 46239Sold

- $630,0005 bd4 ba4.5k sqft10644 Oak Bend Blvd, Indianapolis, IN 46239Sold

- $600-- bd-- ba-- sqft10720 Oak Bend Blvd, Indianapolis, IN 46239Off Market
- $700-- bd-- ba-- sqft5332 Writt Ct, Indianapolis, IN 46239Off Market
- $499,9995 bd3 ba3.1k sqft10638 Oak Bend Blvd, Indianapolis, IN 46239Sold
- $555,6004 bd2 ba3.4k sqft5338 Writt Ct, Indianapolis, IN 46239Off Market
A local agent can set up tours, give advice and negotiate with sellers.
Similar homes
- $489,0005 bd4 ba3.5k sqft5059 Sagebrook Blvd, Indianapolis, IN 46239Active
 MLS ID #22098432, Alan Hamson, Real Broker, LLC. MIBOR as distributed by MLS GRID
 - $389,9955 bd4 ba3.2k sqft10358 Pronghorn Ln, Indianapolis, IN 46239Active
 MLS ID #22116278, Jamie Boer, Compass Indiana, LLC. MIBOR as distributed by MLS GRID
 - $599,0005 bd4 ba3.6k sqft10627 Oak Bend Blvd, Indianapolis, IN 46239Active
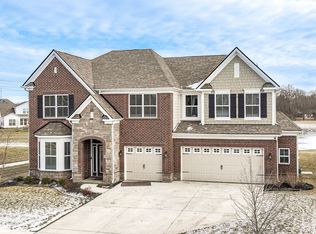 MLS ID #22080124, Stephanie Evelo, Keller Williams Indy Metro NE. MIBOR as distributed by MLS GRID
 - $544,9905 bd4 ba3.4k sqft10003 Bitternut Run Ln, Indianapolis, IN 46259Active
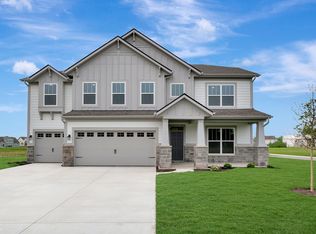 MIBOR as distributed by MLS GRID
 - $535,0004 bd3 ba2.7k sqft7948 Nicoson Ct, Indianapolis, IN 46259ActiveMLS ID #22101923, Leticia Latinovich, Real Broker, LLC. MIBOR as distributed by MLS GRID
- $375,0003 bd3 ba2.2k sqft9802 Violet Cir, Indianapolis, IN 46239ActiveMLS ID #22109703, Andrew Prince, CENTURY 21 Scheetz. MIBOR as distributed by MLS GRID
- $349,9004 bd3 ba2.2k sqft5225 Hearst Ln, Indianapolis, IN 46239ActiveMLS ID #22112896, Nancy Warfield, F.C. Tucker Company. MIBOR as distributed by MLS GRID
- $499,0004 bd4 ba4.6k sqft7238 Silverwood Ct, Indianapolis, IN 46259ActiveMLS ID #22097628, Adam Corya, Carpenter, REALTORS®. MIBOR as distributed by MLS GRID
- $339,9004 bd3 ba2.3k sqft4372 Stubbington Ln, Indianapolis, IN 46239ActiveMLS ID #22089816, Sheila Bowles, Keller Williams Indy Metro Partners. MIBOR as distributed by MLS GRID
- $575,0004 bd4 ba4k sqft6412 Tranquility Ct, Indianapolis, IN 46259ActiveMLS ID #22100763, Jeannie Grant, Highgarden Real Estate. MIBOR as distributed by MLS GRID
- $410,0005 bd3 ba2.7k sqft7439 Kensley Pl, Indianapolis, IN 46259ActiveMLS ID #22104599, Autumn Sojka, Heroes Property Group. MIBOR as distributed by MLS GRID
- $469,5004 bd3 ba3k sqft6779 Oakcrest Dr, McCordsville, IN 46055ActiveMLS ID #22114344, Patricia Catt, F.C. Tucker Company. MIBOR as distributed by MLS GRID
- $360,0003 bd2 ba1.9k sqft5805 Flat Hill Dr, Indianapolis, IN 46239ActiveMLS ID #22097321, Jill Turner, Carpenter, REALTORS®. MIBOR as distributed by MLS GRID
- $410,0004 bd3 ba3k sqft8223 Morera Ct, Indianapolis, IN 46237ActiveMLS ID #22100795, Van Thawng, eXp Realty, LLC. MIBOR as distributed by MLS GRID
- $525,0005 bd3 ba4.5k sqft7604 Brownstone Ct, Greenfield, IN 46140ActiveMLS ID #22089935, Derrick Bailey II, AMR Real Estate LLC. MIBOR as distributed by MLS GRID
- $420,0004 bd3 ba2.3k sqft7208 Wooden Grange Dr, Indianapolis, IN 46259ActiveMLS ID #22094675, Brian Wignall, F.C. Tucker Company. MIBOR as distributed by MLS GRID
- $399,9004 bd3 ba2.4k sqft7719 Huff St, Indianapolis, IN 46259ActiveMLS ID #22098447, Samuel Strouse, CENTURY 21 Scheetz. MIBOR as distributed by MLS GRID
- $484,9004 bd3 ba2.6k sqft4724 White Willow Way, New Palestine, IN 46163ActiveMLS ID #22099650, Sarah O'Donnell, F.C. Tucker Company. MIBOR as distributed by MLS GRID
- $484,9004 bd3 ba4.1k sqft976 Pond View Dr, Greenfield, IN 46140ActiveMLS ID #22113422, Melissa Mendoza, CENTURY 21 Scheetz. MIBOR as distributed by MLS GRID
- $544,0005 bd4 ba2.9k sqft5577 Volanti Way, Greenwood, IN 46143ActiveMLS ID #22112628, Madison Jones, The Stewart Home Group. MIBOR as distributed by MLS GRID
