NEW PRICE!! Wow factor here? Absolutely!! It's not easy to find a nice & newer RANCH home like this with a Full AND Finished basement. Plus, it's a WALK-OUT! And the size is hard to believe with over 2300 square feet on BOTH levels. The home sits nestled within sought after Birchwood Park in the Overlook section. Award winning Franklin Township Schools too! SPECIAL FEATURES include a garage with THREE bays and epoxy flooring, a covered front porch, huge back patio and great yard. Step inside & you start to enjoy the comforts around you right away like the loads of natural light, 9' ceilings, recessed lights & wide hallways to name just a few. And then you get to the really good stuff like the kitchen! It boasts a gas range with a hood venting to the outside, a walk-in pantry, built-in oven, huge island with breakfast bar & a gorgeous, tiled backsplash. All stainless appliances are included too! It's open to the cozy living room with its gas fireplace surrounded by attractive stone. The primary suite dazzles with size & luxury, plus its connected to the laundry room for uncommon convenience. The washer & dryer can stay. There's also a terrific mudroom off the garage with built-ins & it's ready for your stuff. Head downstairs & explore! So much space & even a FOURTH bedroom & THIRD full bathroom. This home is SPECIAL and just needs its next proud owners. Great Opportunity!
Active
Price cut: $11K (6/24)
$499,000
7238 Silverwood Ct, Indianapolis, IN 46259
4beds
4,666sqft
:
Get pre-qualifiedN/A
Residential, Single Family Residence
Built in 2020
9,147 Square Feet Lot
$494,300 Zestimate®
$107/sqft
$55/mo HOA
What's special
Full and finished basementCovered front porchLoads of natural lightRecessed lightsWide hallwaysHuge back patioGreat yard
- 108 days |
- 678 |
- 45 |
Zillow last checked:
Listing updated:
Listed by:
Adam Corya 317-460-6514,
Carpenter, REALTORS®
Source: MIBOR as distributed by MLS GRID,MLS#: 22097628
Facts & features
Interior
Bedrooms & bathrooms
- Bedrooms: 4
- Bathrooms: 4
- Full bathrooms: 3
- 1/2 bathrooms: 1
- Main level bathrooms: 3
- Main level bedrooms: 3
Primary bedroom
- Level: Main
- Area: 306 Square Feet
- Dimensions: 18x17
Bedroom 2
- Level: Main
- Area: 180 Square Feet
- Dimensions: 15x12
Bedroom 3
- Level: Main
- Area: 168 Square Feet
- Dimensions: 14x12
Bedroom 4
- Level: Basement
- Area: 130 Square Feet
- Dimensions: 13x10
Dining room
- Features: Luxury Vinyl Plank
- Level: Main
- Area: 156 Square Feet
- Dimensions: 13x12
Kitchen
- Features: Luxury Vinyl Plank
- Level: Main
- Area: 169 Square Feet
- Dimensions: 13x13
Laundry
- Features: Luxury Vinyl Plank
- Level: Main
- Area: 66 Square Feet
- Dimensions: 11x6
Living room
- Features: Luxury Vinyl Plank
- Level: Main
- Area: 496 Square Feet
- Dimensions: 31x16
Utility room
- Features: Other
- Level: Basement
- Area: 84 Square Feet
- Dimensions: 12x7
Heating
- Forced Air, Natural Gas
Cooling
- Central Air
Appliances
- Included: Gas Cooktop, Dishwasher, Dryer, Electric Water Heater, Disposal, Exhaust Fan, Microwave, Oven, Range Hood, Refrigerator
- Laundry: Main Level
Features
- Attic Access, Double Vanity, Breakfast Bar, High Ceilings, Kitchen Island, Entrance Foyer, Ceiling Fan(s), High Speed Internet, Eat-in Kitchen, Pantry, Smart Thermostat, Walk-In Closet(s)
- Basement: Ceiling - 9+ feet,Egress Window(s),Exterior Entry,Finished,Full,Walk-Out Access
- Attic: Access Only
- Number of fireplaces: 1
- Fireplace features: Gas Log, Great Room
Interior area
- Total structure area: 4,666
- Total interior livable area: 4,666 sqft
- Finished area below ground: 2,333
Property
Parking
- Total spaces: 3
- Parking features: Attached
- Attached garage spaces: 3
Features
- Levels: One
- Stories: 1
- Patio & porch: Covered, Deck, Patio
Lot
- Size: 9,147 Square Feet
- Features: Cul-De-Sac, Curbs, On Trail, Sidewalks, Storm Sewer, Street Lights, Trees-Small (Under 20 Ft)
Details
- Parcel number: 491513108003059300
- Horse amenities: None
Construction
Type & style
- Home type: SingleFamily
- Architectural style: Ranch,Traditional
- Property subtype: Residential, Single Family Residence
Materials
- Brick, Wood Siding
- Foundation: Concrete Perimeter
Condition
- New construction: No
- Year built: 2020
Details
- Builder name: Dr Horton
Utilities & green energy
- Electric: 200+ Amp Service
- Water: Public
- Utilities for property: Electricity Connected, Sewer Connected, Water Connected
Community & HOA
Community
- Security: Security System Owned
- Subdivision: Birchwood Park
HOA
- Has HOA: Yes
- Amenities included: Park, Playground, Management
- Services included: ParkPlayground, Management
- HOA fee: $330 semi-annually
- HOA phone: 317-541-0000
Location
- Region: Indianapolis
Financial & listing details
- Price per square foot: $107/sqft
- Tax assessed value: $610,300
- Annual tax amount: $5,686
- Date on market: 4/24/2026
- Cumulative days on market: 110 days
- Electric utility on property: Yes
Estimated market value
$494,300
$470,000 - $519,000
$3,715/mo
Price history
| Date | Event | Price |
|---|---|---|
| 6/24/2026 | Price change | $499,000-2.2%$107/sqft |
Source:  MIBOR as distributed by MLS GRID #22097628 Report a problem MIBOR as distributed by MLS GRID #22097628 Report a problem | ||
| 5/28/2026 | Price change | $510,000-2.9%$109/sqft |
Source: MIBOR as distributed by MLS GRID #22097628 Report a problem | ||
| 4/24/2026 | Listed for sale | $525,000+4%$113/sqft |
Source: MIBOR as distributed by MLS GRID #22097628 Report a problem | ||
| 12/31/2025 | Listing removed | -- |
Source: Owner Report a problem | ||
| 10/3/2025 | Price change | $505,000-1%$108/sqft |
Source: Owner Report a problem | ||
| 9/10/2025 | Listed for sale | $510,000+16.5%$109/sqft |
Source: Owner Report a problem | ||
| 1/9/2020 | Sold | $437,787$94/sqft |
Source: Public Record Report a problem | ||
Public tax history
| Year | Property taxes | Tax assessment |
|---|---|---|
| 2025 | $5,687 +4.6% | $610,300 +7.3% |
| 2024 | $5,435 0% | $568,700 +4.6% |
| 2023 | $5,435 +11.9% | $543,500 |
| 2022 | $4,859 -21% | $543,500 +11.9% |
| 2021 | $6,148 +68363.5% | $485,900 -21% |
| 2020 | $9 | $614,800 +204833.3% |
| 2019 | -- | $300 |
Find assessor info on the county website
Monthly payment
Est. payment
Payment breakdown
Explore the cost of this home by adjusting the details. Changes won't be saved.Climate risks
Neighborhood: South Franklin
Nearby schools
GreatSchools rating
- 7/10Mary Adams Elementary SchoolGrades: K-3Distance: 0.9 mi
- 7/10Franklin Central Junior HighGrades: 7-8Distance: 3.4 mi
- 9/10Franklin Central High SchoolGrades: 9-12Distance: 1.8 mi
Schools provided by the listing agent
- Middle: Franklin Central Junior High
Source: MIBOR as distributed by MLS GRID. This data may not be complete. We recommend contacting the local school district to confirm school assignments for this home.
- $536,0005 bd3 ba3.6k sqft7244 Silverwood Ct, Indianapolis, IN 46259Off Market
- $600,0004 bd2 ba3.6k sqft7232 Silverwood Ct, Indianapolis, IN 46259Off Market
- $447,9005 bd3 ba3.1k sqft7233 Silverwood Ct, Indianapolis, IN 46259Off Market
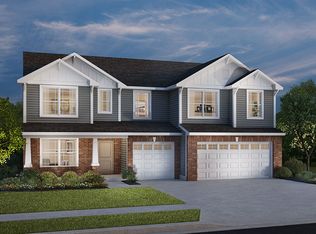
- $552,2003 bd2 ba2.6k sqft7250 Silverwood Ct, Indianapolis, IN 46259Off Market
- $519,9004 bd3 ba3.6k sqft7226 Silverwood Ct, Indianapolis, IN 46259Off Market
- $460,0004 bd3 ba2.5k sqft7245 Silverwood Ct, Indianapolis, IN 46259Sold
- $530,9004 bd2 ba3.6k sqft7227 Silverwood Ct, Indianapolis, IN 46259Off Market
- $527,7005 bd4 ba3.4k sqft7220 Silverwood Ct, Indianapolis, IN 46259Off Market
A local agent can set up tours, give advice and negotiate with sellers.
Similar homes
- $565,0004 bd4 ba4k sqft6412 Tranquility Ct, Indianapolis, IN 46259Active
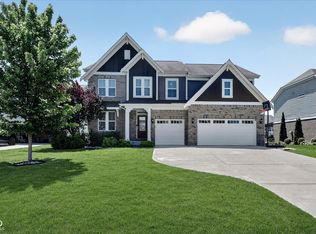 MLS ID #22100763, Jeannie Grant, Highgarden Real Estate. MIBOR as distributed by MLS GRID
 - $535,0004 bd3 ba2.7k sqft7948 Nicoson Ct, Indianapolis, IN 46259Active
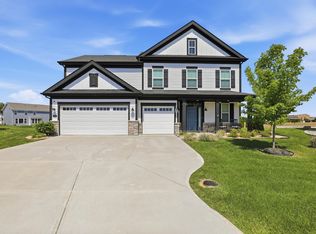 MLS ID #22101923, Leticia Latinovich, Real Broker, LLC. MIBOR as distributed by MLS GRID
 - $485,0004 bd3 ba4.1k sqft4221 Blue Note Dr, Indianapolis, IN 46239Active
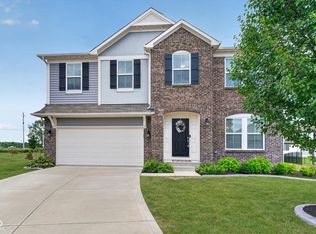 MLS ID #22115975, Gregory Keyler, HIVE Realty Group. MIBOR as distributed by MLS GRID
 - $499,9994 bd3 ba4.2k sqft1263 Vista Way, Greenwood, IN 46143Active
 MLS ID #22117246, Jesus Flores, West & Main Real Estate. MIBOR as distributed by MLS GRID
 - $489,0005 bd4 ba3.5k sqft5059 Sagebrook Blvd, Indianapolis, IN 46239ActiveMLS ID #22098432, Alan Hamson, Real Broker, LLC. MIBOR as distributed by MLS GRID
- $419,9005 bd3 ba3.5k sqft5156 Cheever Dr, Indianapolis, IN 46239ActiveMLS ID #22117801, Jerri Concannon, Asset One Real Estate Company. MIBOR as distributed by MLS GRID
- $479,0005 bd3 ba3.6k sqft181 Imel Way, Greenwood, IN 46143ActiveMLS ID #22100200, Harvir Kaur, eXp Realty, LLC. MIBOR as distributed by MLS GRID
- $729,9005 bd4 ba4.3k sqft8822 Rockwood Ln, Indianapolis, IN 46259ActiveMLS ID #22110477, Sean Daniels, Daniels Real Estate. MIBOR as distributed by MLS GRID
- $410,0005 bd3 ba2.7k sqft7439 Kensley Pl, Indianapolis, IN 46259ActiveMLS ID #22104599, Autumn Sojka, Heroes Property Group. MIBOR as distributed by MLS GRID
- $499,0005 bd3 ba3.4k sqft10702 Oak Bend Blvd, Indianapolis, IN 46239ActiveMLS ID #22086841, Pam Ozbun, CENTURY 21 Scheetz. MIBOR as distributed by MLS GRID
- $396,0004 bd3 ba2.6k sqft7320 Deerberg Dr, Indianapolis, IN 46259ActiveMLS ID #22106569, Brandi Oakes, CENTURY 21 Scheetz. MIBOR as distributed by MLS GRID
- $398,9904 bd3 ba3k sqft8223 Morera Ct, Indianapolis, IN 46237ActiveMLS ID #22100795, Van Thawng, eXp Realty, LLC. MIBOR as distributed by MLS GRID
- $520,0005 bd4 ba3.6k sqft10545 Oak Bend Blvd, Indianapolis, IN 46239ActiveMLS ID #22077835, Stephanie Evelo, Keller Williams Indy Metro NE. MIBOR as distributed by MLS GRID
- $365,0005 bd3 ba3.2k sqft4804 Spring Flower Ct, Indianapolis, IN 46237ActiveMLS ID #22115302, Pembroke Cornelius, Ever Real Estate, LLC. MIBOR as distributed by MLS GRID
- $449,0005 bd3 ba4.3k sqft453 Gathering Ln, Greenwood, IN 46143ActiveMLS ID #22096314, Upkar Ubhi, Fathom Realty. MIBOR as distributed by MLS GRID
- $460,0005 bd4 ba3.7k sqft2239 Summer Shore Dr, Greenwood, IN 46143ActiveMLS ID #22094193, Cindy Stockhaus, Better Homes and Gardens Real Estate Gold Key. MIBOR as distributed by MLS GRID
- $399,9004 bd3 ba2.8k sqft2241 Maple Stone Ln, Greenwood, IN 46143ActiveMLS ID #22118429, Mark Linder, CENTURY 21 Scheetz. MIBOR as distributed by MLS GRID
- $515,0004 bd3 ba3.7k sqft4814 S 550 W, New Palestine, IN 46163ActiveMLS ID #22098995, Gabriel Lawless, Ever Real Estate, LLC. MIBOR as distributed by MLS GRID
- $425,0003 bd3 ba3k sqft4547 Hammerstone Ct, Indianapolis, IN 46239ActiveMLS ID #22103677, Sean Daniels, Daniels Real Estate. MIBOR as distributed by MLS GRID
- $397,0005 bd3 ba3.2k sqft5241 Basin Park Dr, Indianapolis, IN 46239ActiveMLS ID #22100786, Wayez Mall, Compass Indiana, LLC. MIBOR as distributed by MLS GRID
