Welcome to this exceptional home offering modern luxury, thoughtful design, and an unbeatable Indianapolis location. Perfectly positioned for buyers relocating to Central Indiana, this stunning property provides convenient access to major employers including Eli Lilly, Salesforce, Cummins, Rolls-Royce, Roche Diagnostics, IU Health, Ascension St. Vincent, and the growing technology and life sciences sectors that continue to make Indianapolis one of the Midwest's premier destinations for career growth and family living. Inside, you'll find an open-concept floor plan designed for both everyday comfort and effortless entertaining. The chef-inspired kitchen features stainless steel appliances, a double oven, abundant cabinetry, and an oversized center island with integrated sink and seating. The spacious primary suite offers a true retreat with a spa-like bath complete with dual vanities, a walk-in shower, and an expansive walk-in closet. The second level provides generous bedroom sizes, flexible living spaces, and room for a growing household, while the full basement presents endless possibilities for future finished living space, a home gym, theater room, or additional storage. Enjoy outdoor gatherings in the private backyard and dedicated outdoor living area, perfect for relaxing Indiana evenings. With an attached garage, dedicated laundry room, and modern construction, this move-in-ready home offers the best of suburban living while remaining close to downtown Indianapolis, Indianapolis International Airport, award-winning healthcare systems, major interstates, and some of Indiana's largest employers. Whether you're relocating to Indianapolis for opportunities with Eli Lilly, Salesforce, Cummins, healthcare, technology, manufacturing, or higher education, this home delivers the lifestyle, convenience, and quality today's buyers are seeking. Don't miss your opportunity to experience one of Central Indiana's most desirable places to call home.
Active
Price cut: $20K (8/7)
$729,900
8822 Rockwood Ln, Indianapolis, IN 46259
5beds
4,372sqft
:
Get pre-qualified$4,909/mo
Residential, Single Family Residence
Built in 2022
0.32 Acres Lot
$-- Zestimate®
$167/sqft
$42/mo HOA
What's special
- 47 days |
- 1,011 |
- 60 |
Zillow last checked:
Listing updated:
Listed by:
Sean Daniels 317-371-0060,
Daniels Real Estate
Source: MIBOR as distributed by MLS GRID,MLS#: 22110477
Facts & features
Interior
Bedrooms & bathrooms
- Bedrooms: 5
- Bathrooms: 4
- Full bathrooms: 3
- 1/2 bathrooms: 1
- Main level bathrooms: 2
- Main level bedrooms: 1
Primary bedroom
- Level: Upper
- Area: 252 Square Feet
- Dimensions: 18x14
Bedroom 2
- Level: Upper
- Area: 168 Square Feet
- Dimensions: 14x12
Bedroom 3
- Level: Upper
- Area: 168 Square Feet
- Dimensions: 14x12
Bedroom 4
- Level: Upper
- Area: 168 Square Feet
- Dimensions: 14x12
Bedroom 5
- Level: Main
- Area: 168 Square Feet
- Dimensions: 14x12
Dining room
- Features: Other
- Level: Main
- Area: 182 Square Feet
- Dimensions: 13x14
Foyer
- Features: Other
- Level: Main
- Area: 196 Square Feet
- Dimensions: 14x14
Kitchen
- Level: Main
- Area: 182 Square Feet
- Dimensions: 14x13
Laundry
- Features: Other
- Level: Main
- Area: 48 Square Feet
- Dimensions: 6x8
Living room
- Level: Main
- Area: 340 Square Feet
- Dimensions: 17x20
Office
- Features: Other
- Level: Main
- Area: 168 Square Feet
- Dimensions: 12x14
Heating
- Forced Air, Natural Gas
Cooling
- Central Air
Appliances
- Included: Gas Cooktop, Dishwasher, Microwave, Range Hood, Double Oven, Gas Water Heater
- Laundry: In Unit, Laundry Room
Features
- Attic Access
- Basement: Daylight,Roughed In,Unfinished
- Attic: Access Only
- Number of fireplaces: 1
- Fireplace features: Gas Log
Interior area
- Total structure area: 4,372
- Total interior livable area: 4,372 sqft
- Finished area below ground: 0
Video & virtual tour
Property
Parking
- Total spaces: 3
- Parking features: Attached
- Attached garage spaces: 3
Features
- Levels: Two
- Stories: 2
- Patio & porch: Covered
- Fencing: Fenced,Full
Lot
- Size: 0.32 Acres
- Features: Sidewalks
Details
- Parcel number: 491618125021006300
- Horse amenities: None
Construction
Type & style
- Home type: SingleFamily
- Architectural style: Traditional
- Property subtype: Residential, Single Family Residence
Materials
- Brick, Other
- Foundation: Concrete Perimeter
Condition
- New construction: No
- Year built: 2022
Utilities & green energy
- Water: Public
Community & HOA
Community
- Subdivision: Ironstone
HOA
- Has HOA: Yes
- HOA fee: $500 annually
Location
- Region: Indianapolis
Financial & listing details
- Price per square foot: $167/sqft
- Tax assessed value: $698,500
- Annual tax amount: $7,362
- Date on market: 6/26/2026
- Cumulative days on market: 49 days
Estimated market value
Not available
Estimated sales range
Not available
Not available
Price history
| Date | Event | Price |
|---|---|---|
| 8/7/2026 | Price change | $729,900-2.7%$167/sqft |
Source:  MIBOR as distributed by MLS GRID #22110477 Report a problem MIBOR as distributed by MLS GRID #22110477 Report a problem | ||
| 6/26/2026 | Listed for sale | $749,900+5.2%$172/sqft |
Source: MIBOR as distributed by MLS GRID #22110477 Report a problem | ||
| 1/3/2023 | Sold | $713,054$163/sqft |
Source: Public Record Report a problem | ||
| 12/12/2022 | Listed for sale | $713,054+791.3%$163/sqft |
Source: MIBOR as distributed by MLS GRID #21896682 Report a problem | ||
| 12/6/2021 | Sold | $80,000$18/sqft |
Source: Public Record Report a problem | ||
Public tax history
| Year | Property taxes | Tax assessment |
|---|---|---|
| 2025 | $7,361 +22.6% | $698,500 -5.1% |
| 2024 | $6,005 +286.9% | $736,100 +22.6% |
| 2023 | $1,552 +13256.1% | $600,500 +286.9% |
| 2022 | $12 -1.4% | $155,200 +38700% |
| 2021 | $12 | $400 |
| 2020 | -- | $400 |
Find assessor info on the county website
Monthly payment
Est. payment
Payment breakdown
Explore the cost of this home by adjusting the details. Changes won't be saved.Climate risks
Neighborhood: South Franklin
Nearby schools
GreatSchools rating
- 6/10Lillie Idella Kitley Intermediate SchoolGrades: 4-6Distance: 1 mi
- 7/10Franklin Central Junior HighGrades: 7-8Distance: 2.1 mi
- 9/10Franklin Central High SchoolGrades: 9-12Distance: 1.4 mi
Schools provided by the listing agent
- Elementary: Mary Adams Elementary School
Source: MIBOR as distributed by MLS GRID. This data may not be complete. We recommend contacting the local school district to confirm school assignments for this home.
- $795,6984 bd2 ba4.1k sqft8812 Rockwood Ln, Indianapolis, IN 46259Sold
- $152,2000.5 acres8832 Rockwood Ln, Indianapolis, IN 46259Off Market
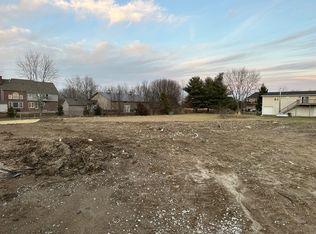
- $676,0005 bd4 ba3.5k sqft8802 Rockwood Ln, Indianapolis, IN 46259Off Market
- $838,6005 bd4 ba3.8k sqft8831 Rockwood Ln, Indianapolis, IN 46259Off Market
- $865,0005 bd5 ba4.1k sqft8811 Rockwood Ln, Indianapolis, IN 46259Sold
- $771,2003 bd5 ba4.3k sqft8801 Rockwood Ln, Indianapolis, IN 46259Off Market
- $770,2004 bd4 ba3.7k sqft8752 Rockwood Ln, Indianapolis, IN 46259Off Market
- $569,4003 bd2 ba2.4k sqft8731 E McGregor Rd, Indianapolis, IN 46259Off Market
A local agent can set up tours, give advice and negotiate with sellers.
Similar homes
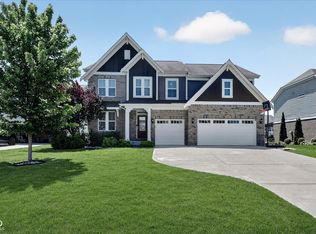
- $565,0004 bd4 ba4k sqft6412 Tranquility Ct, Indianapolis, IN 46259Active
 MLS ID #22100763, Jeannie Grant, Highgarden Real Estate. MIBOR as distributed by MLS GRID
 - $724,9004 bd3 ba3.1k sqft6412 Stein Rd, Greenwood, IN 46143Active
 MLS ID #22110436, Jeffrey Augustinovicz, F.C. Tucker Company. MIBOR as distributed by MLS GRID
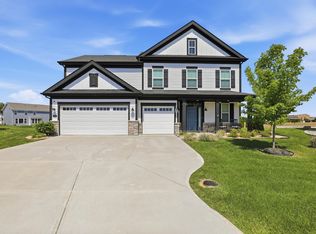
 - $535,0004 bd3 ba2.7k sqft7948 Nicoson Ct, Indianapolis, IN 46259Active
 MLS ID #22101923, Leticia Latinovich, Real Broker, LLC. MIBOR as distributed by MLS GRID
 - $499,0004 bd4 ba4.6k sqft7238 Silverwood Ct, Indianapolis, IN 46259Active
 MLS ID #22097628, Adam Corya, Carpenter, REALTORS®. MIBOR as distributed by MLS GRID
 - $450,0003 bd3 ba2.4k sqft7930 Sunset Ridge Pkwy, Indianapolis, IN 46259ActiveMLS ID #22115203, Eli Skinner, Simplify Real Estate. MIBOR as distributed by MLS GRID
- $396,0004 bd3 ba2.6k sqft7320 Deerberg Dr, Indianapolis, IN 46259ActiveMLS ID #22106569, Brandi Oakes, CENTURY 21 Scheetz. MIBOR as distributed by MLS GRID
- $475,0005 bd4 ba2.9k sqft7350 Glen Park Way, Indianapolis, IN 46259ActiveMLS ID #22107371, Liz Grimes, Hoosier, REALTORS®. MIBOR as distributed by MLS GRID
- $739,0005 bd4 ba4k sqft6908 Creekridge Trl, Indianapolis, IN 46256ActiveMLS ID #22095794, Kate Goedde, @properties. MIBOR as distributed by MLS GRID
- $750,0005 bd5 ba4.7k sqft1091 Margate Dr, Greenwood, IN 46143ActiveMLS ID #22104564, Jessica Carl Roof, Highgarden Real Estate. MIBOR as distributed by MLS GRID
- $725,0005 bd5 ba4.7k sqft3981 Forbes Rd, Bargersville, IN 46106ActiveMLS ID #22105898, Kristin Glassburn, @properties. MIBOR as distributed by MLS GRID
- $414,9005 bd3 ba3.5k sqft5156 Cheever Dr, Indianapolis, IN 46239ActiveMLS ID #22117801, Jerri Concannon, Asset One Real Estate Company. MIBOR as distributed by MLS GRID
- $625,0004 bd4 ba4.4k sqft3927 Harrison Crossing Ln, Greenwood, IN 46142ActiveMLS ID #22118647, Zeida Suljkanovic, Berkshire Hathaway Home. MIBOR as distributed by MLS GRID
- $485,0004 bd3 ba4.1k sqft4221 Blue Note Dr, Indianapolis, IN 46239ActiveMLS ID #22115975, Gregory Keyler, HIVE Realty Group. MIBOR as distributed by MLS GRID
- $749,9004 bd4 ba3.3k sqft1942 Bellefontaine St, Indianapolis, IN 46202ActiveMLS ID #22115675, Jenny Laughner, CENTURY 21 Scheetz. MIBOR as distributed by MLS GRID
- $699,0005 bd5 ba5.1k sqft152 Derbyshire Dr, Indianapolis, IN 46229ActiveMLS ID #22100312, Cody W. Studebaker, F.C. Tucker Company. MIBOR as distributed by MLS GRID
- $600,0005 bd4 ba4.8k sqft1841 Versailles Dr, Greenwood, IN 46143For Sale By Owner
- $700,0004 bd4 ba3.6k sqft7218 N 500 W, McCordsville, IN 46055ActiveMLS ID #22115653, Stephanie Evelo, Keller Williams Indy Metro NE. MIBOR as distributed by MLS GRID
- $750,0005 bd5 ba4k sqft1202 Fletcher Ave, Indianapolis, IN 46203ActiveMLS ID #22092748, Daniel Fisher, @properties. MIBOR as distributed by MLS GRID
- $489,0005 bd4 ba3.5k sqft5059 Sagebrook Blvd, Indianapolis, IN 46239ActiveMLS ID #22098432, Alan Hamson, Real Broker, LLC. MIBOR as distributed by MLS GRID
- $799,9004 bd5 ba5.5k sqft3750 Eagle Crest Ct, Greenwood, IN 46143ActiveMLS ID #22117591, Sean Daniels, Daniels Real Estate. MIBOR as distributed by MLS GRID
